
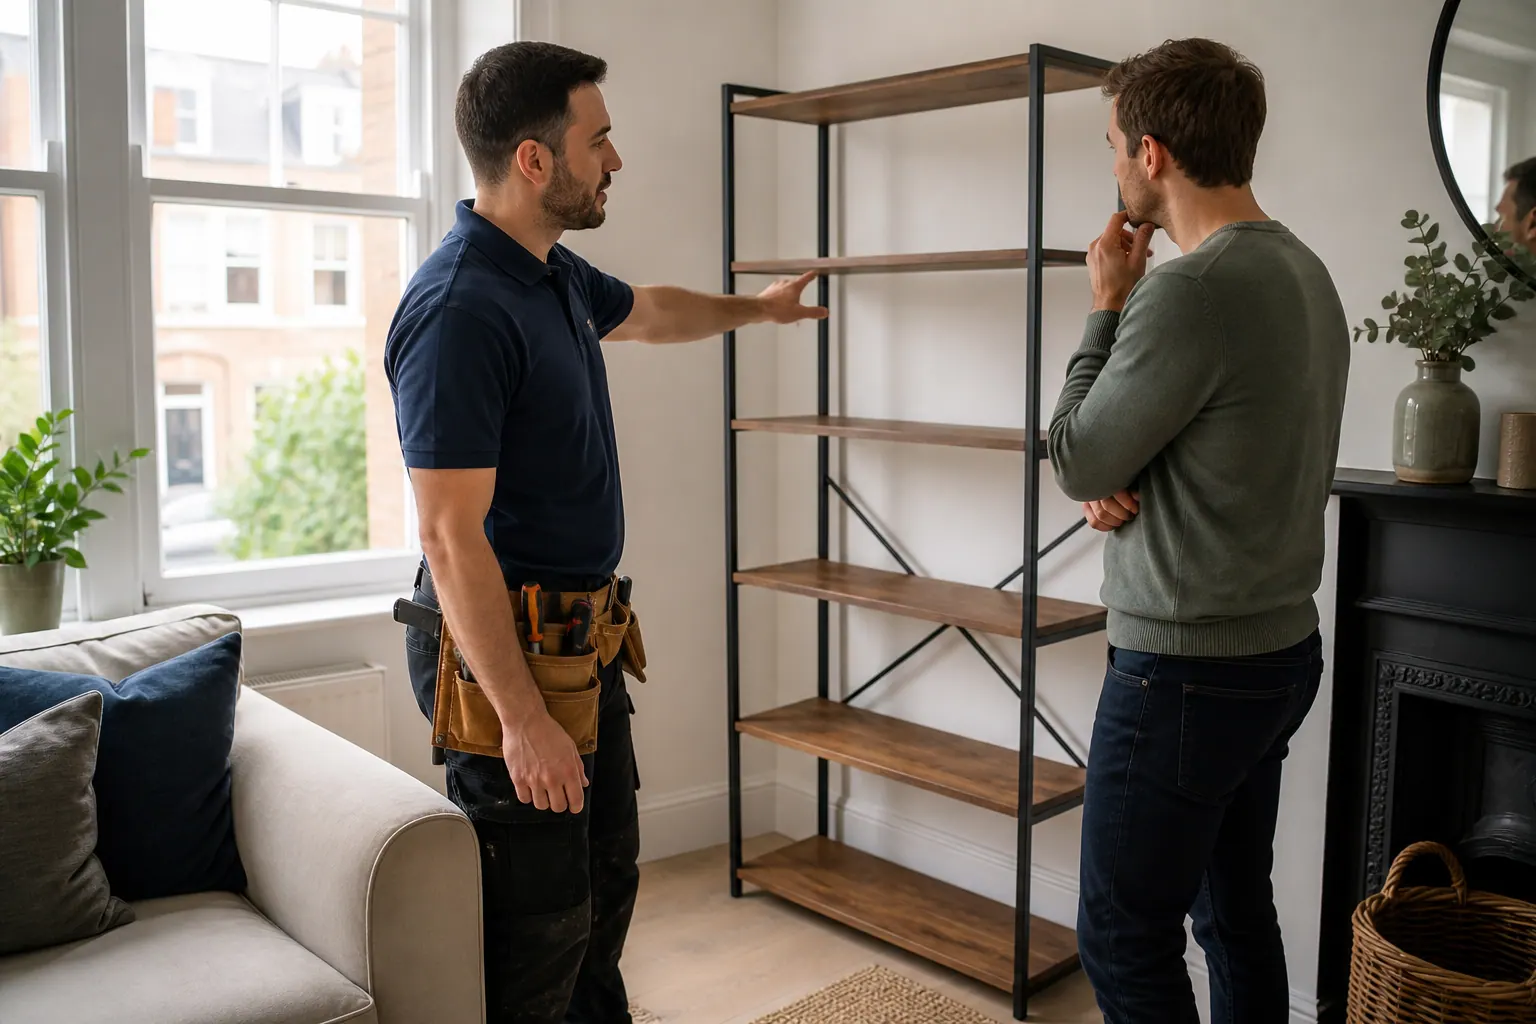
Measure the relationship, not just the faulty part
A door can catch because its hinges are loose, the frame is out of square, the floor covering has risen or moisture has changed the leaf. A wardrobe can rock because the floor falls, not because the carcase was assembled incorrectly. A shelf can be level yet visually conflict with a sloping ceiling. Before work, photograph the full relationship and supply key dimensions. On site, levels, diagonals, clearances and fixing positions should be checked in the order relevant to the item. A level provides a reference, but the final decision must also account for sight lines and normal movement in that particular room. Record any deliberate offset so it is not mistaken for an error later. This reduces unnecessary trimming and prevents a component being forced square against a building surface that was never perfectly level.