
Turn the brief into a defined scope
“Refurbish the property” can describe anything from decoration and repairs to new kitchens, bathrooms and altered layouts.
PLANNED IMPROVEMENTS · COORDINATED TRADES
Property improvement works best when decisions, dependencies and finishes are resolved before trades overlap. Bob's Handyman helps turn a broad brief into a practical, staged scope for the property.
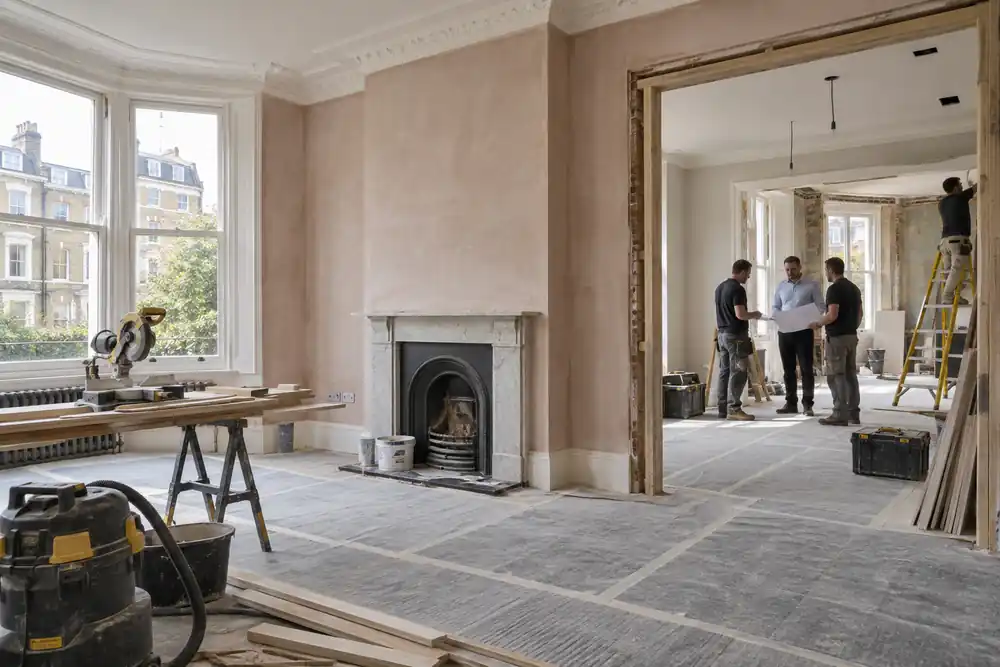
WHAT WE CAN HELP WITH
The scope is reviewed around the property, existing condition and the result you need.
“Refurbish the property” can describe anything from decoration and repairs to new kitchens, bathrooms and altered layouts.
The order of work matters.
Some tasks require appropriately qualified or registered trades, formal approvals or specialist design.
PROPERTY REFURBISHMENT RENOVATION SERVICES LONDON
“Refurbish the property” can describe anything from decoration and repairs to new kitchens, bathrooms and altered layouts. A useful first stage records which rooms are included, what must remain, known defects, desired finishes, access conditions and budget priorities. Surveys or specialist advice may be needed before firm decisions are made. The scope should distinguish essential remedial work from optional improvements so choices can be made without losing sight of the property's condition and intended use.
The order of work matters. Water ingress, unsafe services and substrate defects need attention before new joinery, flooring or decoration. Plumbing and electrical routes must be considered before walls are closed. Wet trades need drying time, and fitted items depend on accurate dimensions and completed supporting surfaces. A programme should therefore reflect genuine dependencies rather than promising that every room can progress at once. Long-lead products and client choices also need decision dates.
Some tasks require appropriately qualified or registered trades, formal approvals or specialist design. Structural alterations, gas work, significant electrical work and certain building-control matters cannot be absorbed into a vague handyman scope. Leasehold properties may need freeholder or managing-agent consent; communal areas can carry working-hour and protection rules. These requirements should be identified early and responsibilities recorded. Coordination means bringing the right input together, not blurring professional boundaries.
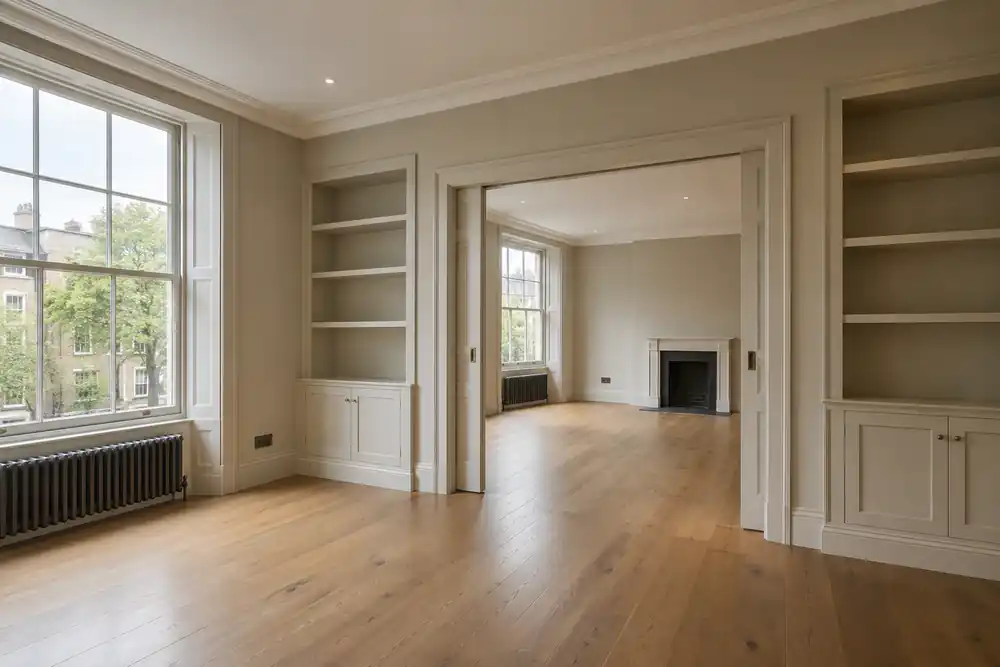
CAREFUL PROPERTY WORK
Room-by-room checkpoints make hidden work, first-fix positions and finishes easier to review. Any change should record its effect on cost, materials and programme before work continues. At the end, the property is reviewed against the agreed scope, with outstanding items documented and relevant product information gathered. For a kitchen-and-bathroom-led project, the refurbishment-services page provides a more focused route. This broader page is for multi-room or whole-property improvement with several connected workstreams.
Separate compliance and fabric repairs from functional upgrades and decorative preferences. That hierarchy allows informed choices if surveys reveal additional work. Provisional allowances should be labelled clearly, and products that drive several dependent dimensions should be selected early. Saving on a visible item may be reasonable; omitting preparation or access needed for safe work often is not.
Provide a room list, photographs, floor plan if available, known defects, occupancy plan and desired completion priorities. Add product references already chosen and any lease, freeholder or working-hour conditions. The aim is not to finalise a complex project from photographs, but to identify surveys, decisions and specialists required before a reliable scope can be formed.
A CLEAR PROCESS
Send the London postcode, photographs, measurements and the result you want.
The requirements, access, materials and appropriate trade are reviewed before work begins.
The planned work is carried out carefully, with any material change explained clearly.
PROPERTY REFURBISHMENT RENOVATION SERVICES FAQ
Useful answers for planning the work.
List the rooms, existing problems, intended use, must-have outcomes, items to retain, preferred finishes, access constraints and any drawings, surveys or permissions already available.
Sometimes, but it depends on services, dust, access and room sequencing. Occupation should be assessed honestly and temporary arrangements considered where essential facilities are affected.
Responsibilities should be agreed for the specific project. Leaseholder consent, planning, building control, structural design and registered trade certification may require the owner and relevant specialists.
A proposed change should be described and its effect on materials, cost and sequence agreed before implementation. Informal assumptions are a common cause of disputes.
No. This page covers wider multi-room or whole-property coordination. The refurbishment-services page focuses on kitchen and bathroom renewal and related finishing.
YOUR NEXT STEP
Start with the rooms, priorities and known property issues to shape a workable refurbishment scope.