
Define the refurbishment before work starts
Bathroom projects range from replacing worn fittings and resealing wet areas to a full strip-out with a revised layout.
Coordinated bathroom improvements from strip-out to finish
A successful bathroom refurbishment depends on decisions hidden behind the finished surfaces: sound preparation, sensible sequencing, compatible fittings and clear responsibility across trades.
WHAT WE CAN HELP WITH
The scope is reviewed around the property, existing condition and the result you need.
Bathroom projects range from replacing worn fittings and resealing wet areas to a full strip-out with a revised layout.
Moving a bath, basin, WC or shower can add drainage, floor and wall work that a like-for-like layout avoids.
Good tiles cannot compensate for an unstable wall, damaged floor or poorly prepared wet zone.
BATHROOM REFURBISHMENT LONDON
Bathroom projects range from replacing worn fittings and resealing wet areas to a full strip-out with a revised layout. The first step is to decide what must change, what can remain and which outcomes matter most. Measurements, photographs and an on-site assessment help establish access, substrate condition, ventilation, storage and service positions. Products should be selected with dimensions and installation requirements in mind rather than appearance alone. A written scope makes allowances and exclusions visible before the room is dismantled.
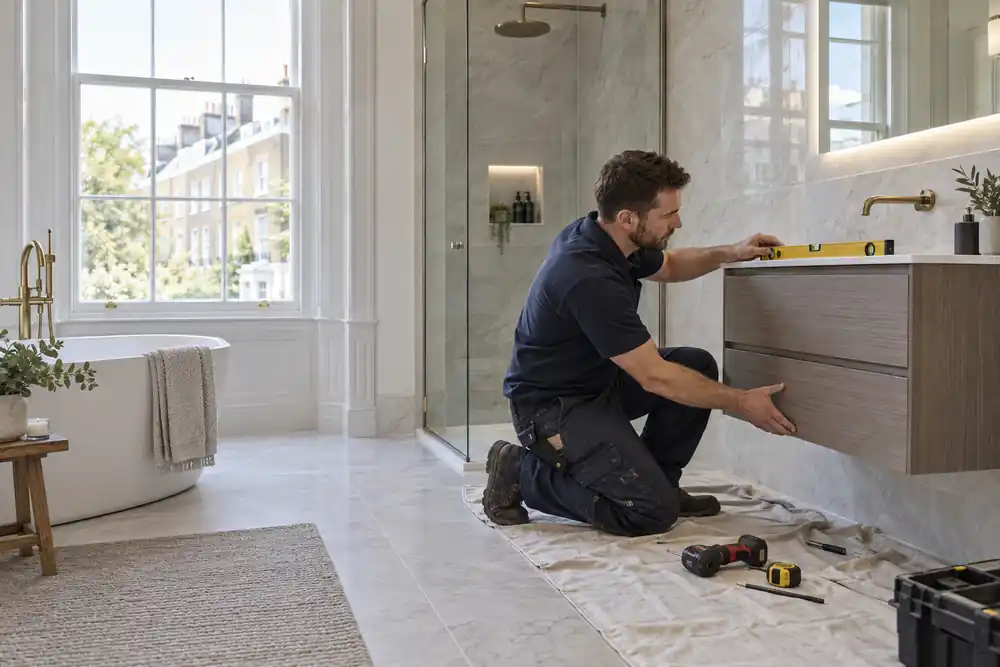
Moving a bath, basin, WC or shower can add drainage, floor and wall work that a like-for-like layout avoids. The best arrangement balances movement, cleaning, door swings, screen clearance and storage. In smaller London bathrooms, compact sanitaryware or a well-sized shower may improve use without forcing difficult pipe routes. Product choices also need compatible wastes, taps, valves and support. We help translate a wish list into a buildable sequence, while specialist design or structural advice is referred where the project goes beyond straightforward refurbishment.
Good tiles cannot compensate for an unstable wall, damaged floor or poorly prepared wet zone. After agreed removal work, exposed surfaces are checked for deterioration and suitability. Required repairs, board systems, waterproofing approach and falls must be resolved before finishes begin. Hidden discoveries can change the programme, particularly after long-term leaks. They should be documented and discussed, not covered over. Electrical zones, ventilation and fixed wiring must be handled by appropriately qualified people, while gas-related changes require a suitably registered engineer.
CAREFUL PROPERTY WORK
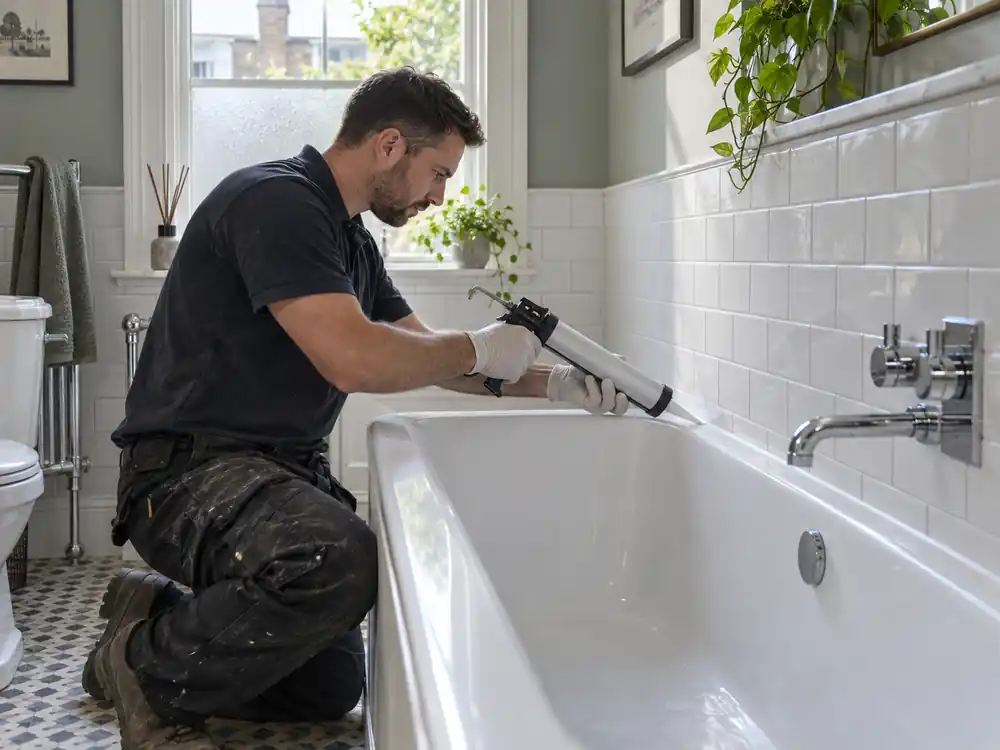
Typical work may involve protection, strip-out, first-fix services, substrate preparation, waterproofing, tiling, fitting, sealing, decorating and final checks. The precise order depends on the room and products. Drying and curing times are part of the programme and should not be compressed simply to make a date look shorter. Deliveries need checking before their installation slot, especially fragile trays, screens and furniture. Clear scheduling helps minimise the period without a usable bathroom, but no responsible programme ignores unexpected defects or product delays.
Not every bathroom needs complete replacement. Renewing sealant, repairing local tile damage, improving storage, replacing a vanity or refreshing decoration can extend the useful life of a sound room. For landlords and property managers, the priority may be durable, readily replaceable fittings and a controlled turnaround. We assess whether local work is likely to remain local; staining or loose finishes can indicate moisture beyond the visible area. Addressing the source first avoids cosmetic work that fails again.
At completion, accessible fittings and seals are visually checked and the room is reviewed against the agreed scope. Product information and care requirements should be retained. New sealants, grout and coatings need their stated curing time before exposure to water. Regular ventilation and prompt attention to leaks protect the finish. A snag is different from later accidental damage or maintenance, so any concern should be photographed and reported clearly. The goal is a bathroom that works comfortably, cleans sensibly and reflects the decisions agreed at the outset.
A CLEAR PROCESS
Send the London postcode, photographs, measurements and the result you want.
The requirements, access, materials and appropriate trade are reviewed before work begins.
The planned work is carried out carefully, with any material change explained clearly.
BATHROOM REFURBISHMENT FAQ
Useful answers for planning the work.
Yes. Compact rooms benefit from precise measurements, realistic product selection and careful sequencing.
Not always. Keeping the existing layout can reduce disruption, but the condition and position of services must still be assessed.
Usually not throughout. We explain likely unavailable periods and discuss access to another WC or washing facility.
Electrical work in bathroom zones must be completed and certified where required by an appropriately qualified electrician.
The affected area is documented, made safe and discussed before additional repair proceeds.
YOUR NEXT STEP
Share your room photographs, priorities, product ideas and postcode to begin a clear refurbishment scope.