
Prepare central property work before the key turns

Access-Ready Handyman Work in Southwark

Central Southwark work can fail before tools arrive if loading, keys, lifts, occupants and approvals are not aligned. We turn those constraints into a practical brief for ordinary repairs, fitting and assembly.

  • Access route checked with the task scope
  • Occupied rooms protected and kept safe
  • Common parts excluded without authority
  • Completion evidence returned to the right contact
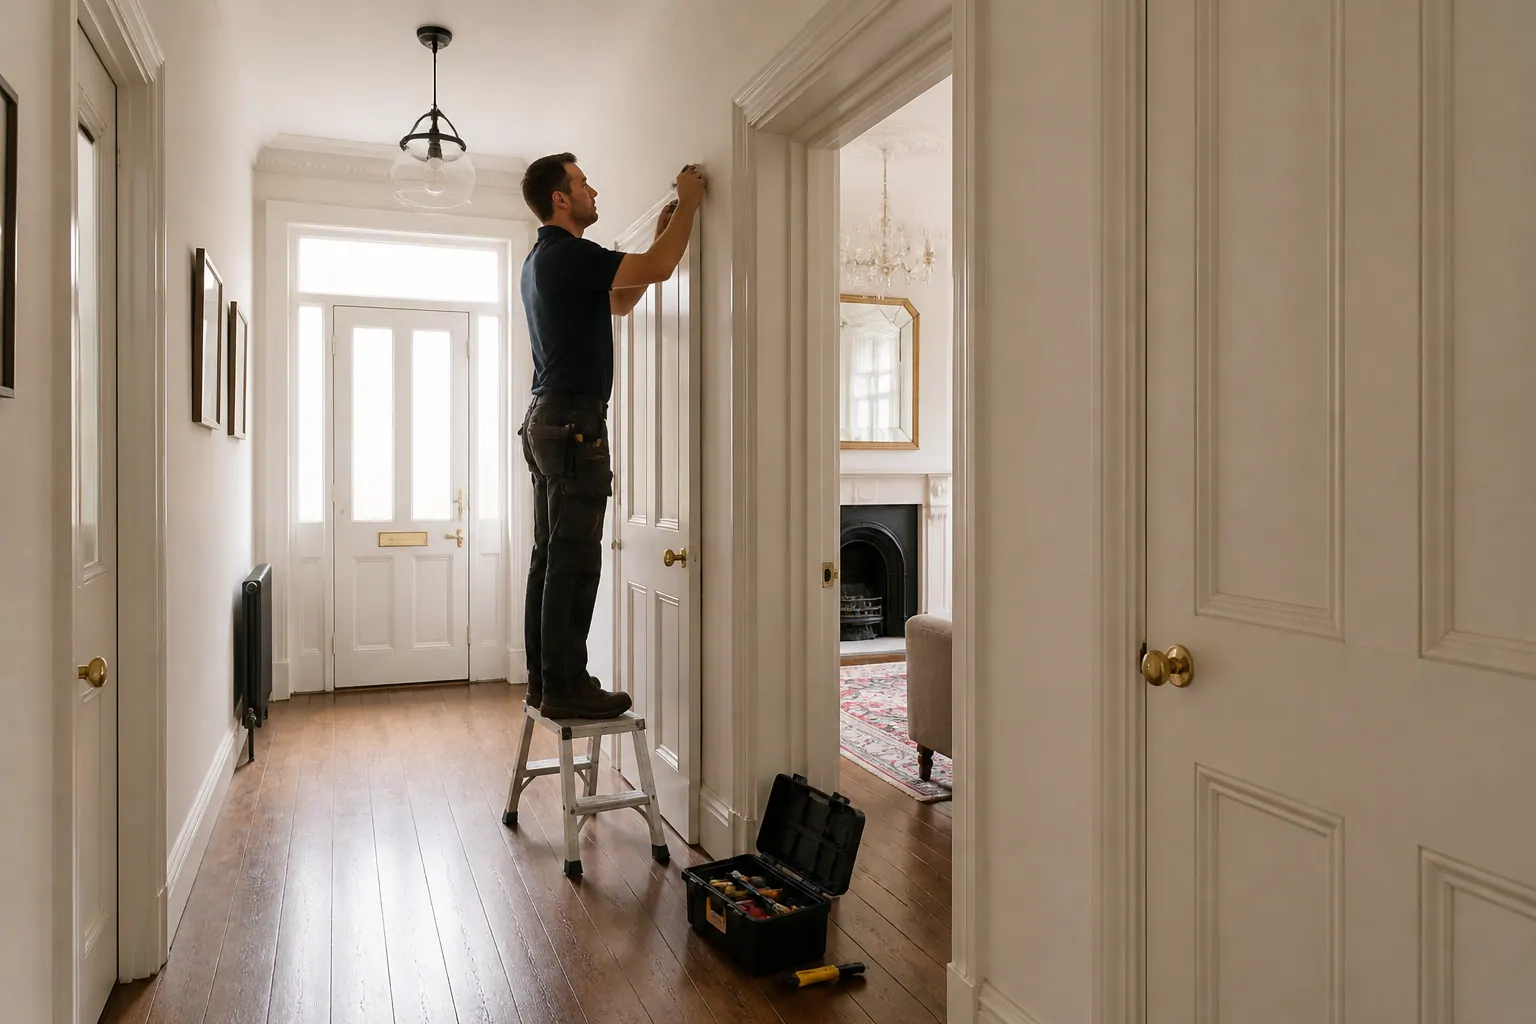
Handyman checking access details at a managed London apartment
Southwark property focus
15+ years of experience
London and M25 coverage
One accountable team

LOCAL PROPERTY CONTEXT

Write an access sheet as carefully as the repair list and Divide an occupied property into work and use zones

01

Write an access sheet as carefully as the repair list

A postcode does not explain where a van can stop, how a boxed item reaches the room or who holds the key. Give the property entrance, floor, lift dimensions, loading restrictions, concierge process and contractor hours. Name the person who can approve a change if hidden conditions differ from photographs. For an office or short-let, identify occupied periods and the secure place for tools. For a flat, state whether the wall or door touches a common area. This one-page access sheet avoids wasted arrival time and unsafe improvisation in corridors. It also exposes mismatches early: furniture that fits the room but not the lift, a drilling task outside permitted hours, or a delivery that cannot wait in reception. Good logistics protect neighbours and customers while leaving more booked time for the actual work.

02

Divide an occupied property into work and use zones

Minor work still creates tools, dust, open cartons and temporary hazards. Agree a work zone with a clear boundary and keep the exit route open. In a home, schedule around sleeping children, pets and cooking rather than shifting the work repeatedly. In an office, protect confidential material and keep cables away from circulation. Cover only what needs protection; excessive sheeting can itself obstruct movement. Furniture assembly needs a footprint larger than the final item and a planned route for packaging. Wall mounting needs a viewing or use position agreed before drilling. At each pause, leave the room safe enough for the expected occupant. This zone method lets ordinary activity continue without pretending the work is invisible.

Protected work zone prepared inside an occupied office

SOUTHWARK PROPERTY NOTES

Dense historic streets make internal assumptions risky

North Southwark includes varied building ages and tightly layered uses. An upper-floor flat may sit over retail, beside a railway structure or within a later conversion. A polished interior can conceal original masonry, new linings and shared services. Show the complete proposed wall and the rooms or common areas around it. Do not place fixings by symmetry alone where sockets, risers or concealed pipe routes suggest another risk. In protected buildings, obtain the relevant approval before cutting historic material or altering visible features. Conservation designation does not turn routine internal maintenance into a museum project, but it does make ownership, significance and reversibility worth checking. A less intrusive fixing or a freestanding option may solve the need without forcing an unsuitable intervention.

WORK PLANNING

Plan the chain between requester, keyholder and user and Book productive time, not waiting time

01

Plan the chain between requester, keyholder and user

Central properties are often booked by somebody who will not attend. Ask the requester to define the scope, the keyholder to confirm access and the everyday user to verify position or operation where needed. Set an approval limit for unexpected parts or extra time; without it, pause rather than guessing. Use annotated photographs for shelves, screens and artwork so the position is unambiguous. At completion, send wide and close images, note any curing restriction and list spare components left on site. Return access cards or keys through the agreed process. If a job cannot proceed because the wall is unsuitable or a product is incomplete, record that fact and the next action. A clean communication chain prevents three different versions of “finished” from appearing after departure.

02

Book productive time, not waiting time

Access, approvals and products should be ready before the appointment so the chosen visit length can be used for the work itself.

03

Route central property tasks by preparation need

Furniture assembly requires complete cartons, product identification and sufficient floor space. Television mounting requires the bracket, screen, viewing height and wall information. Picture hanging may involve a full arrangement rather than isolated hooks, so send dimensions and weights. Door repair must distinguish a private internal door from a communal or fire-rated entrance. Electrical jobs need the electricians route and should not be slipped into a general list. Odd jobs can combine prepared minor tasks when each has an outcome and priority. Where a room is due for refurbishment, do not break a coordinated project into superficial fixes that will soon be removed. The correct route sets expectations before the access window begins.

BEFORE THE VISIT

Leave common parts exactly as the building expects

Reception, corridors, stairs and lifts are not overflow workspaces. Protect them only through the agreed building method, never prop a controlled door for convenience and remove cartons promptly. If a fitting in a common part appears defective, report it instead of assuming a resident can authorise repair. Fire doors, emergency lighting, alarms and security systems need the responsible building route. Inside the private area, retain labels and instructions for anything newly installed. At handover, ensure the normal door and access-control sequence still works and that no dust or fixings remain outside the work zone. This discipline is part of the repair quality. A tidy room does not compensate for a blocked corridor, misplaced key or changed shared fitting.

Discuss your property requirementsCall 020 3137 9380

PRICING

Pricing based on the agreed Southwark job scope

The quotation reflects the task, access, expected time and materials. Photographs and measurements help establish what can be priced before the visit and what first needs inspection.

Handyman labourFrom the published rate
MaterialsAgreed for the job
Additional workApproved before it starts

Parking, congestion and unusual access requirements are discussed where they affect the quotation.

NEARBY COVERAGE

Handyman areas near Southwark

SOUTHWARK HANDYMAN FAQ

Questions about planning handyman work in Southwark

What access details are needed for a Southwark apartment?

Provide entrance instructions, floor, lift size, loading or parking rules, contractor hours and the named keyholder.

Can flat-pack boxes wait in a communal corridor?

Do not assume so. Delivery and temporary storage must follow building rules and keep escape routes clear.

Can work happen while an office remains open?

Potentially, with a defined zone, agreed noise periods, protected information and a safe route for staff and visitors.

Can a handyman repair a communal fire door?

That should follow the responsible building manager’s authorised fire-door maintenance route, not a private flat booking.

How can a remote owner approve shelf positions?

Use annotated wide photographs with dimensions, height and nearby features, plus a named contact for any change.

Does an old Southwark building always have solid walls?

No. Conversions and fit-outs can introduce linings, voids and mixed substrates, so the actual fixing point must be assessed.

PLAN THE VISIT

Make the Southwark appointment access-ready

Send the job list with building rules, lift or loading details, keyholder and approval contact. Prepared access turns a restricted time window into productive repair and fitting time.

Call 020 3137 9380Get a quote