
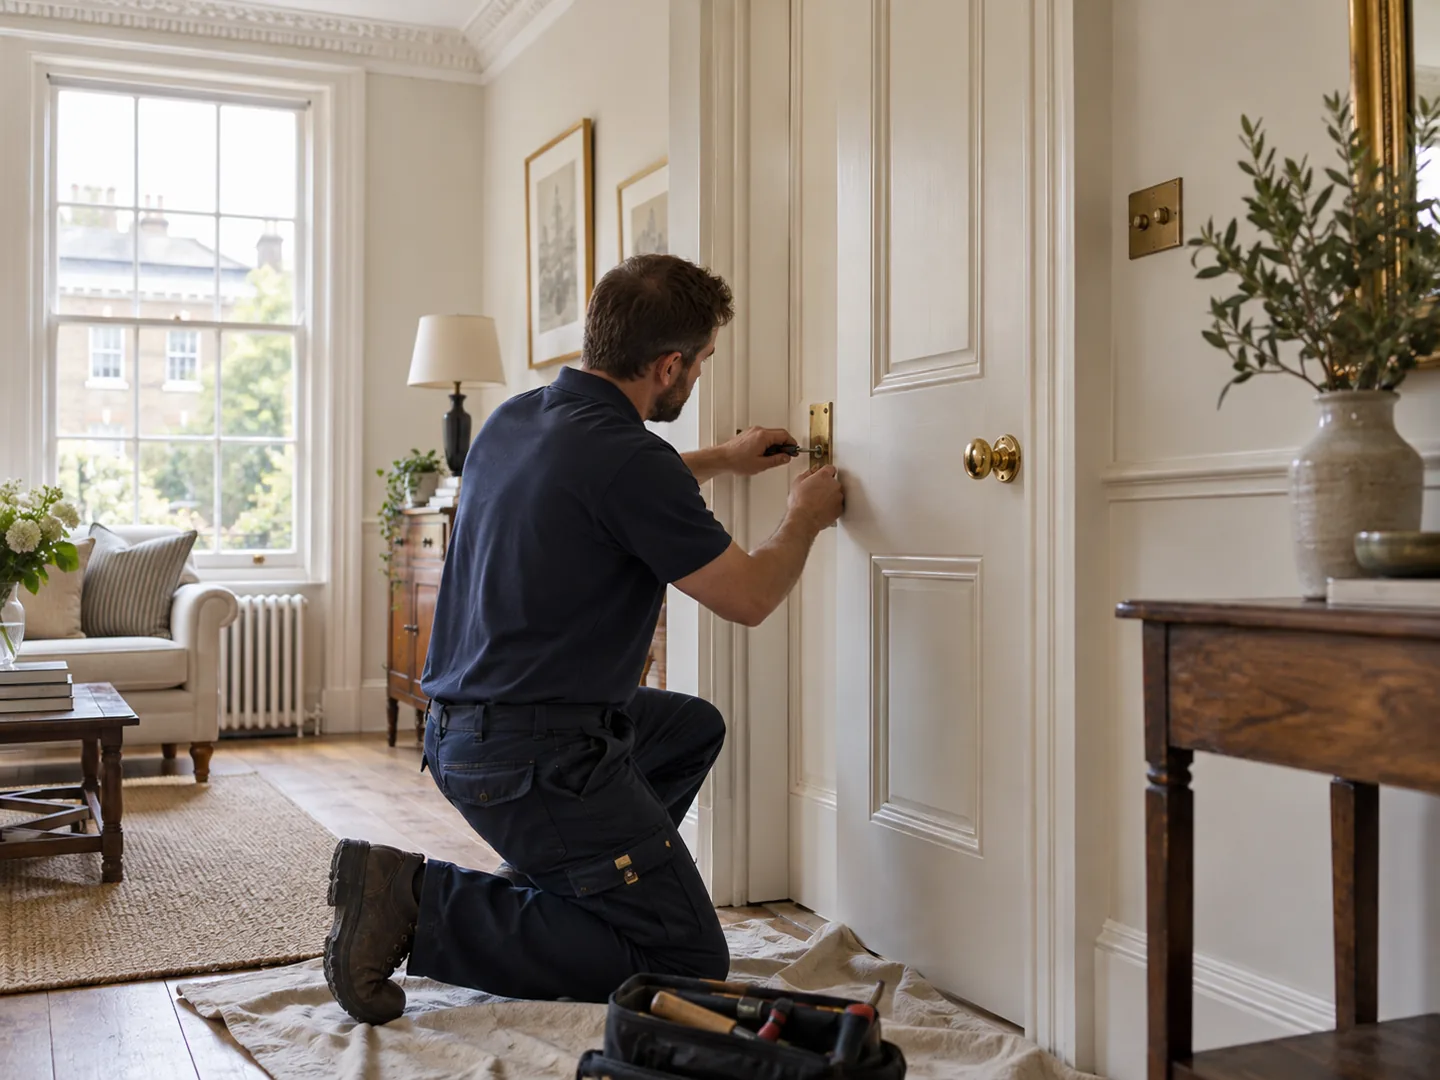
Arrange the whole wall before making the first hole

Measured Wall Layouts for Rotherhithe Homes

Rotherhithe rooms can pair long river-facing windows, compact internal walls and many competing uses. A considered wall layout brings screens, artwork, mirrors and storage together without treating each new item as an unrelated drilling job.

  • Complete wall photographed and measured
  • Sightlines and reflections checked in daylight
  • Loads matched to the actual background
  • Future additions allowed for in the layout
Riverside London apartment interior with clear ventilation space
Rotherhithe property focus
15+ years of experience
London and M25 coverage
One accountable team

LOCAL PROPERTY CONTEXT

Draw a simple wall elevation before choosing positions

Photograph the complete wall square-on and measure its width, ceiling height, skirting and any fixed features. Add sockets, switches, radiators, vents, door arcs and the visible edges of windows. Record the size and weight of every proposed item, including the bracket or hanging hardware. A paper sketch does not need architectural precision; its purpose is to expose conflicts. A screen centred on the wall may not align with seating. A mirror can reflect a bright window directly into the user’s eyes. A cabinet door may strike a projecting frame. Arrange paper rectangles or low-tack templates before drilling and view them while seated as well as standing. Planning the elevation as one composition reduces isolated decisions and leaves a deliberate place for later pieces rather than scattering new holes whenever something arrives.

Discuss your property requirementsCall 020 3137 9380

DETAILS TO CHECK

Give every item a load and handling note and Let the background decide the fixing, not the frame

01

Give every item a load and handling note

Write the item weight, dimensions, frame condition and supplied hanging method beside it on the plan. Large mirrors also need safe handling space and a route into the room. A television brief should include the exact screen and bracket models; a universal label does not prove that every fixing, spacer or interface is present. Shelves need the expected contents, not merely their empty weight. Picture frames should have sound corners and hanging points before wall work begins. If the maker requires two people or a particular restraint, include that instruction. These notes help distinguish a light decorative arrangement from an installation where wall support, lifting and product compatibility control the method.
02

Let the background decide the fixing, not the frame

Paint colour and a solid sound do not identify the construction behind a finished wall. Original masonry, later lining, framed partitions and service zones can exist within one property. Show previous holes and nearby socket or pipe positions, and supply any building fit-out guidance. Detection and controlled inspection may be required before choosing a location. Do not move a heavy item a few centimetres simply to avoid one failed hole without understanding why it failed. On exposed or heritage-sensitive material, the visual consequence of drilling matters as well as strength. A rail system, furniture-supported display or alternative wall may sometimes provide a better result. The safe answer follows the actual load, bracket geometry and background together.

03

Install the fixed reference point, then build around it

Choose the item that controls the composition, such as a screen, large mirror or central artwork. Confirm its final position, then set the surrounding pieces relative to that real installation rather than to a pencil assumption. Lay smaller frames on the floor in their intended spacing and photograph the arrangement. Use templates to transfer the layout while checking level, but allow visual judgement where ceilings or floors are not perfectly square. Keep removed hooks and reusable proprietary parts labelled. After mounting, view the wall from each main approach and operate nearby doors or blinds. Record fixing locations before furniture hides them. This sequence makes adjustment possible early and reduces the chance that one corrected item forces several unnecessary new holes.

Window hardware and wall junction being inspected for moisture

ROTHERHITHE PROPERTY NOTES

Test reflections and viewing lines at different times of day

A position that works under evening lighting can produce glare or a harsh reflection in daytime. For a television, check the principal seats, viewing height and daylight direction before agreeing the bracket location. For a mirror, stand at the actual use points and note what the glass will reflect, not just whether it fits. Artwork near a bright window may need consideration of direct sun and material sensitivity beyond the fixing itself. Mark the outer corners and live with the outline for a day. Rotherhithe homes with broad windows or changing riverside light can make this step especially useful, but no local view justifies an unsafe or unsuitable fixing. Where a cable route, socket or service zone conflicts with the visual centre, decide which constraint leads rather than concealing a compromise behind the object.

PRACTICAL NEXT STEPS

Price the prepared layout, handling and wall work

A measured elevation, item list and product details show whether the work is a compact hanging visit or a larger installation requiring additional handling and time.

Discuss your property requirementsCall 020 3137 9380

PRACTICAL NEXT STEPS

Use the service that matches the dominant item

Picture and mirror hanging is suited to individual pieces, grouped arrangements and measured placement. Television mounting adds bracket compatibility, viewing position and cable planning. Furniture assembly covers complete products and manufacturer restraints, while carpentry is the route for substantial purpose-made display joinery. Odd jobs can combine a few light independent fittings after each position and load is defined. Electrical work is separate where a new fixed supply or altered accessory is required. Choosing by the dominant item produces a better brief than describing the request as “things for the wall”. It also allows a layout to be divided honestly when one piece needs different equipment or competence.

Discuss your property requirementsCall 020 3137 9380

PRICING

Pricing based on the agreed Rotherhithe job scope

The quotation reflects the task, access, expected time and materials. Photographs and measurements help establish what can be priced before the visit and what first needs inspection.

Handyman labourFrom the published rate
MaterialsAgreed for the job
Additional workApproved before it starts

Parking, congestion and unusual access requirements are discussed where they affect the quotation.

NEARBY COVERAGE

Handyman areas near Rotherhithe

ROTHERHITHE HANDYMAN FAQ

Questions about planning handyman work in Rotherhithe

How do I choose a mirror position in a bright Rotherhithe room?

Mark its full outline and check reflections from normal standing and seated positions at more than one time of day.

Can several pictures be planned as one arrangement?

Yes. Provide all frame sizes and weights, arrange them on the floor first and select the controlling reference piece before holes are made.

What details are needed for television mounting?

Send exact screen and bracket models, wall views, intended seats, desired height, cable plan and any building guidance.

Can an old fixing hole be reused?

Only if its position, anchor and surrounding material are suitable for the new load. A concealed failed hole should not be assumed sound.

Should a gallery wall follow an uneven ceiling?

Not automatically. Templates can be levelled, then judged visually against furniture and normal sightlines so the arrangement feels deliberate.

Do I need permission to drill an apartment wall?

Check the tenancy, lease and building rules, particularly where the wall borders a corridor, another dwelling or a service zone.

PLAN THE VISIT

Map the Rotherhithe wall before choosing the drill points

Send a square-on wall photograph, measurements, item weights and the views that matter. We can help turn separate screens, frames and shelves into one workable installation brief.

Call 020 3137 9380Get a quote