
Respect the junction between old fabric and new fit-out

Handyman Work for Bermondsey Conversions and Flats

Bermondsey interiors can place contemporary kitchens, partitions and services inside older brick or former industrial shells. Minor work is safer when the visible finish is treated as a clue rather than proof of what supports it.

  • Fixings selected after substrate checks
  • Old and new components measured together
  • Managed-building rules confirmed before drilling
  • Industrial details left undisturbed unless in scope
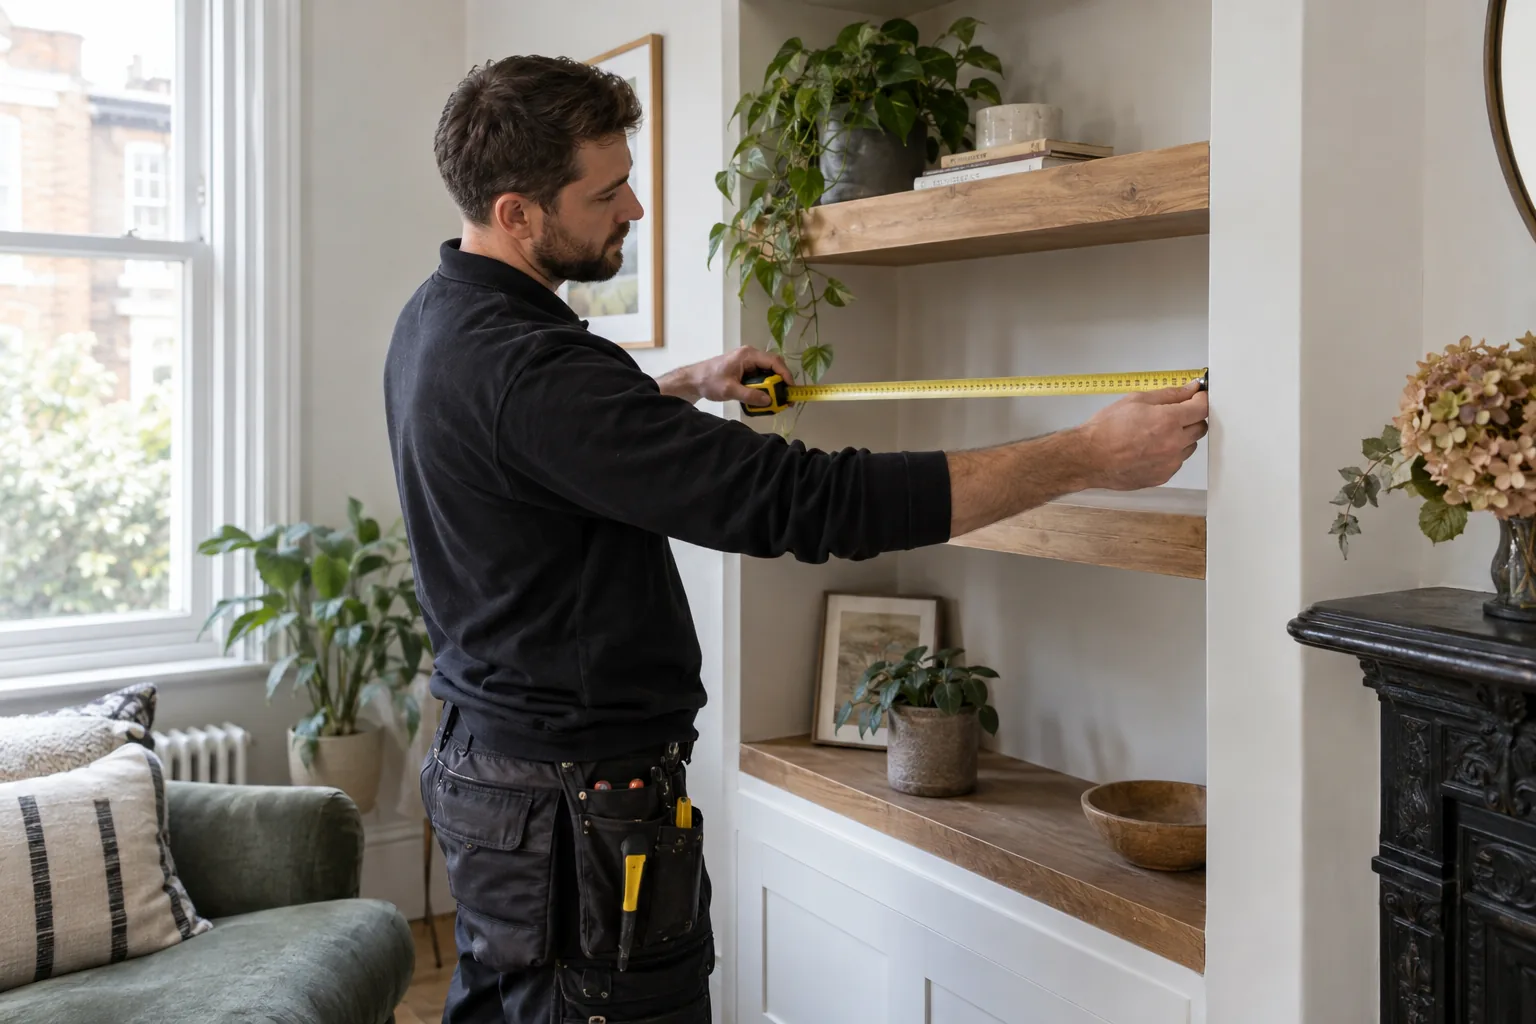
Handyman measuring an alcove before fitting shelves in a London home
Bermondsey property focus
15+ years of experience
London and M25 coverage
One accountable team
Modern cabinet junction meeting an uneven masonry wall

BERMONDSEY PROPERTY NOTES

Inspect the junction where modern fittings meet older material

Many recurring defects occur at a boundary: a modern door frame fixed into older masonry, a kitchen unit scribed to an uneven wall, new sealant meeting weathered tile, or flooring ending at an original threshold. Photograph the junction, not just the loose edge. Note movement, moisture, cracking and whether the failure returns with temperature or use. Adding sealant to a moving joint may disguise the issue briefly while trapping dirt and water. Tightening a cabinet against an uneven background can distort its doors. A successful minor repair allows for the materials on both sides and retains access where future inspection is expected. In a heritage-sensitive conversion, industrial fabric or original joinery should not become a convenient anchor without permission and a suitable method.

PRACTICAL CONSIDERATIONS

A clean finished wall may conceal several construction eras and Recognise the warning signs in a converted interior

01

A clean finished wall may conceal several construction eras

Painted plasterboard in a converted building may sit in front of brick, steel, insulation, service cavities or resilient linings. The room gives few guarantees about the distance or condition behind its surface. For mounting a television, mirror or cabinet, provide the item weight, bracket dimensions and a wide image showing sockets, radiators and neighbouring walls. Management drawings or fit-out manuals are valuable when available. Do not assume an exposed brick section proves the whole wall is solid, and do not select a fixing solely by the building’s age. A controlled investigation may confirm a suitable position; it may also show that another wall or freestanding solution is wiser. Defining an acceptable alternative before the visit prevents pressure to drill wherever the first position was marked.

02

Recognise the warning signs in a converted interior

A hollow sound, previous drill holes or an unusually deep window reveal may suggest a lining, but none identifies its full construction. Water marks near external brickwork, roof junctions or terraces require cause-finding before filling. Condensation around a cold bridge should not be treated as a simple paint defect. A door that catches can reflect loose hinges, seasonal movement, settlement or a distorted frame. Photograph the gap around all four edges and state when it changes. Rattling pipes or cables inside a boxed zone are not a reason to open it without knowing ownership and isolation. These clues help route the work: handyman adjustment, leak investigation, building management or a specialist survey. The goal is to avoid making the final finish look tidy while leaving the mechanism untouched.

03

Treat building access as part of the technical brief

Newer Bermondsey apartments and converted blocks can have concierge booking, lift protection, loading limits, fire-door rules and contractor hours. Send these with the task list, not after an appointment has been arranged. Check whether drilling needs management approval and whether the wall borders a corridor, riser or neighbouring dwelling. Confirm the delivery route for large boxed furniture before opening it. Protect the lift and internal floor where required, and choose a safe temporary place for packaging. At completion, clear shared areas immediately and give keys or access cards back to the named person. If work touches a fire-rated entrance door, communal service or controlled façade, pause and obtain the correct route rather than treating it as private decoration. Logistics and building safety are connected in multi-occupancy property.

PLANNING THE WORK

Price the known installation rather than the architectural label

“Warehouse conversion” does not define the substrate or time. Product data, wall evidence and management conditions allow a useful scope and visit length to be considered.

Discuss your property requirementsCall 020 3137 9380

PLANNING THE WORK

Choose services by the interface being worked on

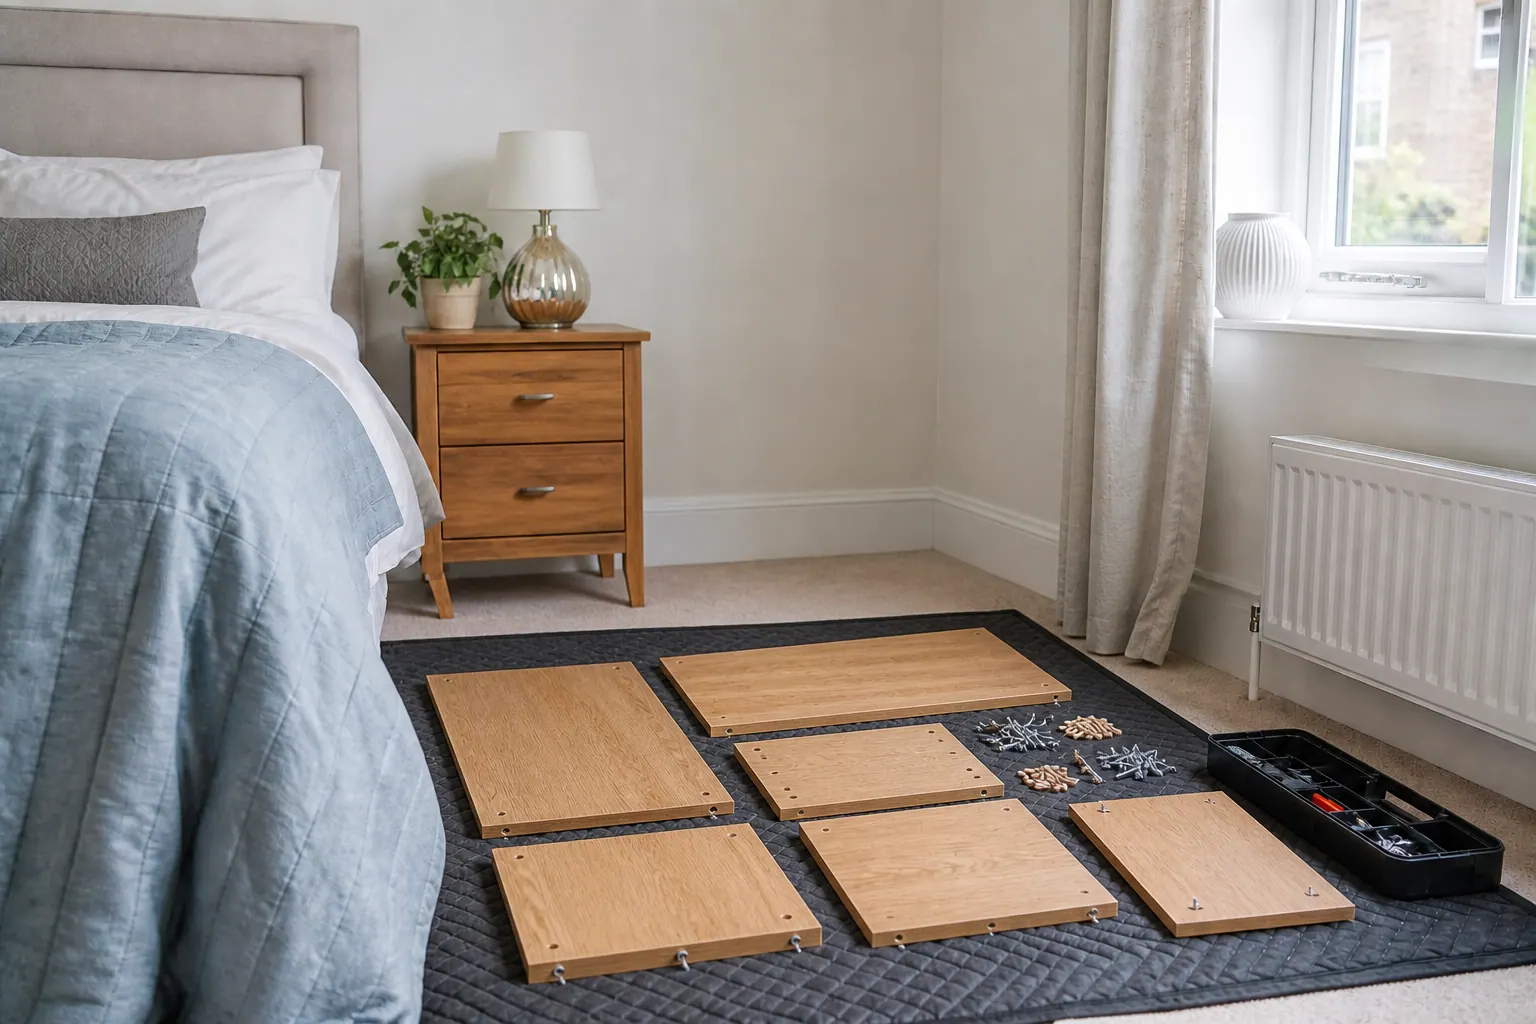
Television mounting needs the screen, bracket, viewing position and wall information. Picture and mirror hanging adds arrangement, weight and the condition of frames and hanging points. Furniture assembly depends on complete components, access and final footprint. Door repair needs evidence across the leaf and frame, especially where a modern door set meets older openings. Leaks should be investigated before wall painting or local making good. Substantial alterations to built-in joinery are more suited to carpentry than an unspecified odd-job request. Each route asks different questions because the risk lives at a different junction. A concise, accurate brief is more valuable than calling every interior task a minor repair.

Discuss your property requirementsCall 020 3137 9380

PLANNING THE WORK

Keep evidence of what sits behind the finish

Photograph fixing positions before a mounted item hides them, and retain detector notes or manufacturer information where useful. Label spare cabinet parts and store them with the property. If a small access panel is created legitimately, do not seal it permanently merely for appearance. A future owner or contractor should be able to understand how a fitting can be removed and what needs isolation. For a repaired junction, record the materials used and any observation needed after weather or normal use. This modest property record is especially valuable where historic shell, later fit-out and managed services overlap. It reduces exploratory damage during the next change and makes honest limitations visible instead of relying on a vague recollection of the conversion.

Discuss your property requirementsCall 020 3137 9380

PRICING

Pricing based on the agreed Bermondsey job scope

The quotation reflects the task, access, expected time and materials. Photographs and measurements help establish what can be priced before the visit and what first needs inspection.

Handyman labourFrom the published rate
MaterialsAgreed for the job
Additional workApproved before it starts

Parking, congestion and unusual access requirements are discussed where they affect the quotation.

NEARBY COVERAGE

Handyman areas near Bermondsey

BERMONDSEY HANDYMAN FAQ

Questions about planning handyman work in Bermondsey

Can a TV be mounted on an exposed brick wall in Bermondsey?

Possibly, after the brick, mortar, load, bracket and permission are assessed. Exposed appearance does not by itself confirm a suitable fixing point.

Why does sealant fail where a worktop meets an old wall?

Movement, moisture, contamination or an uneven joint may be involved. The junction should be examined rather than repeatedly covered.

Can building management restrict drilling inside my flat?

Lease and building rules can control hours, shared walls, services and methods. Check the specific property before booking.

Can a handyman alter an apartment entrance fire door?

Do not assume so. Fire-rated doors and communal boundaries need the building’s authorised maintenance route and appropriate competence.

What information helps with a warehouse-conversion wall?

Provide wide and close photographs, product weight, bracket details, socket positions and any fit-out drawings or management guidance.

Can water staining on brick simply be sealed and painted?

Not until the moisture source and drying condition are understood. Covering an active issue can conceal evidence and cause finish failure.

PLAN THE VISIT

Show us the junction, not only the finished face

Send the complete fitting, proposed position and the surrounding wall or joinery. Include building rules and any fit-out information so the Bermondsey work can be assessed without guessing behind the surface.

Call 020 3137 9380Get a quote