
Practical repairs with a strong sense of position

Measured Interior Fitting in Primrose Hill

Primrose Hill interiors often ask more of positioning than a simple centre line. Tall rooms, fitted joinery, artwork groups and compact lower floors each need their own reference points. Bob’s Handyman plans suitable fittings around sight lines, furniture and normal movement before marking the wall.

  • Layouts agreed on the complete wall before drilling
  • Loads and hanging hardware recorded for every item
  • Existing rails and joinery assessed rather than assumed
  • Work zones protected around furnished interiors
Framed artwork arranged on a protected floor before hanging
Primrose Hill property focus
15+ years of experience
London and M25 coverage
One accountable team
Picture rail and wall moulding being inspected for suitable use

PRIMROSE HILL PROPERTY NOTES

Existing rails and built-in details need inspection

Picture rails, panel mouldings, shallow cabinets and fitted bookcases can appear useful for display or storage, but their strength and attachment are not visible from the front. Do not suspend a valuable item from a decorative rail simply because a hook fits it. Check continuity, fixings and condition. When adding hardware to joinery, dimensions and finish matter: an oversized screw can break through a panel, while a mismatched handle can force new holes into a narrow stile. Keep removed pieces and record centres. If the feature is original or protected, permission and specialist advice may take priority over the proposed convenience.

PRACTICAL CONSIDERATIONS

Set a visual datum that also works in use and Plan a group as one composition

01

Set a visual datum that also works in use

A frame can be level yet look wrong when the floor slopes, a cornice changes height or furniture sits off-centre. Decide which reference matters: the item below, the room axis, a group of pictures or the viewer’s normal position. Then check doors, curtains and circulation. For a television, comfort and cables matter more than aligning with a decorative moulding. For shelves, the proposed contents determine spacing and load. Use removable paper templates where a group needs approval. This planning separates visual preference from technical support, allowing the final location to satisfy both instead of discovering the conflict after holes have been made.

02

Plan a group as one composition

List every frame or object with dimensions, weight and hanging hardware. Lay the arrangement out on the floor or create full-size paper outlines. Establish the outside boundary first, then adjust gaps and relationships within it. Mark items that may change later so the arrangement is not dependent on one irreplaceable size. On site, confirm the wall and likely services before transferring the layout. Hang and check a stable reference item before completing the group. This method is more controlled than measuring each gap from the previous hook, where a small error can accumulate across the wall.

03

Furnished rooms change the risk around a small fitting

The area below a wall is not automatically a work zone. A sofa may be difficult to move, a rug can trap dust and lighting or artwork may be vulnerable above the drilling position. Agree what the customer will remove and what can be shifted safely. Do not use valuable furniture as a platform or tool surface. Protect the route as well as the immediate floor. In a child’s room, keep fixings and packaging controlled and do not return the room until mounted items and furniture restraints are checked. A careful installation includes the temporary environment needed to complete it.

PLANNING THE WORK

Choose a service by what must be controlled

Picture, mirror and art hanging suits planned arrangements and individual loaded pieces. TV mounting adds bracket geometry, viewing position and cable decisions. Furniture assembly covers complete new items and manufacturer restraints; furniture repair addresses faults in existing pieces. Carpenters may be more appropriate for substantial alteration to built-in joinery. Wall painting belongs after all positions are agreed and old holes or damage have been prepared. The same room can involve several skills, but the quotation should separate them so an aesthetic request does not blur the technical responsibility for the wall, object or furniture.

Discuss your property requirementsCall 020 3137 9380

PLANNING THE WORK

Keep visible exterior changes outside an interior fitting brief

Primrose Hill has a designated conservation area and specified Article 4 controls. An internal display plan does not authorise changes to an exterior elevation, window, balcony, railing or visible cable route. Owners should verify the address and seek the necessary decision before instructing external attachments. Listed status and lease terms can add further requirements. Inside, original plasterwork or joinery may also deserve a restrained method. Bob’s can complete suitable measured work after permissions and construction are understood, while significant heritage fabric, valuable artwork handling and structural support remain with the appropriate specialist.

Discuss your property requirementsCall 020 3137 9380

PRICING

Pricing based on the agreed Primrose Hill job scope

The quotation reflects the task, access, expected time and materials. Photographs and measurements help establish what can be priced before the visit and what first needs inspection.

Handyman labourFrom the published rate
MaterialsAgreed for the job
Additional workApproved before it starts

Parking, congestion and unusual access requirements are discussed where they affect the quotation.

NEARBY COVERAGE

Handyman areas near Primrose Hill

PRIMROSE HILL HANDYMAN FAQ

Questions about planning handyman work in Primrose Hill

Can you hang a mixed gallery wall in Primrose Hill?

Yes, after receiving dimensions, weights and hanger details. A paper or floor layout helps approve the composition before positions transfer to the wall.

Should pictures align with the ceiling or furniture?

It depends on the room and viewing position. Choose the visual datum deliberately rather than assuming the ceiling or floor is perfectly level.

Can an existing picture rail carry a heavy mirror?

Its profile, continuity, attachment and condition must be assessed. A rail should never be assumed to carry a load merely because a suitable-looking hook exists.

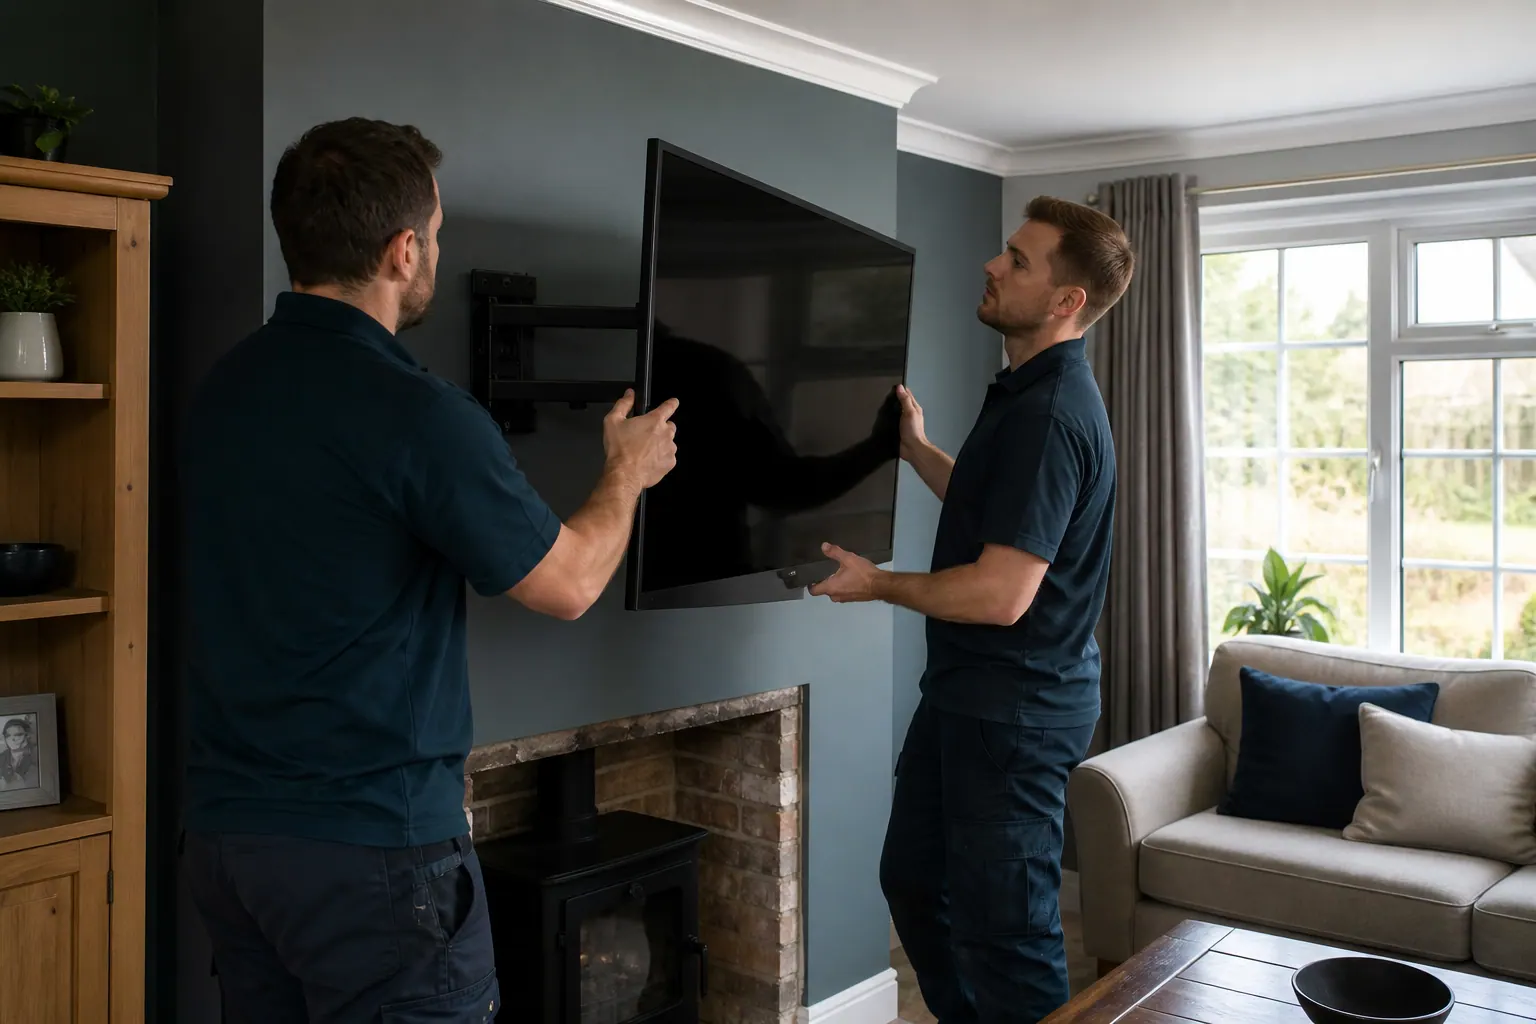
Can a television be centred above a fireplace?

The wall, heat, viewing height, bracket and cable route all need review. Visual centring alone does not establish a safe or comfortable position.

How do we add new frames when part of the wall is already arranged?

Map the existing hook positions, frame sizes and visual boundary first. New pieces can extend the composition without moving every frame or copying an arbitrary gap.

Does Article 4 affect hanging pictures indoors?

Not usually as a simple statement, but the property may be listed and original interior fabric can be protected. Check the specific building and proposed fixing.

PLAN THE VISIT

Approve the wall before approving the holes

Send the complete elevation, item schedule and room references. Bob’s can turn the Primrose Hill layout into a measured fitting plan with the technical checks kept visible.

Call 020 3137 9380Get a quote