
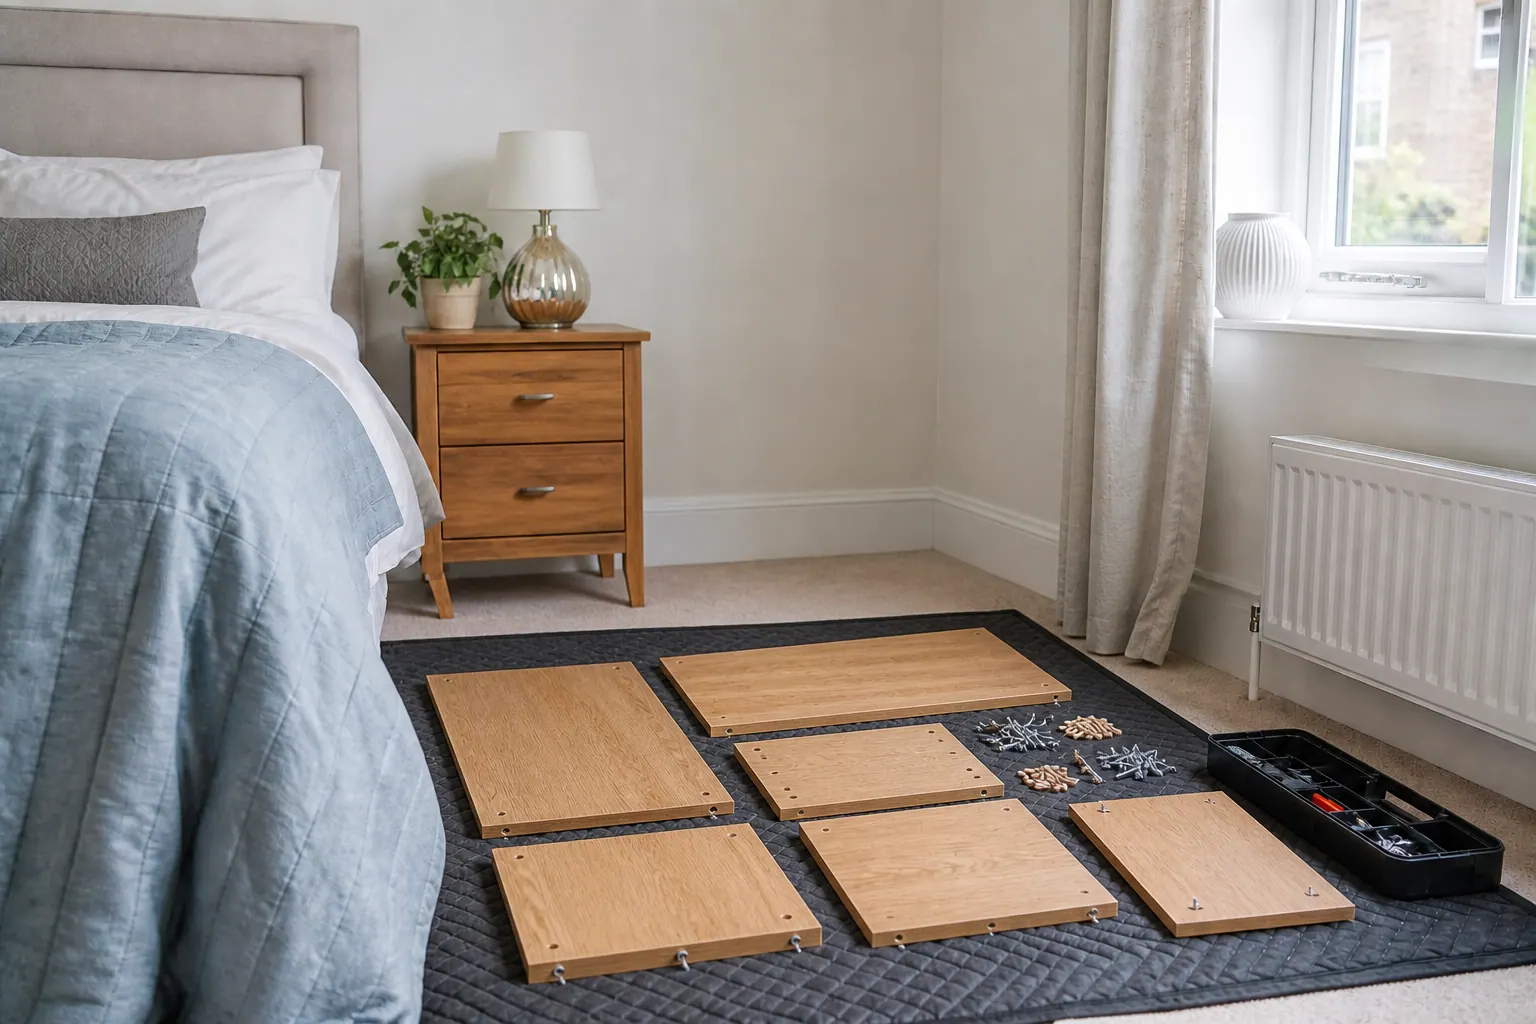
Install with the eventual removal and reinstatement in view

Reversible Handyman Fitting in Shoreditch

Shoreditch contains homes, studios, offices, shops and converted workspaces where interiors change regularly. A fitting should satisfy today’s use while leaving a credible route to remove it, repair the fixing points and meet the lease at handback.

  • Reinstatement expectations checked before drilling
  • Display loads and change frequency defined
  • Authorised working windows matched to the task
  • Removed hardware and finish references retained
Modular wall display being measured inside a contemporary workspace
Shoreditch property focus
15+ years of experience
London and M25 coverage
One accountable team

LOCAL PROPERTY CONTEXT

Design changing displays around a stable support and Fit the task inside a genuine closed or quiet window

01

Design changing displays around a stable support

Frequently moved art, samples or stock should not require a new set of random wall holes each month. A suitable rail or modular support may provide flexibility where the wall, load and landlord allow it. State maximum item weight, spacing and who will rearrange it. Mirrors, heavy framed pieces and valuable art may need specialist systems. Keep clear of alarms, switches, ventilation and customer circulation. A display support is part of the premises layout, not decoration added without a load plan. If the substrate is weak or hidden services make the preferred zone unsuitable, revise the display design rather than multiplying exploratory fixings.

02

Fit the task inside a genuine closed or quiet window

Early access is useful only when keys, alarms, lighting and the decision-maker are available. List what must be open to staff or customers at the end of the window and include cure or drying time. Group drilling and cutting, then clean before merchandise or equipment returns. Deliver products beforehand and inspect packages so missing parts do not consume the closure. Avoid placing tools or packaging in fire routes. Residential neighbours may still be affected by noise even when a business is closed. Match the scope to the actual uninterrupted period rather than planning a full day’s work inside a loosely described hour before opening.

Labelled templates and finish samples kept for future reinstatement

SHOREDITCH PROPERTY NOTES

Read the reinstatement clause before choosing the fixing

A tenant may be allowed to fit shelving or displays yet still be required to remove them and make good at lease end. Confirm landlord approval, demised boundaries and the expected finish before work. Photograph the starting condition and record existing holes separately. A reversible solution must still be safe for its load; it does not mean weak adhesive or an undersized fixing. External signs, shutters and shopfront fabric can involve planning and specialist work beyond a general appointment. Inside, agree who owns the installed item and removed components. This brief prevents a useful fitting becoming an expensive surprise when the premises changes occupier.

WORK PLANNING

Keep back-of-house fixes functional and inspectable and Capture the finish while the information is available

01

Keep back-of-house fixes functional and inspectable

Staff cupboards, kitchenette units, storage racks and internal doors experience concentrated use. Test the complete operation and intended load instead of tightening one visible screw. Leave isolation points, appliance connections and inspection panels accessible. Fixed wiring, gas, fire alarms and safety-critical equipment need competent specialist attention. In a compact stock room, storage must not narrow an escape route or cover ventilation. Label spare keys, shelf components and proprietary hardware. A neat repair that blocks the next service visit or shifts the fault to another component is not a good outcome. Record limitations where an ageing unit remains serviceable but should be budgeted for replacement.

02

Capture the finish while the information is available

Keep the paint brand, colour, sheen and batch if known, plus a small labelled sample of wall covering or trim. Photograph unusual profiles and supplier labels. This information helps later making good but cannot guarantee an invisible match after wear and fading. Agree whether local repair is acceptable or a full surface must be redecorated for presentation. South Shoreditch’s heritage context also means visible exterior finishes and shopfront elements should not be casually matched or changed without proper approval. The record should distinguish tenant-installed finishes from landlord fabric so future work is commissioned by the correct party.

03

Write the exit condition at the time of installation

State which items will be removed, which fixings remain and how affected surfaces are expected to be restored. Retain templates and component lists for dismantling. Test the installation now and photograph its final extent. If the lease or landlord requires a specific contractor or finish at handback, record that limitation rather than promising a future handyman repair. Odd jobs suits mixed internal tasks; picture hanging, carpentry, wall painting and door work have focused routes. The prices page provides booking context. A clear exit condition makes later budgeting possible and discourages destructive removal by someone who cannot see how the fitting was assembled.

PRICING

Pricing based on the agreed Shoreditch job scope

The quotation reflects the task, access, expected time and materials. Photographs and measurements help establish what can be priced before the visit and what first needs inspection.

Handyman labourFrom the published rate
MaterialsAgreed for the job
Additional workApproved before it starts

Parking, congestion and unusual access requirements are discussed where they affect the quotation.

NEARBY COVERAGE

Handyman areas near Shoreditch

Hoxton

See the dedicated property-maintenance page for Hoxton.

View Hoxton →

SHOREDITCH HANDYMAN FAQ

Questions about planning handyman work in Shoreditch

Can a display rail reduce repeated wall holes?

Potentially, if the wall, maximum load, landlord and layout support it. The rail itself still requires properly designed fixing.

Do I need landlord permission for internal shelving?

Check the lease and fit-out rules. Consent may specify location, method, contractor requirements and reinstatement at the end.

Can work be completed before the premises opens?

Yes when the access window, noise, cleaning and cure time realistically fit the defined task and an authorised contact is available.

Who handles external shop signs?

Signs and historic shopfronts can involve planning, landlord and specialist fabrication. They should not be assumed to be ordinary handyman work.

Can local making good be invisible?

Not always. Age, sheen, texture and light affect matching. Agree the acceptable extent before installation and keep accurate finish references.

What should be retained for future removal?

Keep instructions, templates, specialist keys, spare fixings and a photograph of concealed connections, all labelled to the installed item.

PLAN THE VISIT

Plan the Shoreditch installation and its eventual exit together

Share the landlord rules, intended load and reinstatement expectation. Bob’s can review suitable internal work with the full life of the fitting in view.

Call 020 3137 9380Get a quote