
Television and bracket installation
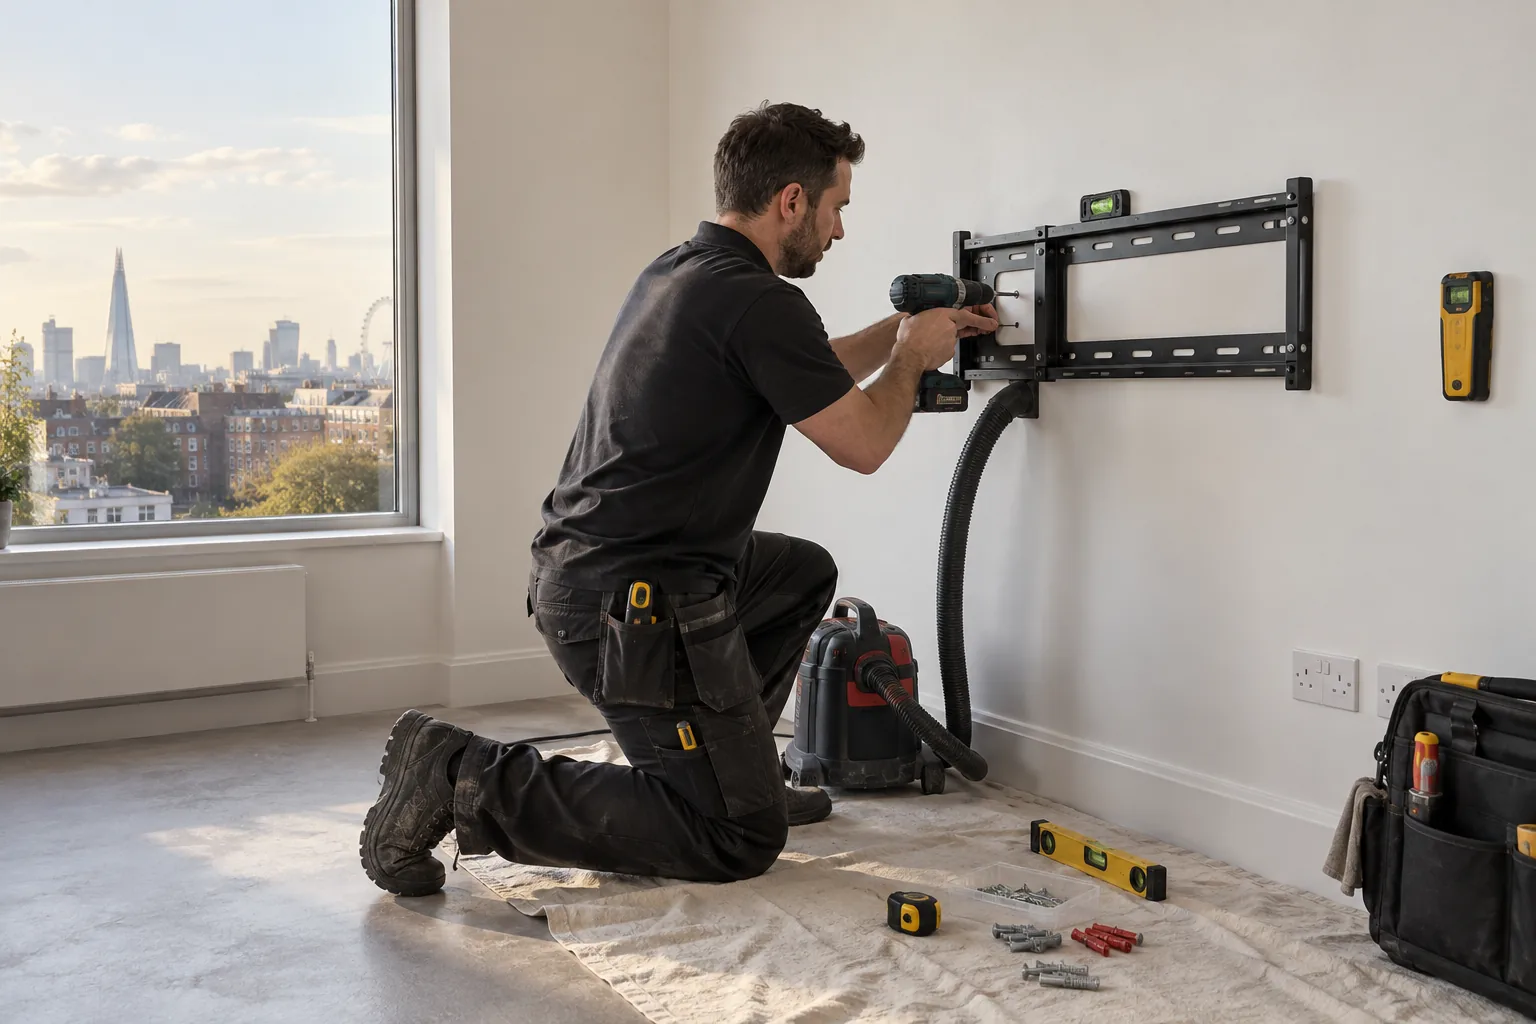
Provide the exact models, weight and preferred height. Cable routes, sockets, viewing angle and possible concealed services should be reviewed before drilling.
SUBURBAN HOMES · MEASURED INSTALLATION
Arnos Grove has a strong inter-war identity around its celebrated station, alongside houses, flats and later alterations. Inside the home, careful measurement and respect for the existing fabric matter more than making a new product fit at any cost.
PLAN THE INSTALLATION
A suitable product can still fail in the wrong position. The intended use, clearances, substrate and services all need to agree.
Provide the exact models, weight and preferred height. Cable routes, sockets, viewing angle and possible concealed services should be reviewed before drilling.
State what the storage will hold, not only its empty weight. Doors and drawers need clearance from corners, radiators and adjacent furniture.
Minor alignment and handle work can be assessed. Repeated sticking, frame movement or a fire-resisting door needs the correct diagnosis and responsibility.
Complete holes, fixings and cable decisions before final paint. New work must cure and be prepared before a durable finish is applied.
LOCAL DESIGN CONTEXT
Historic England records Arnos Grove Underground Station as a 1932 Charles Holden design, listed Grade II*. Enfield planning material also refers to the station as a focal point in the local townscape. These facts explain the area’s recognisable identity, but they do not turn every nearby house into a listed building.
For domestic work, check the exact address, title and building rules. Inter-war houses may have solid masonry in one room and later lightweight partitions in an extension. Flats can add management controls, common walls and parking arrangements. Do not infer the fixing from the age of the street. A photograph of an exposed socket or an old hole can help, but careful on-site assessment remains necessary before a load is installed.
KEEP THE EVIDENCE
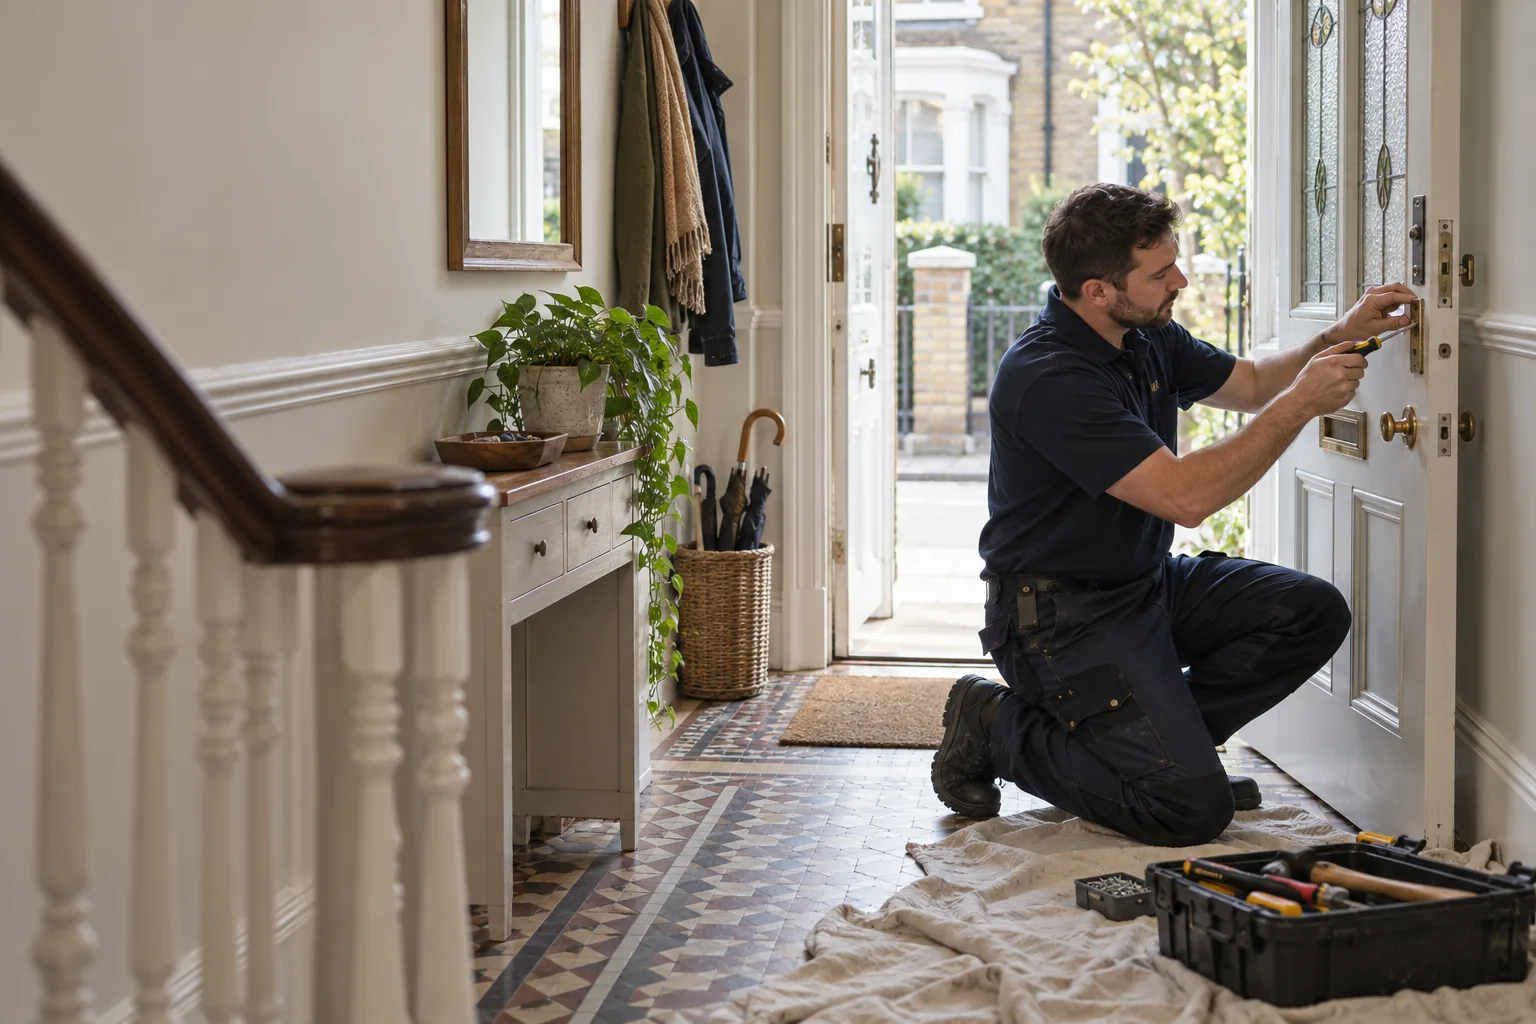
When replacing a latch, hinge, handle or cabinet runner, photograph the component in place and beside a ruler. Record screw centres, depth, handedness and the position of any rebate. Keep the original until the replacement works through its complete movement.
If the surrounding timber is split or compressed, a matching component alone will not provide a sound repair. The substrate may need a separate joinery decision. Likewise, a loose wall bracket should not be shifted into an arbitrary new hole without understanding why the previous fixing failed. Retaining evidence makes the next choice more accurate and reduces unnecessary damage.
FIRST LABOUR ESTIMATE
The calculator uses Bob’s published weekday labour prices for the selected duration. Materials, parking, congestion, unusual access and work revealed after removal are confirmed separately.
FOUR INSTALLATION CHECKS
Agree sight lines, reach, opening movement and expected load.
Identify the likely substrate and scan for concealed services.
Confirm level, clearances and cable or hardware alignment.
Use only appropriate loads and record any care or curing instruction.
ALIGNMENT IS PART OF THE RESULT
A screen or shelf can be mathematically level yet appear awkward beside a sloping ceiling or irregular joinery. Agree which visual reference matters, while never compromising secure fixing or required clearances.
Use low-tack markers to show corners, heights and door swings before drilling. Residents can judge viewing position and circulation at full scale, and conflicts with sockets, curtains or furniture become obvious.
Identify power, signal leads and permitted cable management before the bracket position is final. Fixed electrical alterations remain specialist work; a tidy mount should not depend on stretched leads or inaccessible plugs.
ARNOS GROVE HANDYMAN FAQ
Provide screen and bracket models, weights, preferred height, cable plan and a wide view of the wall with sockets and nearby furniture.
No. Board type, framing, load and bracket design matter. Some positions or loads require a different approach and should not be forced.
It confirms size, hole spacing, pin position and handedness until the new part has been fitted and tested successfully.
No. It uses published labour rates. Products and materials are checked and agreed for the actual installation.
Communal and fire-rated doors should be reported through the building’s responsible route, which may require an approved specialist and records.
Not by itself. Check the status and controls for the exact property; nearby heritage context is not proof that a home is listed.
NEARBY COVERAGE
Handyman planning for Southgate homes.
See nearby coverage for Bounds Green.
Review property maintenance in Colney Hatch.
CONFIRM THE POSITION
Include dimensions, intended use and photographs showing edges, sockets and furniture. Bob’s can review the installation without assuming that every wall is the same.