
Choose the better wall
A suitable internal wall may serve the layout without placing repeated activity against a neighbour’s bedroom or living space.
SHARED WALL · QUIET HOURS · ROOM USE
A fixing can be secure and still be poorly planned if it transfers noise or disrupts the adjoining household. Bob’s maps the room, shared boundary and permitted working period before drilling begins.
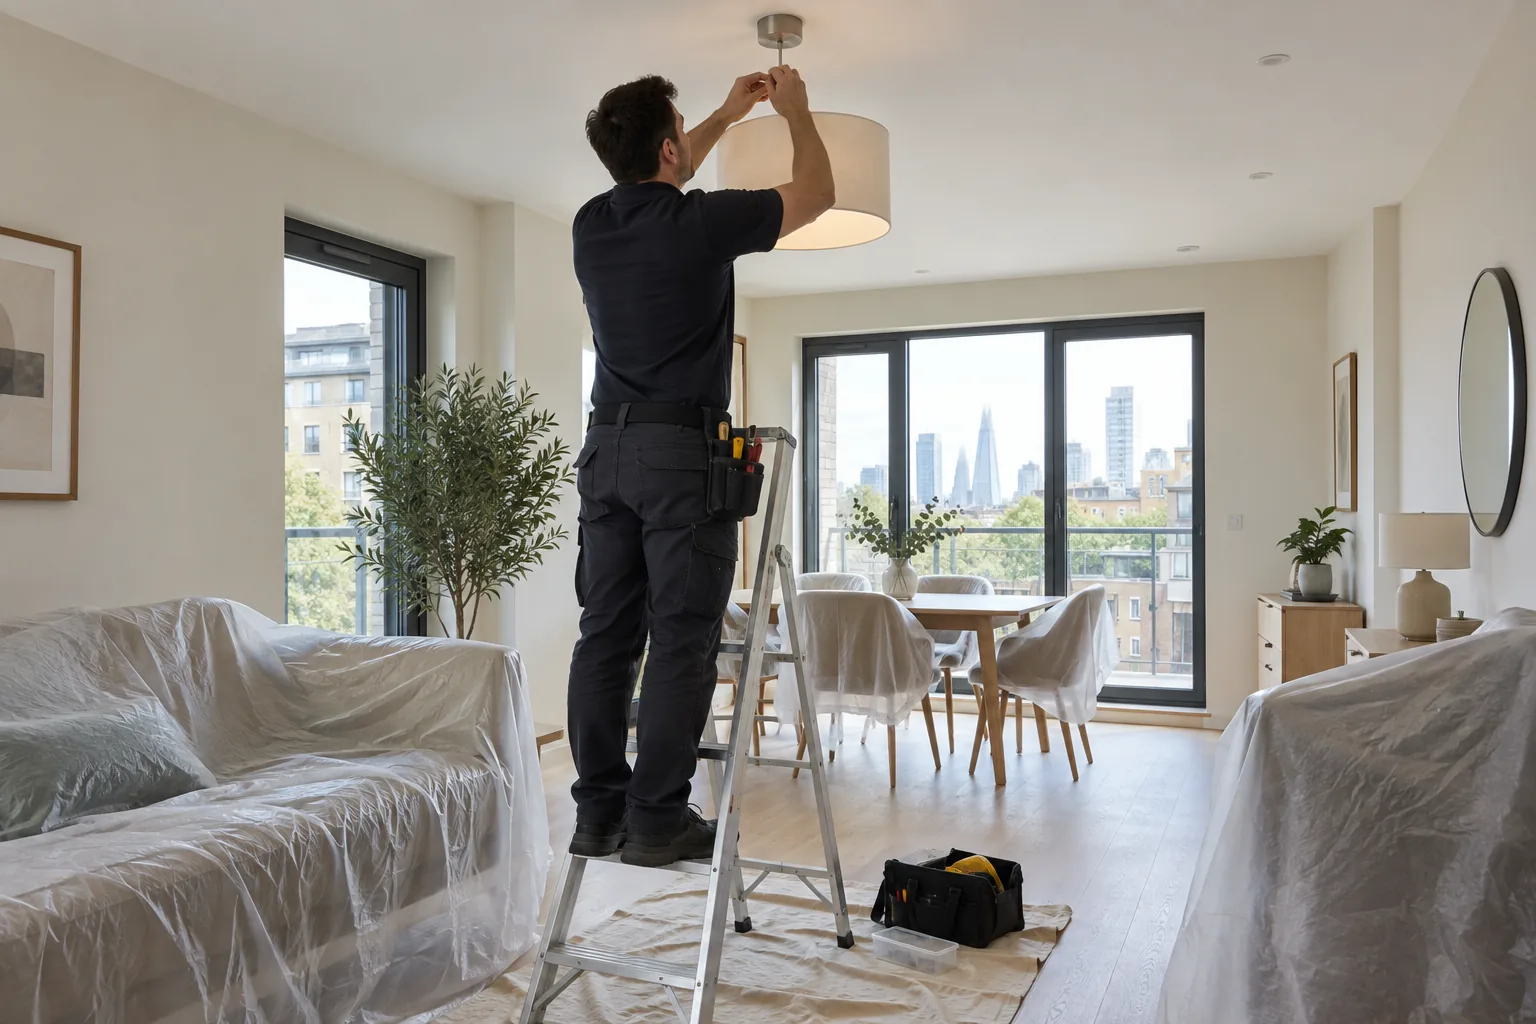
VICTORIAN STREETS AND LATER HOUSING COEXIST
Haringey’s Trinity Gardens appraisal records varied Victorian stock-brick buildings around Bounds Green Road and describes Park Avenue as a largely complete Victorian street containing semi-detached and terraced houses. Council planning material also records later flats and houses around Brownlow Road. The result is a neighbourhood where converted houses, purpose-built flats and family homes can have very different acoustic and wall arrangements.
Draw the rooms on both sides of the proposed position where known. A party wall, chimney breast, independent lining or internal partition asks for a different decision. Confirm tenancy or management restrictions before work. Bob’s can fit suitable private household items after load, support and noise timing are understood; communal fabric, structural concerns and unresolved sound or damp problems require the responsible route.
DESIGN A QUIETER JOB
Noise control begins with the brief, product and sequence rather than an apology after drilling starts.
A suitable internal wall may serve the layout without placing repeated activity against a neighbour’s bedroom or living space.
Level and mark all approved centres first so drilling can happen in one contained period rather than throughout the visit.
A rattling bracket or furniture panel creates ongoing noise. Check joints, restraints and contact points as part of installation.
Open doors, pull chairs and operate mounted items. Movement should not strike skirting, radiators or adjoining furniture.
QUIETLY PREPARED LABOUR GUIDE
The calculator applies Bob’s published weekday labour rates. It excludes materials, parking, landlord approvals, acoustic investigation, specialist soundproofing and hidden construction that changes the method.
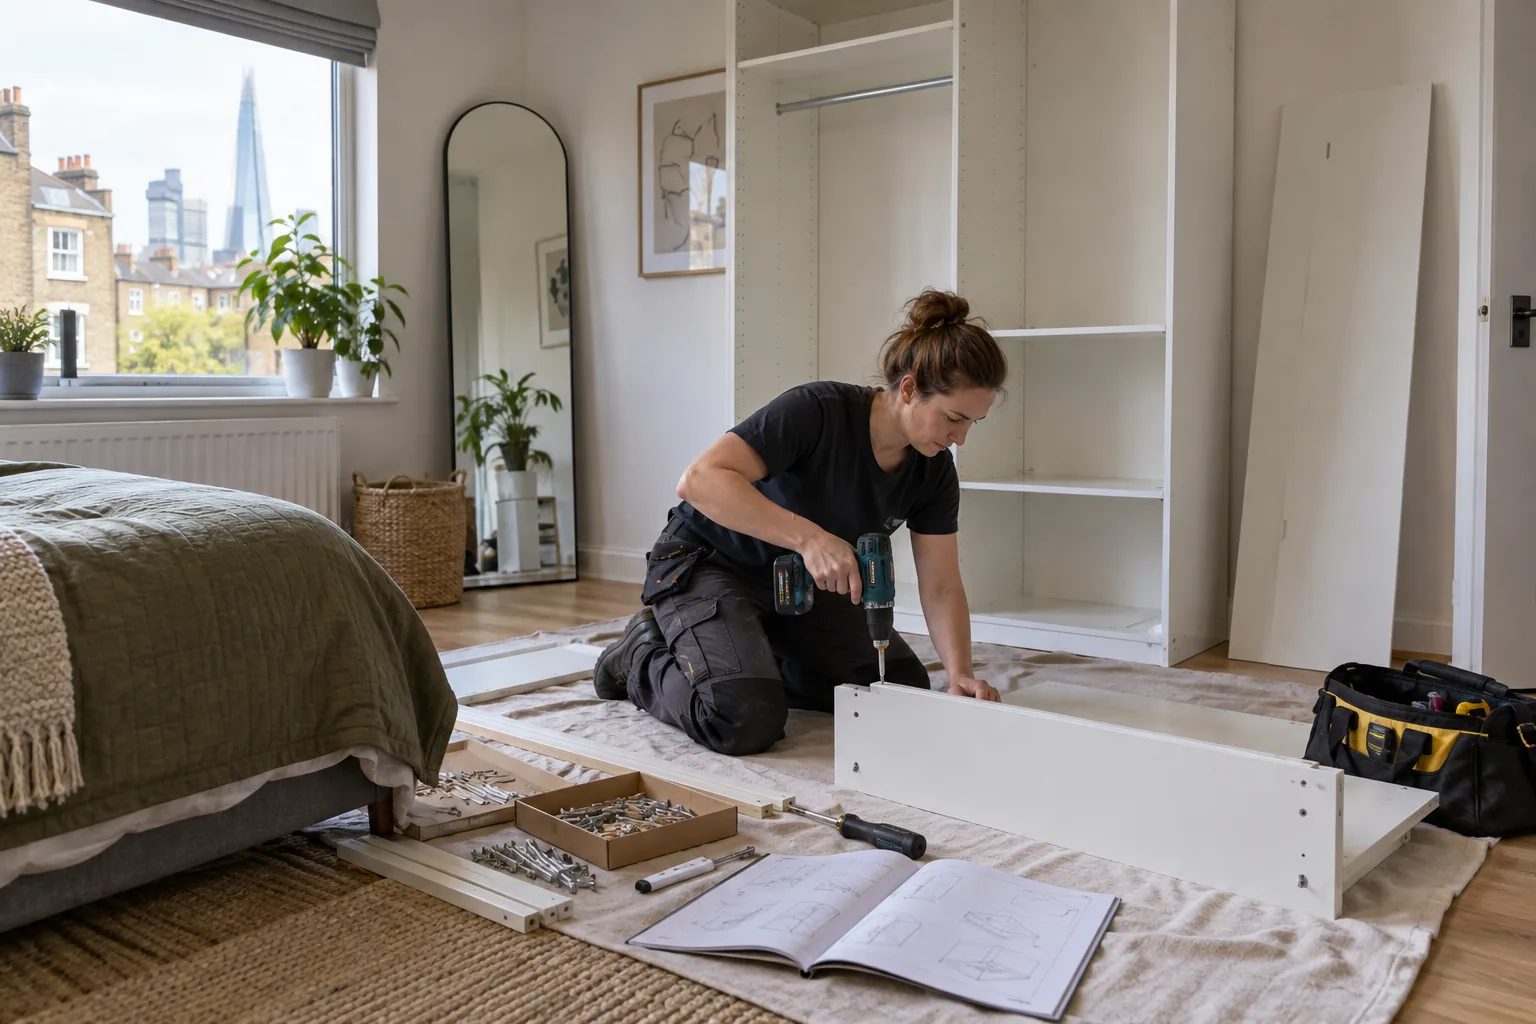
DRAW BOTH SIDES OF THE WALL
Mark the proposed item on a simple plan and add the likely room beyond. A television bracket, folding table or frequently opened cabinet beside a shared bedroom may create avoidable disturbance even when the fixing is technically sound. Where the adjoining use is unknown, ask rather than assume. Moving an item to a suitable internal wall can improve cable routing and room balance as well as neighbour impact.
Noise also comes through contact. Leave correct clearances around furniture, add manufacturer-approved buffers where needed and tighten assembly joints to specification. Do not use soft packing to disguise an unstable fixing. At handover, operate the item several times at normal speed and listen in the room, hallway and any accessible adjoining space.
PLAN BEFORE THE NOISY STAGE
Show party walls, internal partitions, chimney breasts and the adjacent room use.
Complete measurements, approvals and product checks before powered work.
Use the permitted period efficiently with suitable dust control and clear access.
Operate doors, furniture and brackets at normal speed and correct rattles or contact.
DAILY MOVEMENT MATTERS
Protect the wall without placing a hard obstruction in the walking route.
Open components together during the test, not one at a time in an empty room.
Route and secure loose leads without crushing them or blocking ventilation.
NEARBY COVERAGE
Prepared visits nearby.
Household maintenance to the east.
See coverage farther west.
BOUNDS GREEN NOISE-AWARE FAQ
Use the property or lease plan and room layout where available. Sound alone does not reliably identify construction or ownership.
Usually positions and products can be prepared first, allowing suitable drilling to be contained within the building’s permitted hours.
Not if the bracket or support is loose. Diagnose the movement, tighten or refit correctly and use only suitable pads for intended contact points.
Send the wall, screen and bracket models, viewing seat, cable route, sockets, wall dimensions and any known room on the opposite side.
No. It estimates defined handyman labour. Acoustic diagnosis and specialist soundproofing need a separate professional scope.
Test joints, restraints, doors and drawers, then listen for repeated contact with walls, skirting, radiators or adjacent furniture.
PLAN THE WALL IN CONTEXT
Include the product, proposed position and adjoining room use where known. Bob’s can review a practical plan before permanent marks are made.
LOG THE REPEATING SOUND
Record the action that produces the sound: closing a drawer, sitting on a bed, opening a door or moving a television arm. Note frequency, exact location and whether gentle operation changes it. A short recording can help, but avoid capturing private conversations. Tightening every visible screw without a sequence can hide the original clue or damage hardware. The useful goal is to reproduce the contact safely, correct the mechanical cause and repeat the same test after the work.