
Respectful maintenance for detailed interiors

Planned Handyman Work in South Kensington

South Kensington homes range across formal terraces, mansion flats, mews and later apartment buildings. The best repair plan responds to the actual construction, permissions and occupancy rather than assuming every smart interior is built the same way.

  • Fixings selected after the wall and load are understood
  • Furniture and finishes protected in occupied homes
  • Building rules and shared access considered early
  • Specialist work identified before the appointment
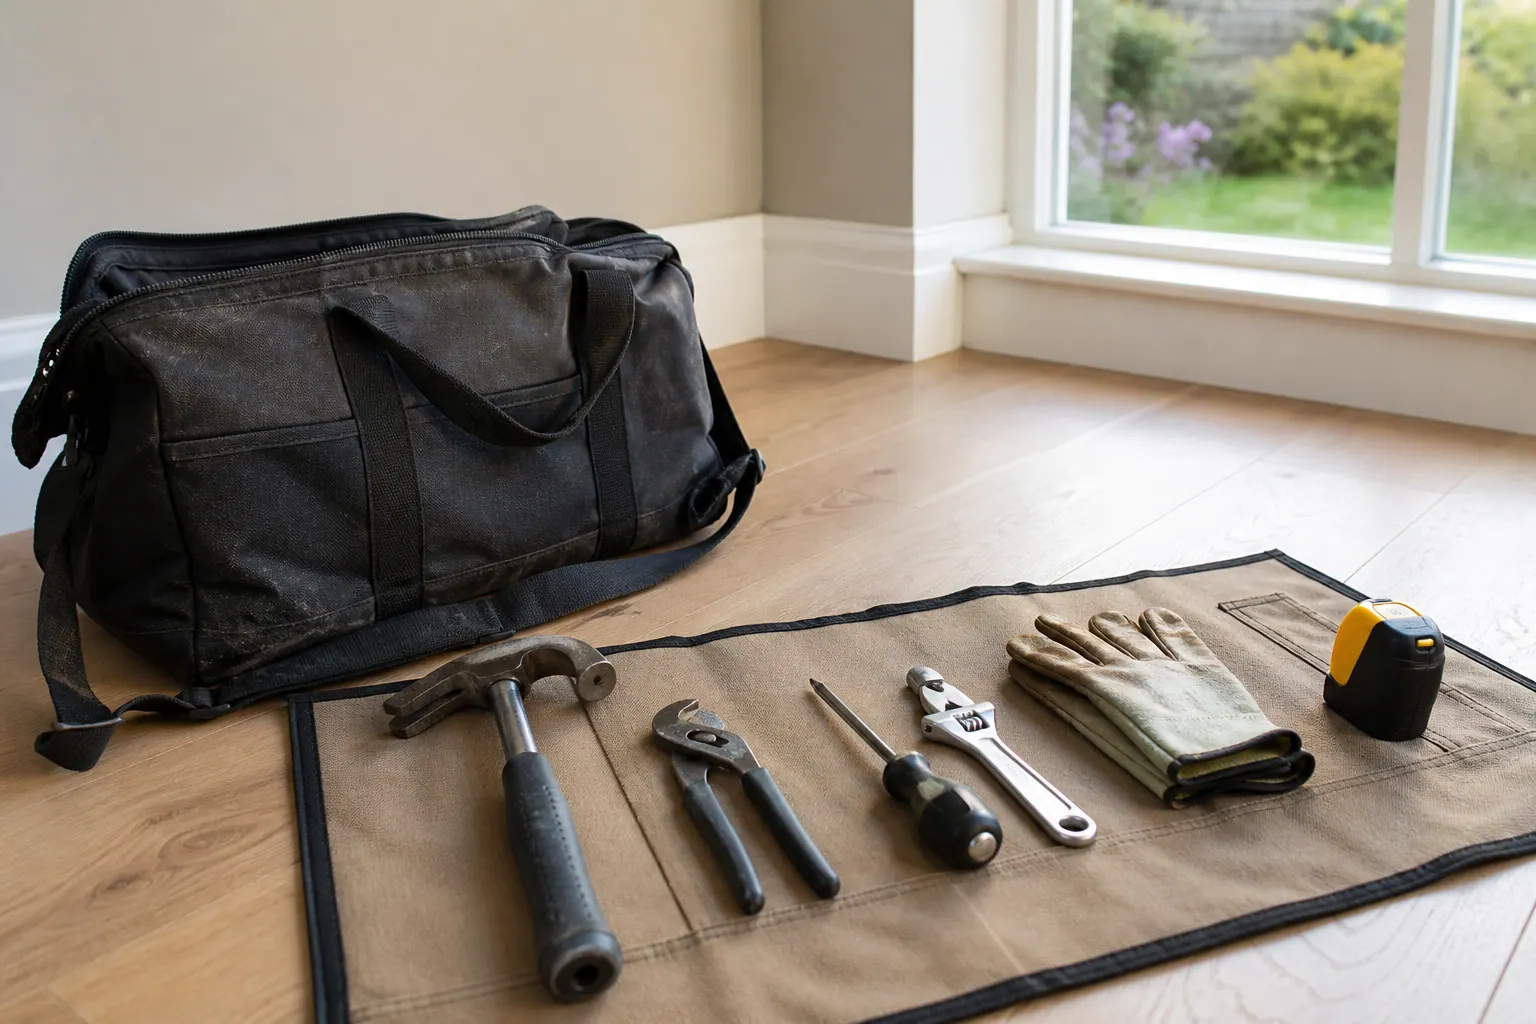
Measured wall-mounting preparation in a bright London apartment
South Kensington property focus
15+ years of experience
London and M25 coverage
One accountable team
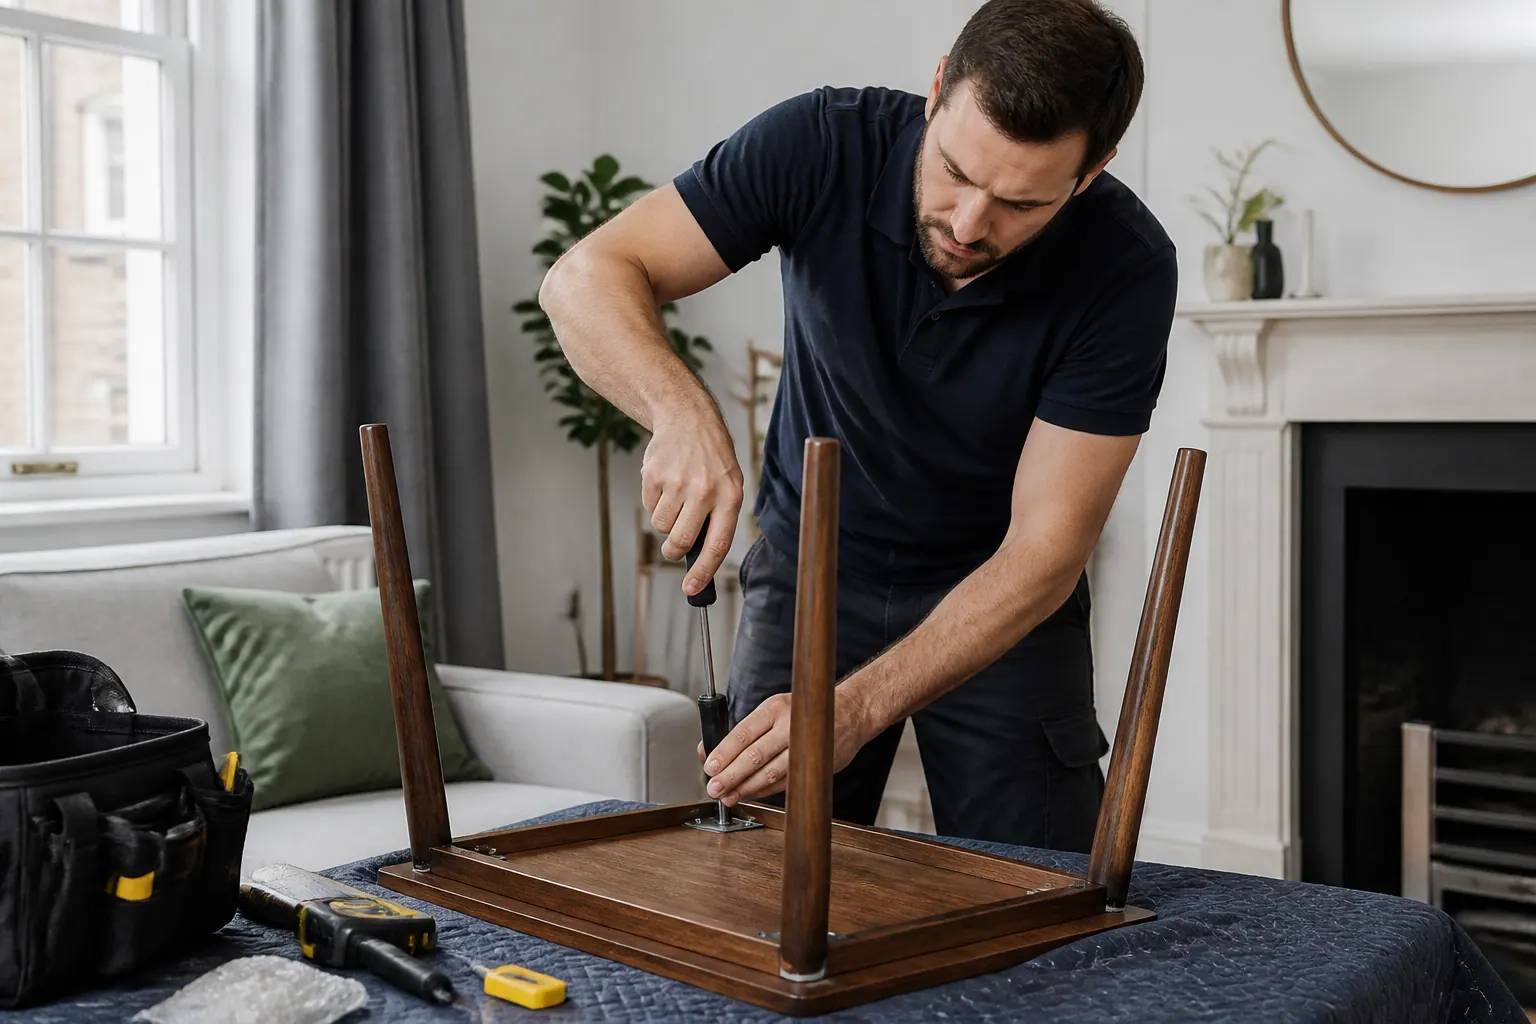
Protective coverings laid around fitted joinery before a minor repair

SOUTH KENSINGTON PROPERTY NOTES

Terraces, mansion flats and mews behave differently

A terraced house may contain traditional plaster, timber floors and tall rooms that demand suitable access equipment. A mansion flat can add lease restrictions, shared risers and solid or lined walls with uncertain service routes. Mews properties often use space intensively, so opening a large item of furniture or setting up a workbench needs forethought. Later apartments may have proprietary partitions and building-management rules for fixings. The surface appearance does not reliably reveal the construction behind it. Before quoting wall mounting, curtain tracks or cabinets, Bob’s considers the likely substrate, load, bracket and access. Where detection or safe fixing cannot be reasonably established, forcing the work is not an acceptable substitute for a better technical route.

PRACTICAL CONSIDERATIONS

A strong brief protects time and finishes and Choose fixing positions around use, not symmetry alone

01

A strong brief protects time and finishes

South Kensington interiors can be highly finished while concealing a complicated history of conversion, service routes and previous alterations. Begin with photographs that show the whole wall, floor and neighbouring fittings, not only the damaged point. State what the item must carry or how it should operate. A floating shelf for books is a different proposition from a decorative ledge; a door scraping on a rug differs from one binding in its frame. Where furniture, artwork or bespoke joinery surrounds the work, agree what the customer will move and what protection is expected. Good preparation reduces exploratory drilling, rushed product choices and avoidable disturbance to an occupied room.

02

Choose fixing positions around use, not symmetry alone

A television, mirror or storage unit can look centred yet interfere with a door swing, radiator airflow, socket or circulation route. Confirm the intended viewing or working height, furniture position and cable plan. In a rented home, the number and size of holes may matter to the landlord. On tiled or stone finishes, drilling can be irreversible and may encounter concealed pipework. Picture rails or existing joinery may offer an alternative in some rooms, but their capacity must not be assumed. For valuable art or very heavy objects, specialist systems may be more appropriate. The aim is a secure, usable position that respects the fabric, rather than fitting a supplied bracket simply because it is present.

03

Allow time for careful positioning and protection

A polished room can require more preparation than the fixing itself, particularly where valuable contents or uncertain substrates are involved.

PLANNING THE WORK

Occupied homes need sequencing and boundaries

Repairs can often be completed while residents remain at home, but the work zone must be clear and safe. Identify quiet periods, children’s or pets’ access, and any room that cannot be taken out of use. Dust-producing preparation should precede clean assembly; sealant and paint need curing time before the space returns to normal. In a managed building, book lifts and notify reception if required. Household staff or a property manager may provide entry, but the person authorised to approve additional work must be known. If concealed damage appears, photographs can support a decision, yet work should not expand without clear consent. This protects the budget as well as the property.

Discuss your property requirementsCall 020 3137 9380

PLANNING THE WORK

Direct each defect to the correct service

General handyman work can cover selected adjustments, assembly, wall fittings, local making good and straightforward replacement hardware. An active water leak belongs with plumbing; damaged fixed wiring or unsafe accessories require an electrician; bespoke timber repair may need a carpenter. Decorating a complete room is better treated as a planned painting project than squeezed around unrelated jobs. Bob’s service information helps customers decide which route fits the evidence. The distinction matters in conservation areas too: an internal adjustment may be modest, while an external window, roof feature or visible alteration can involve approvals and specialist fabric. We do not convert uncertainty into a claim that one operative can responsibly do everything.

Discuss your property requirementsCall 020 3137 9380

PLANNING THE WORK

Handover should explain care and limitations

At completion, operate adjusted doors and drawers several times, check visible alignment and confirm that mounted items are stable under the agreed normal use. State when filler, adhesive, paint or sealant can be touched or exposed to moisture. Leave manufacturer instructions with the customer and identify any fixings that should not be overloaded. A local repair to an older finish may remain perceptible; that is different from a defective repair and should be discussed in advance. If the work reveals a larger maintenance concern, record its location and recommended next step. Clear handover is especially useful for landlords and property managers who were not present during the appointment.

Discuss your property requirementsCall 020 3137 9380

PRICING

Pricing based on the agreed South Kensington job scope

The quotation reflects the task, access, expected time and materials. Photographs and measurements help establish what can be priced before the visit and what first needs inspection.

Handyman labourFrom the published rate
MaterialsAgreed for the job
Additional workApproved before it starts

Parking, congestion and unusual access requirements are discussed where they affect the quotation.

NEARBY COVERAGE

Handyman areas near South Kensington

SOUTH KENSINGTON HANDYMAN FAQ

Questions about planning handyman work in South Kensington

Can you mount a television in a South Kensington flat?

Potentially, after checking the wall, bracket, television weight, service risk, cable plan and any building or landlord rules.

Do I need permission for internal handyman work?

Routine repairs may not need planning consent, but lease, tenancy, listed-building and building-management requirements can still apply.

Can you assemble furniture in a small mews house?

Yes where the packages fit through the access route and there is enough cleared floor area to assemble the item safely.

Can one visit include electrical and plumbing repairs?

Only work allocated to suitably qualified trades should proceed; share the full list so the appointments can be routed correctly.

Will you move artwork and valuable furniture?

The work zone must be cleared by agreement. Valuable or specialist items should normally be moved or protected by the customer or their appointed handler.

How should a remote property manager approve extra work?

Nominate an authorised contact, agree a communication method and require photographs and a revised scope before additional work begins.

PLAN THE VISIT

Brief the South Kensington job before tools arrive

Photographs, dimensions, access rules and the intended use of each fitting allow a more accurate decision about method, time and trade.

Call 020 3137 9380Get a quote