
Compare the floor levels
Measure each finished surface and note underlay, door bars and any loose edge. A recent covering may have consumed the intended clearance.
DOORS · FLOORS · CHANGED LEVELS
New carpet, laminate or tiles can change how a familiar doorway works. Bob’s helps trace rubbing leaves, exposed transitions and altered clearances back to the relevant floor layer before a door is cut or a strip is replaced.
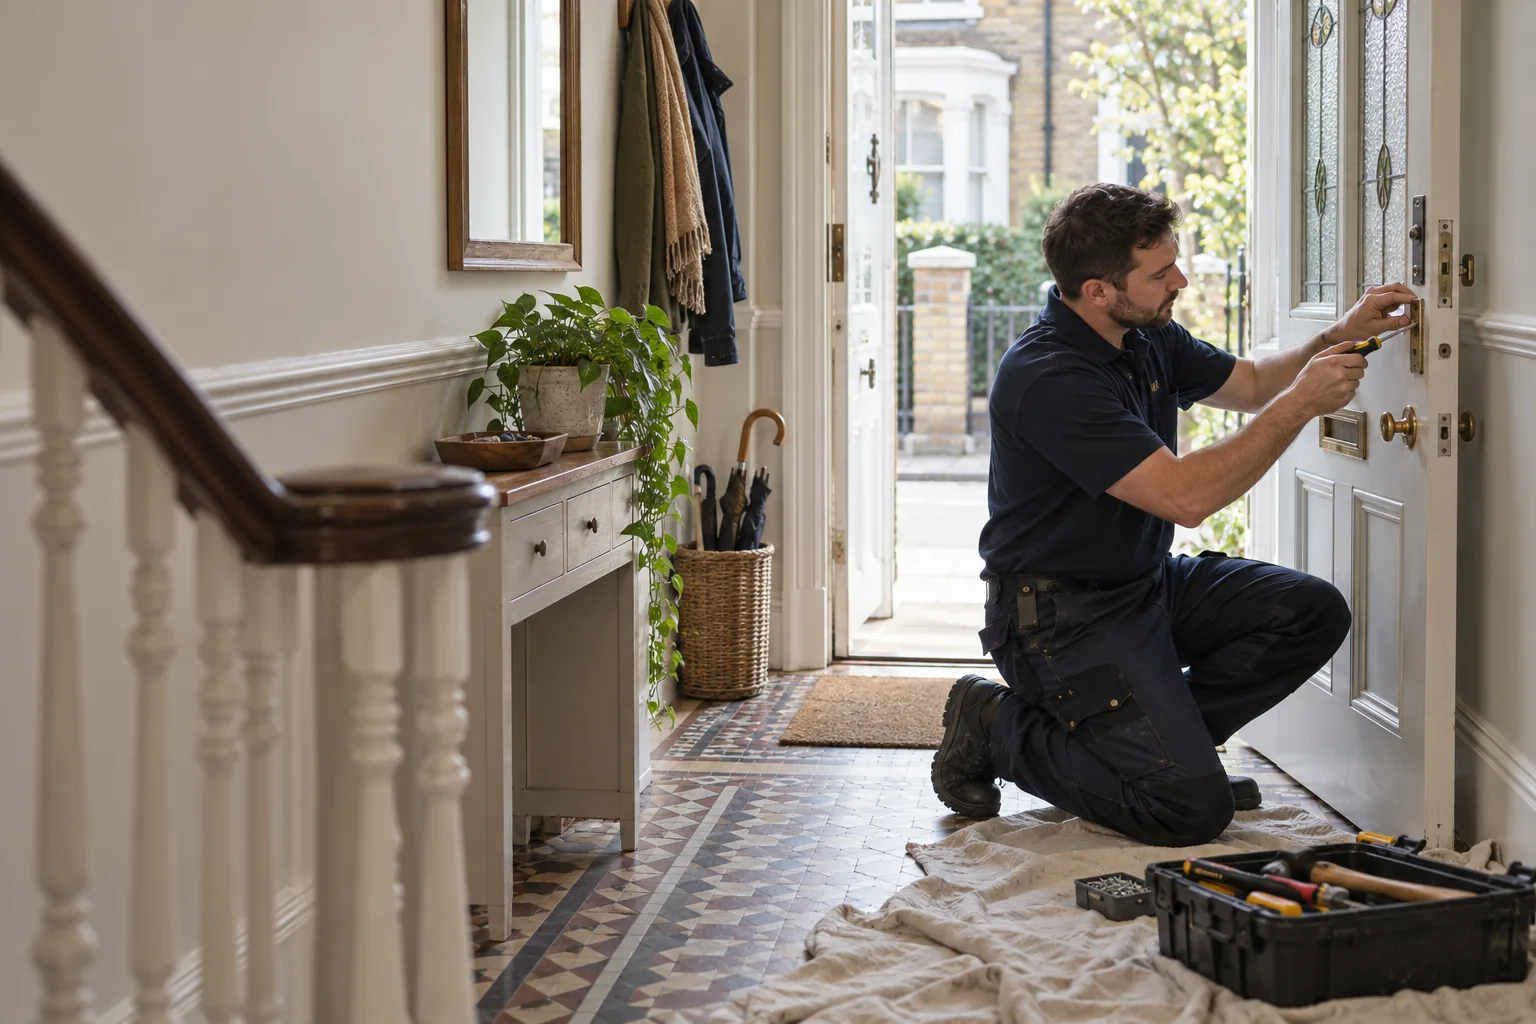
STANDARD HOUSE TYPES, INDIVIDUAL ALTERATIONS
Bexley’s local character study records the Barnes Cray estate as higher-quality workforce housing developed around the Vickers munitions factory. Estate construction can repeat elevations and room arrangements, but decades of household changes make today’s internal conditions less predictable. One kitchen wall may remain solid masonry while its neighbour carries a later service lining; matching doors may contain different latches after successive replacements.
Ask when the relevant room was altered and photograph junctions between old and new work. Include boxed pipes, patched floors and abandoned fixing holes. A handyman visit can address accessible hardware, assembly and making good, but it should not conceal unidentified wiring, active leaks, unstable masonry or structural alterations left by an earlier project.
READ THE JUNCTION
A rubbing edge is evidence, not a diagnosis. Record what the leaf, frame and two floor finishes are doing together.
Measure each finished surface and note underlay, door bars and any loose edge. A recent covering may have consumed the intended clearance.
Loose screws, worn knuckles or movement in the lining can lower a corner. Correct support may restore the gap without removing timber.
A polished strip at the latch edge, a single high spot below or diagonal contact point to different causes. Photograph the full gap pattern.
Heating pipes, cables or earlier floor repairs may cross the opening. Do not drill a threshold simply because an old strip used visible screws.
PUBLISHED-RATE ESTIMATE
Choose the closest task type, quantity and working duration. The calculator applies Bob’s published weekday labour rates and does not guess product sourcing, materials, parking or specialist investigation.

DO NOT TRIM BY INSTINCT
Place a straightedge across the opening and inspect the clearance throughout the swing. If the leaf touches only where a new covering meets an older floor, the transition detail may be the real problem. If the gap changes diagonally, inspect hinge security and frame movement. Seasonal timber expansion can add another variable, especially where edges were left unsealed.
The chosen repair should preserve fire, smoke and acoustic details where relevant. A door cannot be shortened casually if doing so removes a required gap detail, exposes an unsuitable core or leaves hardware out of alignment. Record the final clearance at several points and test the latch without pulling or lifting the handle.
TRACE THE CONTACT
Mark the first contact point and listen for changes as the door travels.
Measure floor finish, gap, hinge position and threshold support in the adjoining spaces.
Secure support, adjust hardware or renew the appropriate transition rather than hiding the symptom.
Test slow and normal closing, the latch, the floor edge and the walking line through the opening.
WHY THE RECORD PAYS OFF
Measurements and markings distinguish a compatible replacement from a near-match that creates new holes or poor alignment.
Panels and plinths return securely without sealing away valves, traps, cables or appliance connections that need inspection.
Repeated house layouts can guide investigation, while photographs preserve the differences introduced by each household.
NEARBY COVERAGE
Plan property repairs across neighbouring Crayford.
Prepared handyman visits east of Barnes Cray.
See Bob’s coverage across the wider Bexley area.
BARNES CRAY DOORWAY FAQ
No. Loose hinges, frame movement, a raised floor edge or debris under a transition can all reduce clearance. Diagnose the contact before removing material.
Show the closed gap, both floor finishes, the whole hinge edge, latch position and a low view across the transition with a ruler for scale.
Only after confirming their condition, spacing and the hidden service risk. A new product may require a different support or fixing pattern.
Timber can move with moisture, but paint build-up and tight original clearances may contribute. Record when and where contact appears before choosing a remedy.
List each opening separately with floor types and symptoms. The calculator guides labour time; replacement strips, unexpected substrate repair and specialist doors need confirmation.
Check the full swing, stable gaps, latch engagement and walking surface. The transition must sit securely without creating a sharp edge or trip point.
MAP THE BARNES CRAY ALTERATION
Send photographs, dimensions, markings and any known refurbishment date. Bob’s can review a repair that fits the installed detail rather than an assumed estate standard.
MAP LATER FLOOR CHANGES
Lift no covering merely to investigate, but note where skirting, architrave or plinth cuts reveal an earlier level. A thick threshold packing piece, shortened door stop or different paint line may show how a later floor was introduced. Add those observations to a simple cross-section sketch showing each room’s finish and approximate height.
This record helps separate a local loose edge from a wider build-up problem. It also gives a flooring contractor useful evidence if the correct solution lies beyond ordinary adjustment. The purpose is not to reconstruct the house history; it is to avoid sacrificing a serviceable door to compensate for the wrong layer.
BUILD A THRESHOLD SCHEDULE
Similar doors may meet different finishes. Give each opening its own sketch and completion test.
Record clearance at hinge, centre and latch points, then mark the first place that touches during travel.
Name both finishes, the visible edge condition and whether the strip moves under a normal walking load.
State what adjustment is proposed and what finding would instead require flooring, joinery or specialist assessment.