
Water isolation route
Label the known main control and keep the turning space clear. A plumber should assess a seized, leaking or uncertain valve.
CONTROLS · ACCESS PANELS · HOUSE FILE
A stopcock, consumer unit or appliance valve is no help if furniture and loose storage hide it. Bob’s helps organise the surrounding space, labels and removable access without altering regulated services.
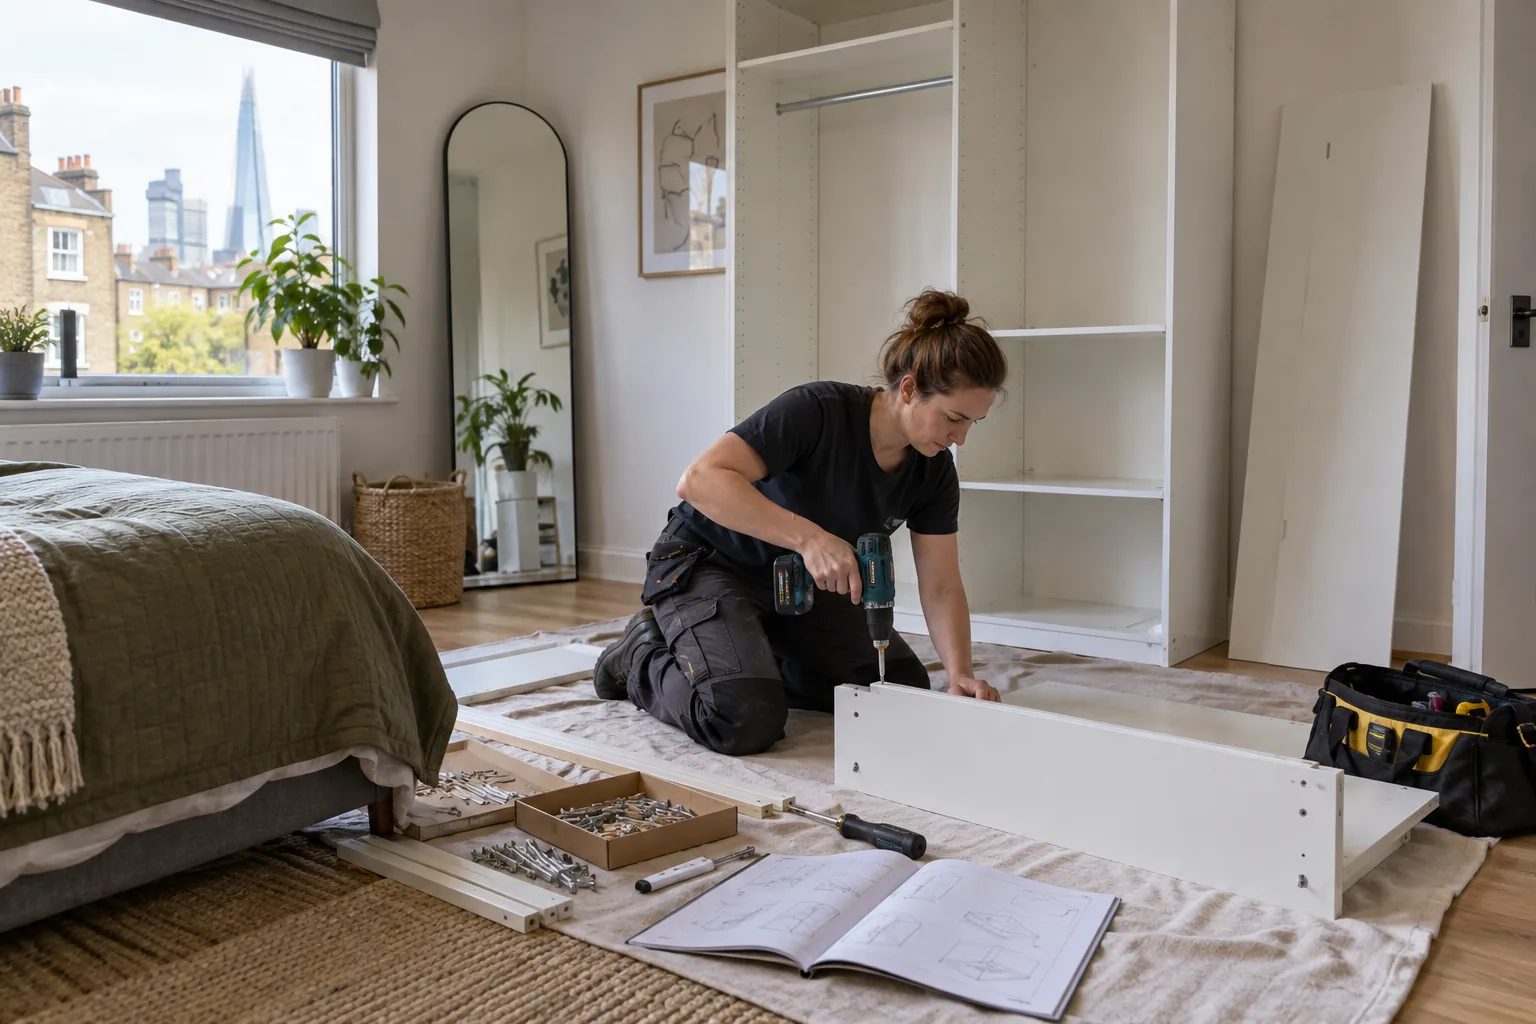
DRAW THE CONTROL MAP
The map identifies access and ownership without inviting unqualified work on the system itself.
Label the known main control and keep the turning space clear. A plumber should assess a seized, leaking or uncertain valve.
Preserve required clearance and visibility. Shelves, coats and cleaning products do not belong across the consumer-unit door.
Photograph accessible valves, plugs and removable plinths without dismantling fixed connections or trapping hoses behind furniture.
Give each panel a room code and state what authorised service it is believed to expose. Do not create labels by guesswork.
LOWER-DENSITY STREETS NEED ADDRESS-SPECIFIC CHECKS
Bexley’s planning and housing material places Blendon within the Blendon and Penhill area, while the borough’s local character work provides the proper route for understanding local townscape rather than assuming a single house type. The practical property context is residential and often includes gardens, garages, loft access or later household changes, but those features must be verified at the exact address.
Begin with a measured plan of the current storage route. Note a converted garage, boarded loft area, extension junction or relocated utility equipment. Bob’s can fit suitable household shelving, assemble furniture and adjust ordinary doors. Loft structure, fixed electrics, gas equipment, significant damp and building work remain outside a basic storage installation and need the appropriate competent route.
FIND WITHOUT OPERATING
Use manuals, completion records and qualified advice rather than assumptions about hidden services.
Name the room and controlled system without covering warnings, vents or inspection information.
Move shelves, baskets and furniture outside the space needed to reach and operate it.
Ensure responsible adults know where the record is and which professional or emergency contact to call.
INSTALLATION LABOUR GUIDE
The calculator applies Bob’s published weekday labour rates. Shelves, fixings, cabinets, parking, disposal, loft strengthening, electrical changes and investigation of hidden defects are not included automatically.
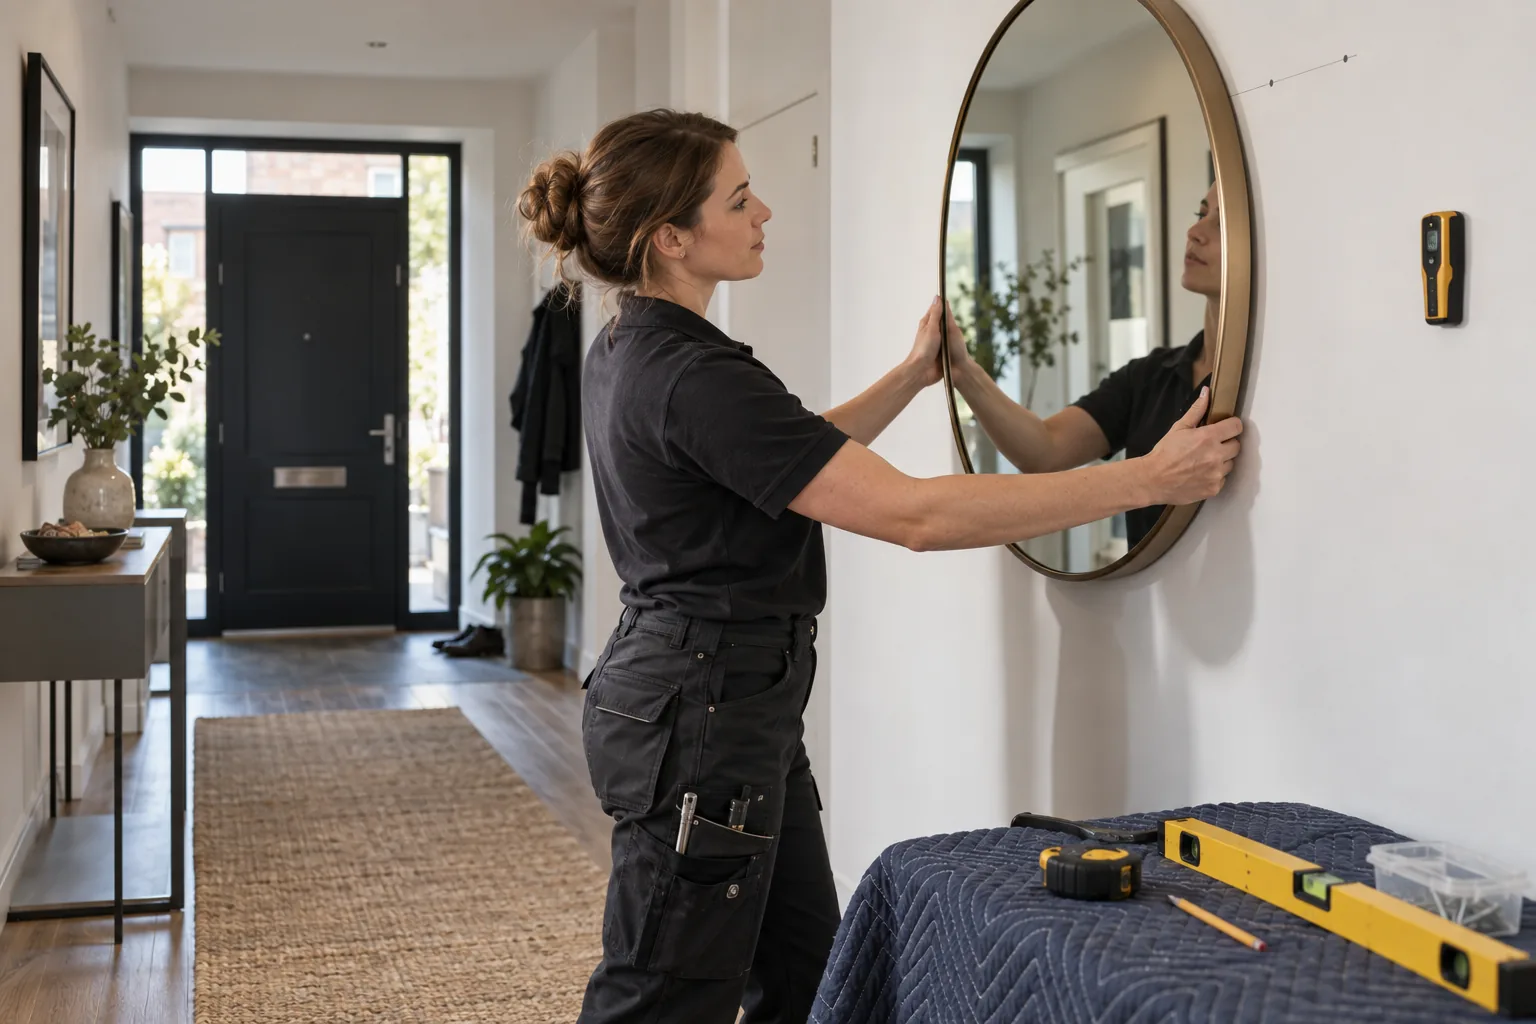
BUILD A REMOVABLE SURROUND
Open the existing panel or cupboard and trace the space needed by a hand, tool and inspection lamp. Mark that envelope on the floor and adjacent wall. A decorative box, appliance or basket that sits outside the opening may still prevent a person reaching the control safely. Rehearse removal of any designed cover without disconnecting a service.
Use captive or labelled hardware so the correct screws return to the correct panel. Avoid sealing a cover with paint or filler, and do not add shelves that transfer load into a thin access door. At handover, take one photograph closed and another open. Store the images with the property file so a future resident does not force the wrong panel during an urgent call.
KEEP ACCESS AROUND SERVICES
Do not make an emergency control dependent on emptying several shelves.
Boxes and tall cabinets must not cover grilles, appliance clearances or intended airflow.
Furniture should not become the permanent ladder or prevent the hatch opening fully.
NEARBY COVERAGE
Prepared visits across neighbouring Bexley.
Household maintenance nearby.
See handyman coverage around Albany Park.
BLENDON ACCESS FAQ
No. Regulated plumbing and electrical changes require the appropriate qualified provider. Handyman work can organise suitable surrounding access after the boundary is agreed.
Follow the equipment and competent installer guidance. The practical test is unobstructed visibility, door movement and safe hand or tool access.
Use only an appropriate removable fixing arrangement. Keep the correct hardware labelled and do not paint or fill over a panel intended for inspection.
Keep them in the property file or secure household record, accessible to responsible occupants without publishing sensitive details.
Estimate defined carpentry, labelling or furniture adjustment only. Service repair, diagnosis and emergency response are separate professional tasks.
Do not repeat it as fact. Mark the identity unconfirmed and ask the responsible service professional to verify it before the record is updated.
SHOW WHAT MUST BE STORED
Photograph the empty wall and the items together, with dimensions and service locations. Bob’s can plan suitable storage around how the household really uses it.
REVIEW AFTER EVERY ROOM CHANGE
Repeat the access check after appliances, furniture or storage move. Open every service cupboard and removable cover without shifting a heavy object. Confirm that labels remain legible and no household product has leaked or fallen into the clear zone. Update the property file when a qualified engineer changes a control or identifies a different isolation route. The aim is not for occupants to repair services; it is to help them point the right professional to the right place without losing time behind furniture.