
Breakfast
Pull out dining chairs and open kitchen storage while preserving the main crossing.
OPEN PLAN · DAILY ZONES · CLEAR CROSSING
Dining, working and relaxing can share one room without every item competing for the same wall. Bob’s can assemble suitable furniture and fittings around measured zones that still connect comfortably.
COLINDALE IS AN ACTIVE GROWTH AREA
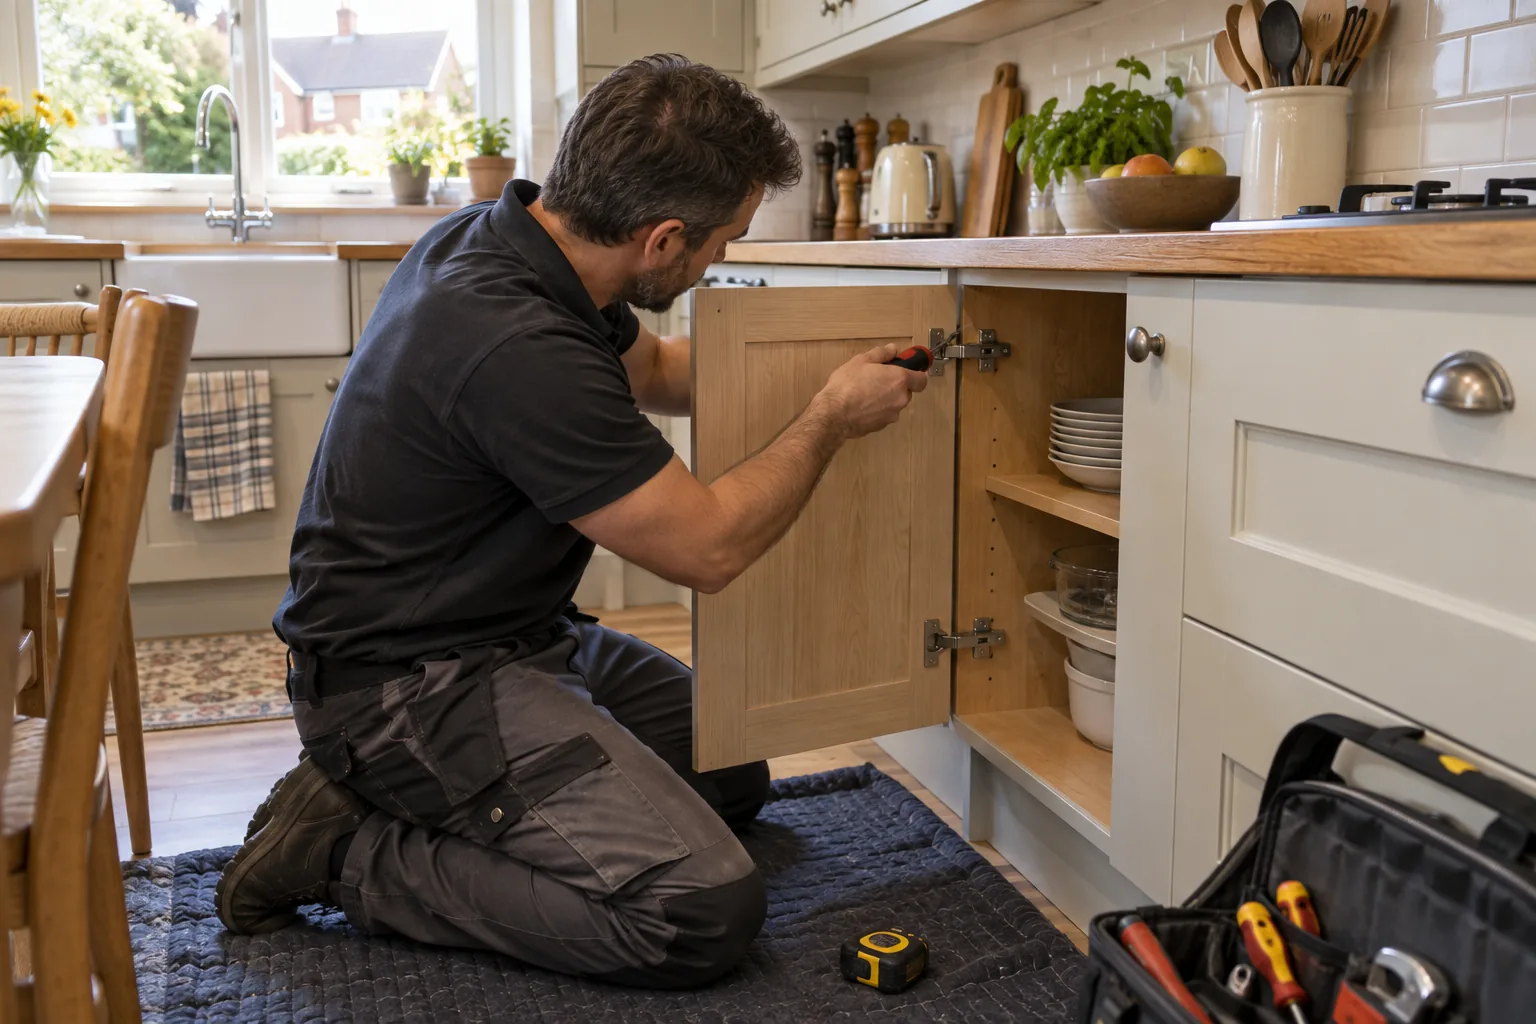
Barnet describes Colindale as one of the borough’s largest growth and regeneration areas, with new homes, transport works and neighbourhood infrastructure. The council also retains a dedicated Colindale Area Action Plan within its planning framework. This makes a mixture of recent buildings and ongoing change a reliable local context, but it does not identify the construction or responsibility inside a particular flat.
Record the exact building, completion documents, warranty route, lease rules and managing-agent process. Photograph defects before adding furniture or drilling nearby. Bob’s can assemble resident-owned products and complete suitable approved fittings; latent defects, communal systems, fire-safety assets and warranty remedies remain with the responsible party.
DRAW THE ROOM AT FOUR MOMENTS
Test the room when furniture and people occupy their widest ordinary positions.
Pull out dining chairs and open kitchen storage while preserving the main crossing.
Place screen, chair and papers without borrowing the food-preparation or balcony route.
Check viewing lines, task lighting and the movement of reclining or nesting furniture.
Make sure movable pieces, floor edges and cable routes remain reachable without dismantling a divider.
ZONE WITH OBJECTS BEFORE FIXINGS
Use removable floor marks for chairs, tables, storage doors and the paths between them.
Build products completely and apply required restraints only after the final position is approved.
Move between cooking, work and evening use while noting collisions and awkward reaches.
Add suitable approved shelves or hanging only where the proven layout needs them.
A DIVIDER HAS TWO FRONTS
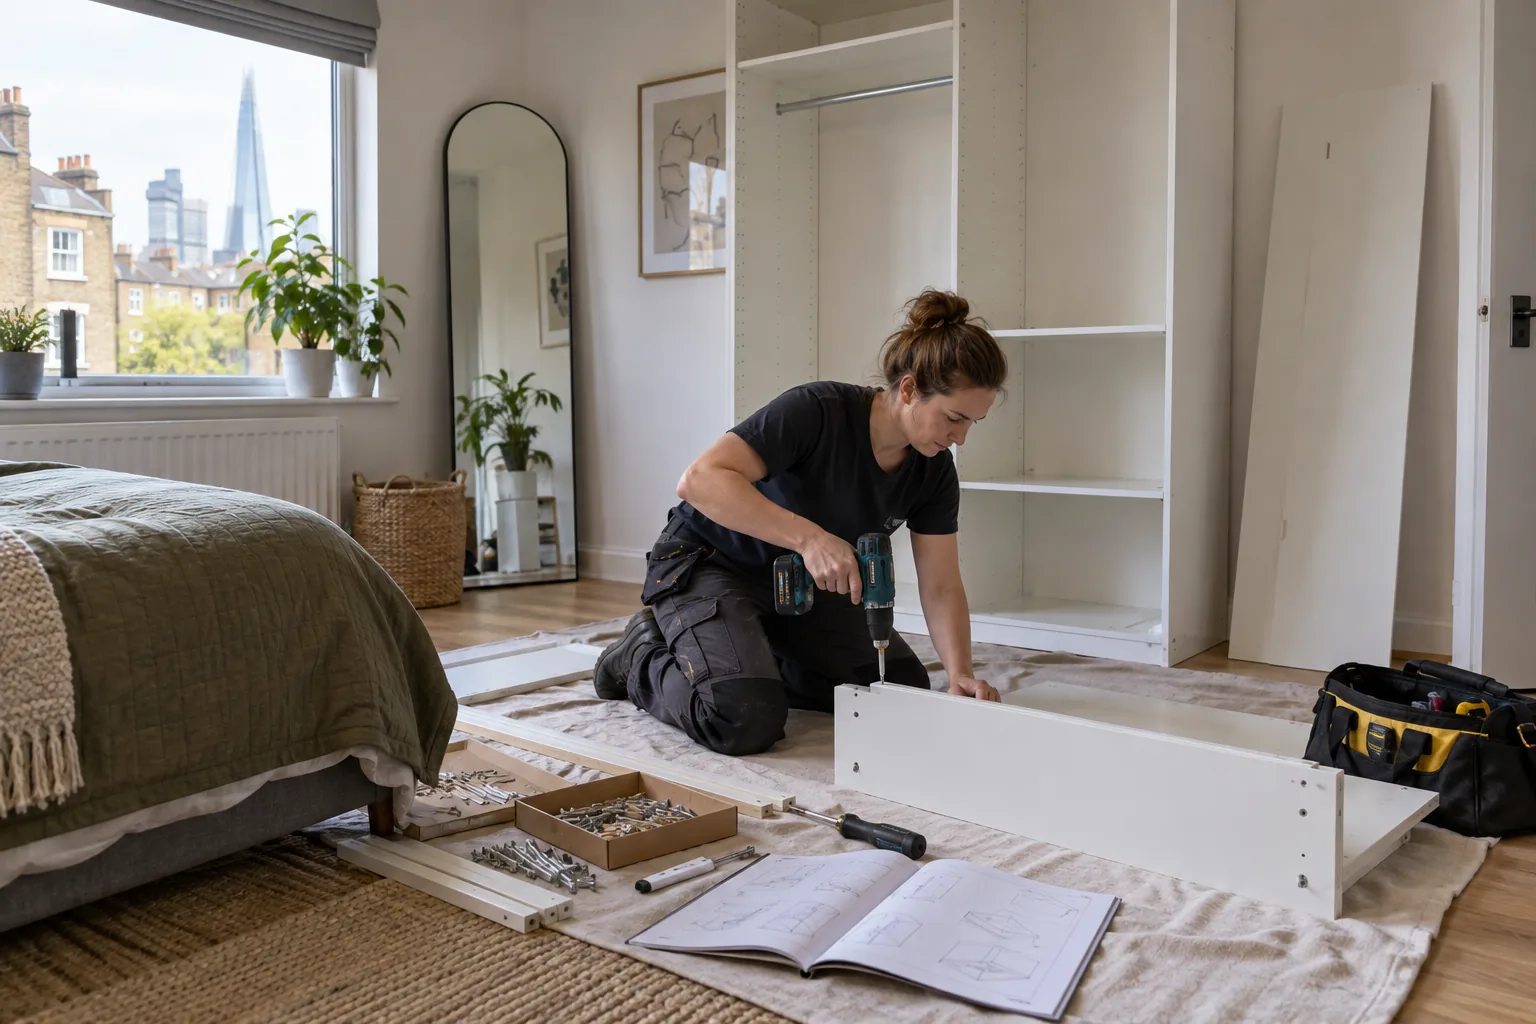
A bookcase or open shelf used as a divider must be stable in the orientation permitted by its manufacturer. Record its complete loaded weight, restraint instructions and the reach needed on both sides. Do not improvise a room divider by turning ordinary tall furniture away from the wall it was designed to use. A low unit may define space more safely while preserving daylight and oversight across the room.
Place everyday items according to the side that uses them: dining linen towards the table, work files towards the desk and shared objects at an accessible end. Keep hot appliances, candles and overloaded extensions out of storage. Test cabinet doors and drawers simultaneously with nearby chairs. At handover, photograph both faces and write the agreed shelf loads so future rearrangement does not quietly turn a visual boundary into an unstable store.
RESIDENT-WORK LABOUR GUIDE
The calculator applies Bob’s published weekday labour rates. It excludes products, materials, parking, access fees, warranty defects, communal assets and specialist investigation.
KEEP SHARED SYSTEMS OUTSIDE THE FURNITURE PLAN
Grilles and designed door gaps remain open rather than disappearing behind a screen or cabinet.
Furniture stays outside radiator, convector and thermostat operating zones.
No shelf, plant or decorative panel crowds life-safety equipment or its required clearance.
NEARBY COVERAGE
Prepared visits nearby.
Property support to the east.
See wider local coverage.
COLINDALE OPEN-PLAN FAQ
Mark one contained changeover: clear the table, place the work equipment, park the dining chairs and preserve the kitchen crossing. Test the reverse sequence before adding storage.
Test the household’s actual movement with chairs and doors open; preserve the building’s required circulation rather than relying on an isolated furniture gap.
Prove the full furniture layout first because chair movement, sightlines and final storage needs can change the useful wall area.
No. Ventilation openings and controls must retain their intended airflow, access and maintenance clearance.
Send a measured room plan, product links, loaded weights, management rules and photographs showing sockets, heating and ventilation.
Run the breakfast, work, evening and cleaning arrangements, operating every nearby door and storage component in each.
WRITE A ZONE REGISTER
Name the items that belong to dining, work and relaxation, then define how each zone is left when not active. The desk may finish with papers filed and the chair tucked inside its outline; the table may finish with extension leaves stored in a labelled location; the evening zone may require nesting tables returned clear of the crossing. Put shared objects on the boundary only when both sides can reach them safely. Record movable furniture positions with floor measurements rather than adhesive marks on delicate finishes. A short register makes the room easier to reset and reveals when a new purchase has no legitimate place.
SHOW THE ROOM AT ITS BUSIEST
Include open-door footprints, loaded weights and management rules. Bob’s can assess suitable assembly and approved fittings after the daily transitions have been tested.