
Name the correct entrance
Give the street door, reception point and any separate residential access.
APPOINTMENT-LED PROPERTY CARE · THE BURROUGHS
The Burroughs is both a conservation area and a busy route used by residents, offices, shops and university foot traffic. A successful visit needs an exact arrival point, an authorised work area and a clear way to return the room to use.
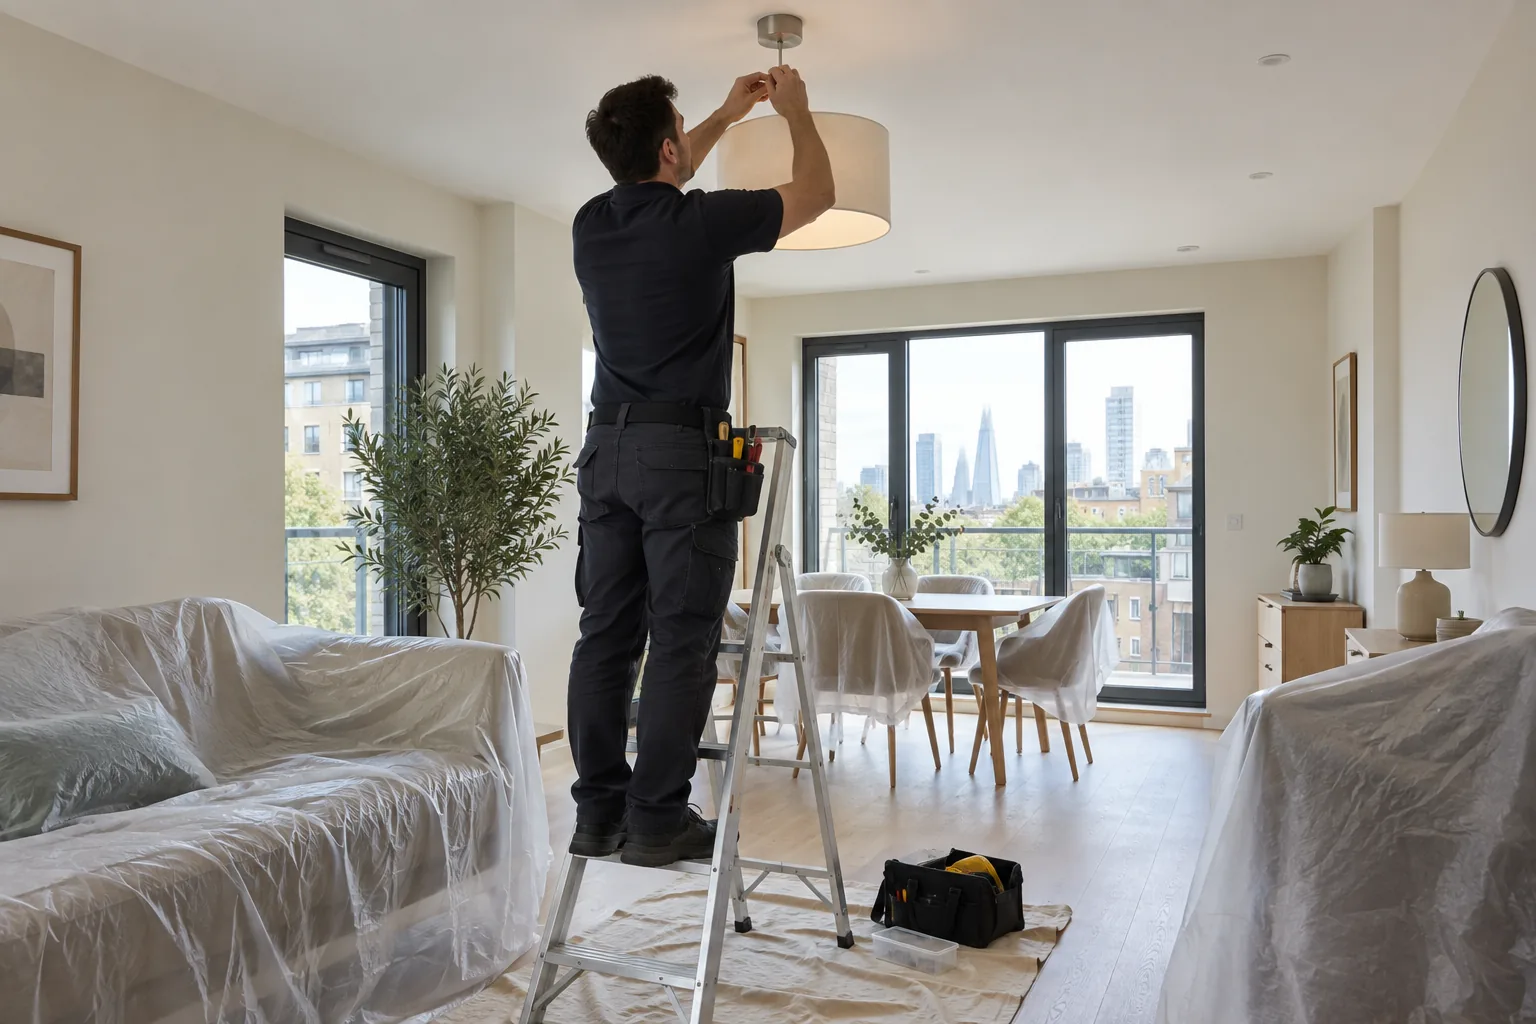
DESIGN THE FIRST TEN MINUTES
Give the street door, reception point and any separate residential access.
Provide the person who can admit the operative and approve a minor variation.
Keep stairs, corridors and lifts clear during tool and product movement.
Remove personal items and make the supporting wall or fitting visible.
A LINEAR CONSERVATION AREA WITH MIXED USE
Barnet describes Hendon The Burroughs Conservation Area as linear, linking Watford Way with the wider Hendon area. Its main development includes terraced homes alongside offices and shops, with listed and locally listed buildings also present. The council notes traffic congestion and substantial student movement along the route to the university.
This context makes vague directions costly. State whether the job is in a house, office, retail unit or shared approach, and identify any heritage status or Article 4 control relevant to the proposed alteration. An internal mirror appointment and work to a communal or exterior feature follow different authority routes.
TASKS THAT BENEFIT FROM AN ACCESS SLOT
The best time window is the one in which the host, product and clear surface are present together. These examples show what to prepare.
Mark centre height and outer corners before the route becomes busy. Supply weight, dimensions and rear fixing details, and identify any door swing or fire-safety sign nearby.
Agree who owns the wall and who approves the display. Keep controls, escape information and circulation visible rather than selecting the most convenient blank area.
Photograph the fitting and control without dismantling them. Fixed electrical work requires a qualified route; a handyman list should not blur that responsibility.
Record the door’s function, label and closing behaviour. Fire-rated, access-controlled and common doors stay with the appointed maintenance provider.
Measure delivery turns, floor space and restraint requirements. Files and equipment need a loading plan rather than being returned immediately to untested shelves.
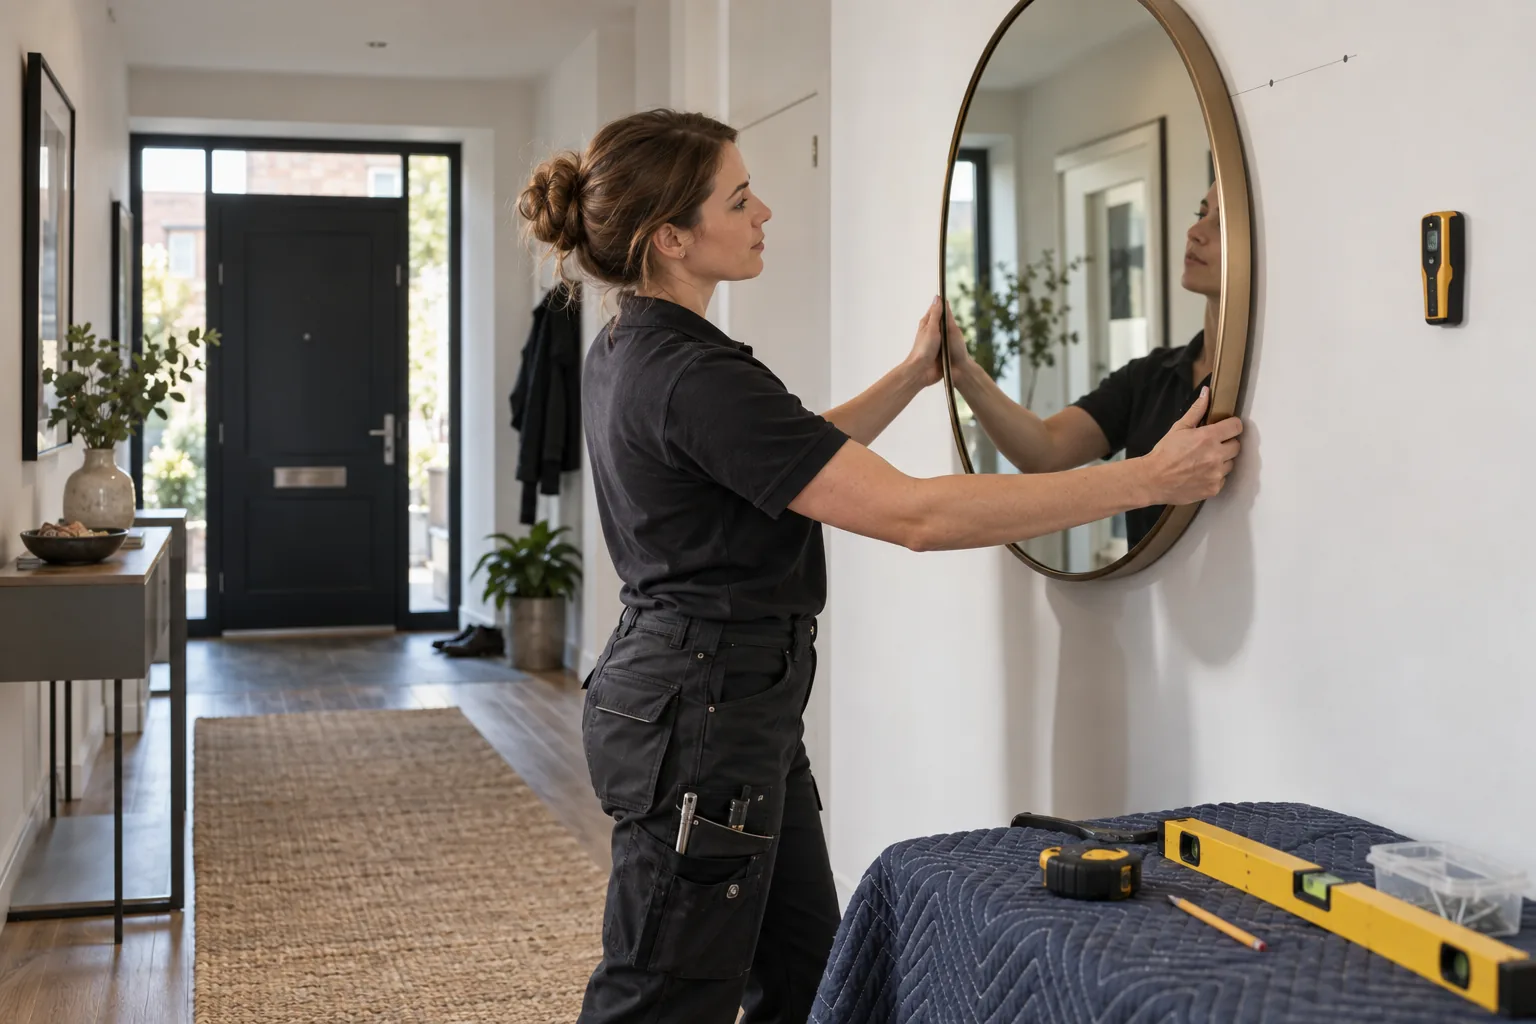
A MIRROR APPOINTMENT NEEDS A VIEWING TEST
Tape the proposed outline and inspect it from the places where people actually approach: the room entrance, reception seat or hallway turn. A technically centred mirror may reflect glare, a private workspace or the blank side of an open door.
Once the viewing position is approved, confirm weight, hanging hardware and supporting background. Remove temporary tape only after the final edge measurements are recorded, so a delayed product or specialist fixing decision does not erase the agreed composition.
USE THE CONFIRMED ACCESS SLOT
Choose task, quantity and expected duration. The calculator uses Bob’s published weekday labour rates. Visitor parking, products, reception delays, electrical work, controlled doors and repair of unsuitable wall backgrounds require separate review.
DESIGN THE LAST TEN MINUTES
The work area may be tidy while a lift lobby still holds cardboard or a reception desk has unexplained spare parts. Walk the access route in reverse. Remove protective covering, return authorised furniture, operate ordinary doors used during the visit and give labelled spares to the host. If a controlled or heritage-sensitive item remains unresolved, record it explicitly instead of leaving another person to infer why it was not altered.
Demonstrate alignment, load limits and any curing or delayed-use instruction.
Provide photographs and the correct room name for later maintenance queries.
Tool cases, cartons and protection leave entrances, corridors and lift approaches.
NEARBY COVERAGE
Household and commercial maintenance around the wider centre.
Prepared flat and office tasks further west.
Measured property repairs north of The Burroughs.
THE BURROUGHS APPOINTMENT QUESTIONS
Give the exact entrance, reception or host name, floor, room and any visitor procedure. Add loading limits and the person authorised to approve a small change.
No. Test its outline from approach points and with nearby doors open. Reflection, glare and circulation can change the preferred centre.
The freeholder or building manager should identify the appointed route. Fire-rated and access-controlled hardware needs appropriate records and competence.
The estimate follows published labour rates for the chosen duration, but access arrangements shape the quotation. Confirm the host and entry procedure before booking.
Not necessarily. Listing, ownership, lease terms and Article 4 controls vary. The owner should verify the property and proposed work with the relevant authority.
Provide the room reference, completion note, labelled spares, delayed-use instruction and any issue referred to another contractor or manager.
BOOK THE ROOM, HOST AND ROUTE
Send the entrance, host, floor, room, product details and photographs of the complete route. Identify whether the wall or fitting belongs to a home, business or common area. Bob’s can then plan suitable minor work around The Burroughs without losing the visit to an access or authority question.