
Make today’s improvement easy to live with tomorrow

Adaptable Rooms for East Dulwich Homes

A dining room becomes a work space, a nursery changes again, and storage has to keep pace. East Dulwich handyman work can support those transitions without leaving a trail of abandoned holes, blocked sockets or furniture that no longer fits.

  • Future room use considered before drilling
  • Furniture footprint tested at full scale
  • Previous fixings consolidated where sound
  • Instructions and spare parts kept with the home
Handyman preparing tools beside a brick London terrace
East Dulwich property focus
15+ years of experience
London and M25 coverage
One accountable team

LOCAL PROPERTY CONTEXT

Plan for the room after this version of the room and Design everyday storage around hands, doors and cleaning

01

Plan for the room after this version of the room

Before choosing shelves, a desk or a furniture layout, name the next likely change. A child’s room may soon need a larger bed; a temporary home office may return to dining; a rented spare room may need to become neutral again. Mark the proposed footprint with tape and place a chair or open door in its normal position. Check reach, daylight, radiators, sockets and the route through the room. Then decide which elements deserve permanent fixing and which can remain mobile. One well-positioned rail can be better than several isolated holes if future items can share it. Keep an annotated photograph of hidden fixing points and store unused caps or brackets. Adaptability is not avoiding all alteration. It is choosing work that remains useful, can be understood later and does not force the next household change to begin with repair.
02

Design everyday storage around hands, doors and cleaning

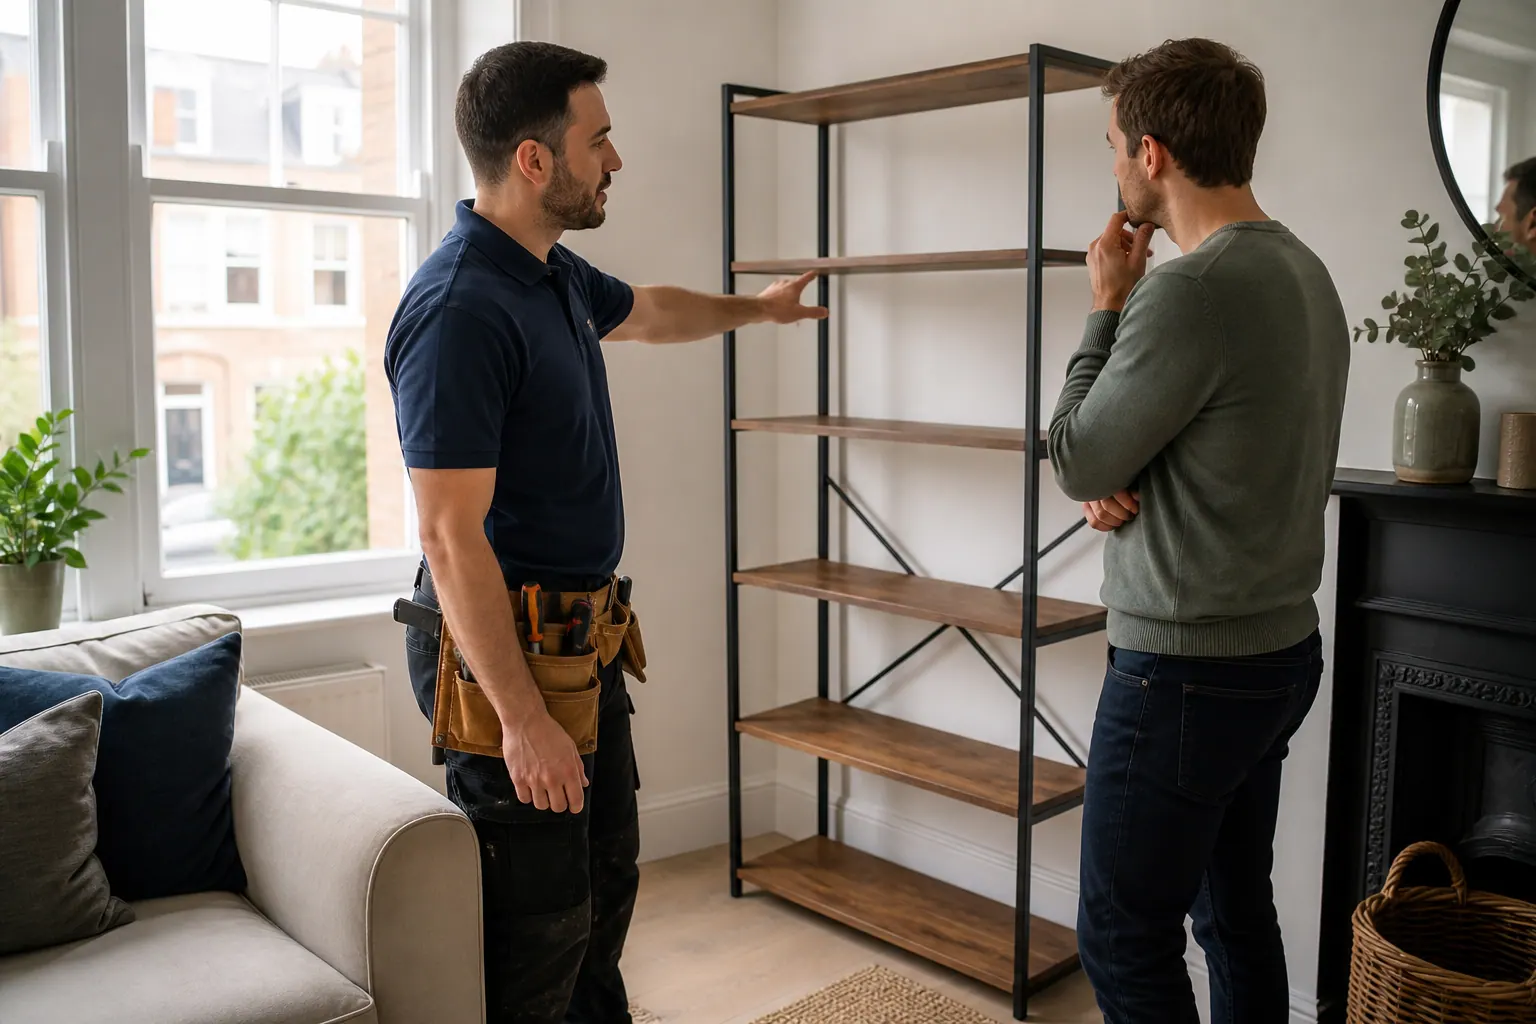
Storage earns its place when people can reach it, doors open freely and the floor can still be cleaned. Record the tallest regular user and the lowest safe reach for children rather than adopting a generic shelf height. Open cupboard and room doors while positions are marked. Leave access to socket switches, radiator valves and removable appliance panels. In a narrow hallway, compare shallow hooks, a rail and a projecting cabinet at full scale with cardboard or tape. A tall freestanding unit may need the maker’s restraint even when no other wall fitting is planned. For furniture repair, empty the item and show how it rocks or binds under ordinary use. These observations turn household habits into dimensions and prevent a visually neat improvement from becoming an obstacle every day.

Older interior wall and fitted storage being carefully measured

EAST DULWICH PROPERTY NOTES

Use old fixing traces to reduce new disturbance

Filled holes, paint shadows and redundant brackets show how a room has already been used. Examine them before creating a fresh pattern. A previous sound fixing may help locate suitable support, but it should not be reused blindly; the hole, anchor and surrounding material may be worn. Where a gallery, coat area or storage wall is being reorganised, lay out the whole arrangement on the floor and photograph it. Decide which existing marks can fall behind the new layout and which need proper making good. In a terrace or conversion, later dry lining can sit beside original masonry within the same room, so a uniform visual grid may need different technical support. Consolidating disturbance is a practical design choice: it preserves more untouched surface and makes the next redecoration simpler.

WORK PLANNING

Know when an outdoor detail stops being a minor job and Stage a room change before dismantling what already works

01

Know when an outdoor detail stops being a minor job

A sticking gate, loose fence fitting or damaged exterior seal may begin as a compact task, yet exposure and ownership can change the scope. Photograph the whole element, both connection points and the surface below. Note whether movement changes after rain. Swollen timber should not be trimmed automatically while saturated, because it may shrink and leave an excessive gap. Rotten material does not become sound through a larger screw. For a flat, establish whether the item belongs to the dwelling, landlord or freeholder. Visible work in or near a conservation area can also need a planning check, and Southwark’s map is address-specific. The right response might be adjustment, a compatible component, monitoring after drying or referral for joinery. That decision should follow evidence rather than the desire to complete every exterior item in one appointment.

02

Stage a room change before dismantling what already works

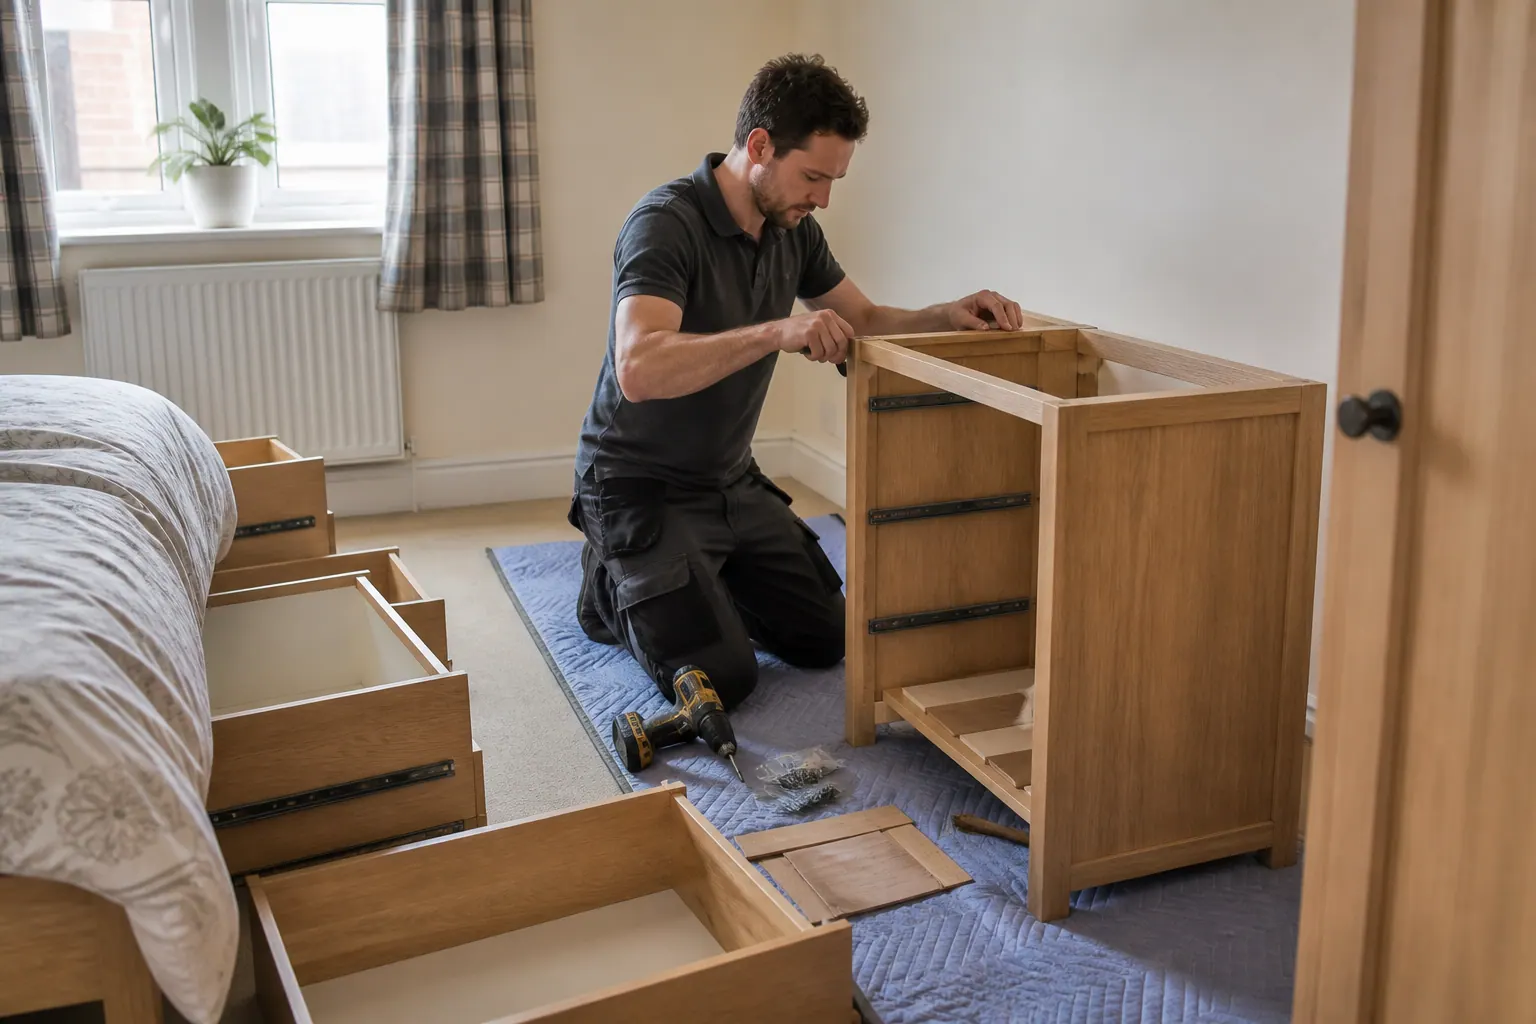
Photograph the current room, label parts that will be reused and choose a holding place for contents. Confirm every carton and hardware pack before an existing desk or wardrobe is taken apart. If a component is moving to another room, measure both its assembled size and the route between them; dismantling may still be necessary. Complete wall repairs while the surface is open, then allow the stated drying time before fittings conceal it. Assemble large pieces near their final position so they do not need to pass a tight corner fully built. At handover, return spare shelves, wall caps, instructions and the room photograph to one labelled container. This sequence limits the period when the room is unusable and preserves the information needed for its next change.

03

Choose time after the list has been sorted

A coherent set of prepared tasks is easier to allocate than a broad request for maintenance. Photographs and measurements help distinguish a short visit from work needing a half or full day.

BEFORE THE VISIT

Choose help according to what is changing in the room

Furniture assembly is appropriate when a complete manufactured product is ready and the route and footprint are confirmed. Furniture repair starts with the existing item and its failed joint, runner or surface. Picture and mirror hanging can reorganise a wall without treating each frame as an isolated drilling job. Carpentry suits purpose-made timber or significant alteration to built-in storage. Door repair becomes relevant when the new layout exposes a swing, latch or clearance problem. Odd jobs can bring several modest changes together, but each still needs a defined location and result. Framing the request around the room transition helps distinguish reusable pieces, permanent work and items that should simply move.

Discuss your property requirementsCall 020 3137 9380

PRICING

Pricing based on the agreed East Dulwich job scope

The quotation reflects the task, access, expected time and materials. Photographs and measurements help establish what can be priced before the visit and what first needs inspection.

Handyman labourFrom the published rate
MaterialsAgreed for the job
Additional workApproved before it starts

Parking, congestion and unusual access requirements are discussed where they affect the quotation.

NEARBY COVERAGE

Handyman areas near East Dulwich

EAST DULWICH HANDYMAN FAQ

Questions about planning handyman work in East Dulwich

How can I test a new furniture layout before booking?

Mark full footprints with tape or cardboard, open every nearby door and photograph the arrangement with radiators, sockets and walking routes visible.

Can existing wall holes be reused for a new shelf?

Only after their position, support and condition are checked. An old anchor can be damaged or unsuitable for the new load.

Should a wardrobe be assembled before moving it upstairs?

Usually the route and manufacturer sequence should be reviewed first; a large assembled unit may not pass stairs, turns or doorways.

Can a child’s room be fitted so it changes later?

Yes. Plan likely bed, desk and storage changes, retain product parts and avoid placing fixed items where future furniture must stand.

What should happen to brackets and spare shelves?

Label them with the product and room, then store them with instructions so the next layout change does not require replacement parts.

Can pictures be rearranged without filling every old hole?

Often a new composition can conceal some sound existing positions, while redundant holes are made good properly rather than multiplied.

PLAN THE VISIT

Plan the next East Dulwich room change on paper first

Send a room photograph, taped footprints and the items being kept, moved or added. We can scope fitting and repair around the way the space needs to change, not only how it looks today.

Call 020 3137 9380Get a quote