
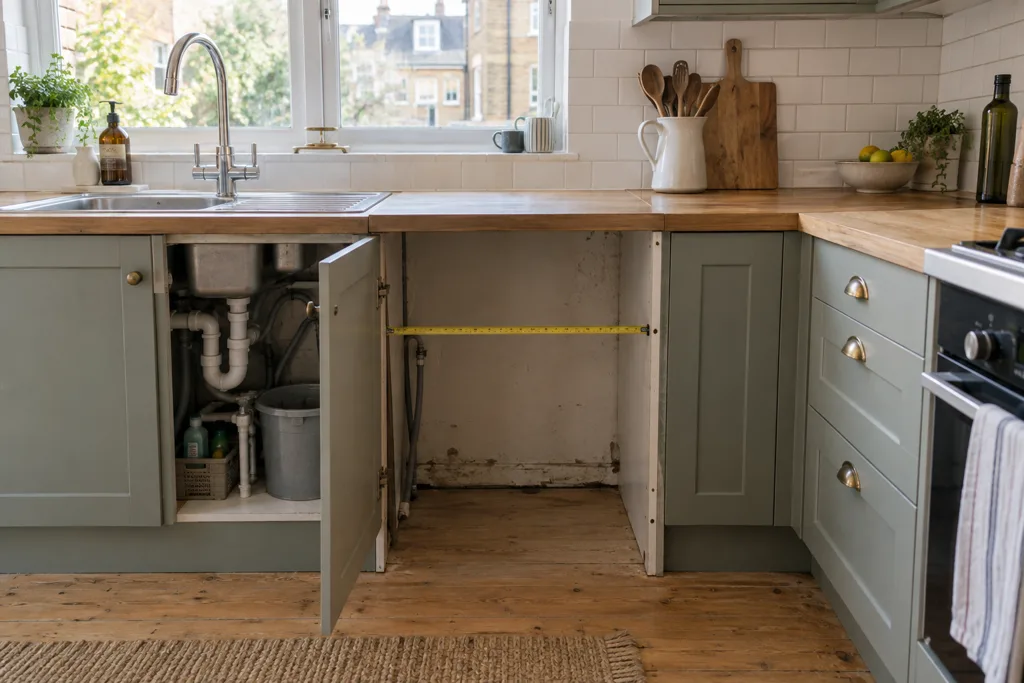
Often, yes. A cupboard beside the sink can be a sensible place for a dishwasher, especially in a small London kitchen where there is no spare floor space. But the cupboard width is only the first measurement. The machine also needs depth, a safe power supply, a water feed, a waste connection and a route for its hoses that does not pinch them when you push it back.
The easiest projects are usually in a standard base-unit run close to the sink. A tight corner, a shallow unit or an awkwardly placed socket can turn the same idea into a more involved kitchen job. Here is how to work out which kind of project you have before buying an appliance.
Start with the machine, then measure the opening
Dishwashers are commonly sold as full-size or slimline models, and as freestanding or integrated models. Their stated width is not a promise that they will fit an opening of exactly that size. Check the manufacturer’s installation drawing for the required niche, minimum height, depth and side clearances. Include the feet, door swing, hoses and the space needed to level the appliance.
Measure the proposed opening at the top, middle and bottom. Older kitchen runs can be out of square, and tiles or skirting may narrow the space near the floor. Also measure from the wall behind the cupboard to the front edge of adjacent doors. A dishwasher that projects beyond the units can obstruct a walkway or catch on a neighbouring door.
Before committing to the appliance, check:
- the clear opening after the cupboard carcass is removed, not just the width of its door;
- whether the worktop remains properly supported when the cupboard comes out;
- the position of pipes, a waste connection and a suitable electrical outlet;
- the path the door takes when fully open, including nearby drawers and handles;
- access to the water isolation valve and electrical isolation after fitting.
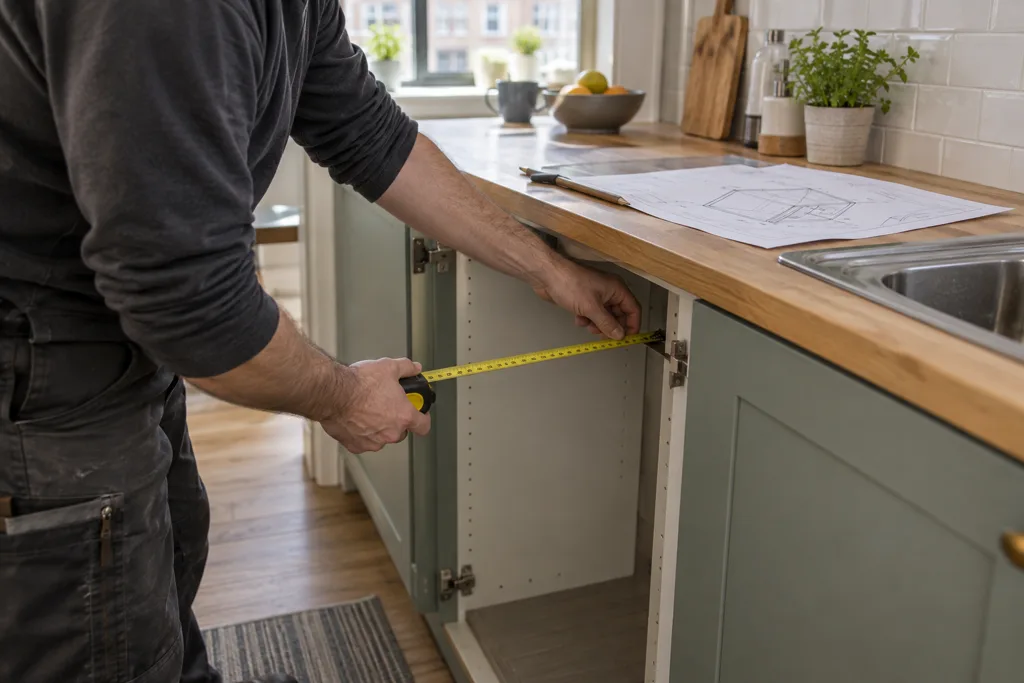
If you are replacing a narrow base unit, a slimline dishwasher may be the practical choice. Trying to squeeze a full-size machine into a narrower gap by cutting structural parts of adjacent cabinets usually creates more work than it saves.
Is the cupboard next to the sink?
That is the most straightforward location in many kitchens. The sink unit often provides a nearby cold-water supply and waste pipe, with enough room to route the dishwasher hoses through a carefully positioned opening in the cabinet side. The details still matter: the waste hose needs the arrangement specified by the manufacturer and the drainage connection must be suitable, secure and accessible.
A cupboard farther away may require new pipework behind units or along a wall. Long, kinked or improvised hose extensions are a poor substitute for a properly planned connection. If the only route crosses behind an oven or blocks a drawer, reconsider the location before ordering the machine.
Water and drainage alterations are work for a competent installer or plumber. If an existing connection is leaking or the cupboard has signs of damp, deal with that first. Our guide to signs of a hidden leak explains what to look for, and plumbing help is available when a connection needs attention.
Power is not an afterthought
Check the appliance instructions and the existing electrical arrangement before deciding where the dishwasher goes. The plug or isolation point should remain usable for maintenance; it should not be crushed behind the machine or left where a leak can reach it. Do not plan on an extension lead trailing across the kitchen.
If a new socket, circuit change or other fixed electrical work is required, have a qualified electrician assess it. The guidance in our article on common DIY plumbing mistakes is a useful reminder that small-looking changes to services can cause expensive damage. Bob’s can arrange qualified electrical work as part of a properly planned installation.
What happens to the cupboard and worktop?
Removing a base cabinet is more than taking off its doors. The carcass may be screwed to its neighbours, fixed to the wall or carrying a portion of the worktop. It can also conceal pipework, a socket or uneven flooring. Once it is out, the adjacent cabinet sides may need finishing and the worktop may need additional support.
An integrated dishwasher normally needs a compatible furniture door and fixing kit. A freestanding model has its own front, so colour and projection become more visible. Check the toe-kick or plinth arrangement too: the dishwasher door must open fully without striking it. Manufacturer diagrams show the space and cut-outs required for that particular model.
If the cabinet run needs adapting, a carpenter can assess the supports and make a neat opening. Where the change is part of a broader layout update, the kitchen refurbishment service covers the surrounding cabinetry and finishes as well as the appliance space. If the worktop is already chipped or swollen, assess that damage before planning a new cut-out.
A practical example: swapping a 600 mm sink-side unit
Imagine a kitchen with a base cupboard beside the sink, a continuous laminate worktop and tiled floor. The cupboard appears to be about 600 mm wide. That does not yet confirm a full-size dishwasher will fit. The installer measures the actual clear width, checks the height beneath the worktop at the lowest point and confirms the floor is level enough for the appliance’s adjustable feet.
Next come the services. Is there an appropriate cold-water connection and waste point inside the sink unit? Is there a suitable, accessible electrical supply? Can both hoses reach without being crushed or crossing a hot appliance? Finally, will the worktop remain supported after the cupboard carcass is removed, and can the dishwasher door clear the plinth?
If all those answers are favourable, the job may be a fairly contained conversion. If the worktop needs cutting, the adjacent cabinets are unstable or services need moving, get the work scoped before buying the dishwasher. A slightly smaller appliance can sometimes save extensive alterations.
When a different position makes more sense
The sink-side cupboard is not always the winner. A corner position may trap the open dishwasher door against another cabinet. A narrow galley kitchen may lose its entire passage when the door is down. An island location can involve more disruptive service runs and floor work. In rented homes, obtain the landlord’s agreement before removing a cabinet or changing fixed services.
Do not overlook the everyday use of the room. You need space to load plates from the sink, pull out baskets and stand in front of the appliance. A technically possible installation can still be frustrating if a drawer cannot open at the same time.
Our older article on keeping a dishwasher running smoothly is about care once the machine is in use. It is worth reading when comparing models with accessible filters and serviceable parts.
Get the opening checked before you order
Take photos of the proposed cupboard, sink unit, floor and nearby socket, then note the opening’s width, height and depth. Keep the exact model number or installation drawing for the dishwasher you want. Those details make it much easier to judge whether the job is a simple fit or needs cabinet, plumbing or electrical changes.
Bob’s dishwasher installation service can assess the fit and arrange the practical work in a London kitchen. If the space is awkward, ask for the cabinet and service changes to be identified first, so the appliance you buy actually suits the room.

