
Shutter fold
Panels need their complete folding stack and catch reach without striking furniture.
ALCOVE · SHUTTER · WINDOW-SEAT ZONE
Tall windows, shutters, radiators and alcoves can make an inviting reading or storage area, but every moving and ventilating part needs space. Bob’s plans the furniture footprint before any fitting is fixed.
THE CONSERVATION AREA HAS ITS OWN GUIDANCE
Islington Council lists Canonbury as Conservation Area CA8, first designated in 1969, and publishes dedicated design guidelines. The council also explains that Article 4 directions can add controls to minor exterior work. Exact address and designation checks therefore matter before changing visible windows, doors or brickwork.
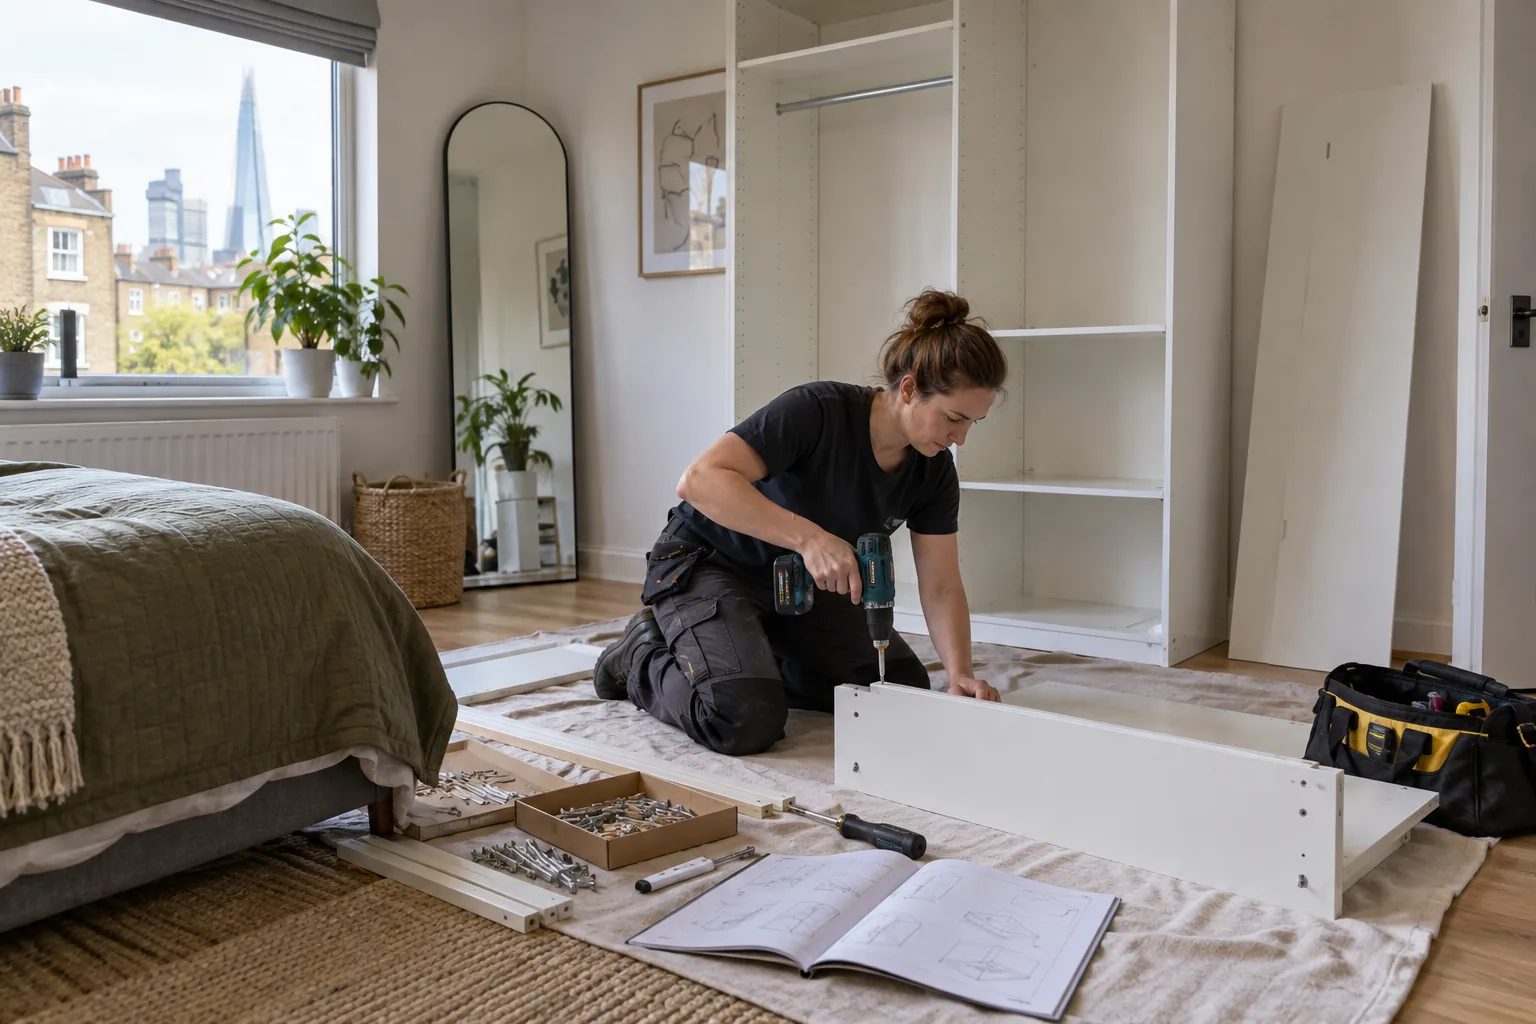
Inside, photograph the whole bay or window wall, including shutters, sash travel, vents, radiator, skirting and decorative plaster. Confirm lease and listed-building constraints where relevant. Bob’s can assemble suitable freestanding furniture or fit approved ordinary items after support and movement are understood; shutters, significant historic joinery, glazing and fixed heating work may need specialist care.
CUT A CARDBOARD SECTION
Make a cardboard side profile of the proposed seat, shelf or cabinet, including cushion and handles. Move it along the wall while opening shutters, curtains and the lower sash. Sit at the intended height and check that knees, head and shoulders remain clear of hardware. A front drawing can look balanced while the real depth blocks a shutter or traps warm air.
Where a radiator sits below the window, follow its manufacturer and heating advice rather than boxing it in for a neat photograph. Keep valves reachable and watch for heat-sensitive materials. Mark the final envelope on a measured sketch and retain it with the product details; another occupant should know why the furniture stops short of the corner.
PROTECT FOUR MOVEMENTS
Test every moving part together, not as isolated components.
Panels need their complete folding stack and catch reach without striking furniture.
Catches, lifts and ventilation positions remain accessible above the proposed surface.
Fabric needs a clean resting position away from shelves, lamps and radiator heat.
Doors and drawers should not collide with window boards, skirting projections or a seated user.
WINDOW WALL TO WORKING CORNER
Measure the window, shutter, radiator, alcove and decorative edges.
Use cardboard and tape to represent furniture, handles and cushions.
Confirm permissions and support before any restraint or fitting is drilled.
Operate windows, shutters, curtains and storage with the room occupied.
PREPARED-FITTING LABOUR GUIDE
The calculator applies Bob’s published weekday labour rates. It excludes products, materials, parking, consent, radiator work, historic joinery and specialist restoration.
KEEP THE WALL READABLE
Do not place a closed unit over unexplained staining or soft material.
A heating engineer should not need to dismantle furniture for ordinary access.
Standard products are adapted or repositioned rather than cutting retained mouldings by default.
NEARBY COVERAGE
Prepared visits across Islington.
Household work to the north.
See coverage to the south.
CANONBURY WINDOW-WALL FAQ
No. Preserve the full fold, catch and hand space, then test movement with cushions and handles present.
Measure width at several heights and depths, recording skirting, cornice, sockets, vents and any wall variation.
Only a suitable design following manufacturer and heating guidance can be considered. Keep airflow, valves and inspection access.
Freestanding furniture may be straightforward, but restraints or work touching significant fabric still need address and permission checks.
Use the calculator for defined assembly and approved fittings. Bespoke joinery, heat changes, consent and restoration are separate.
Open windows, shutters, curtains and storage in practical combinations, then check seating, airflow and access to controls.
MEASURE BOTH ALCOVES INDEPENDENTLY
Give the left and right alcoves separate sketches even when they appear symmetrical. Measure at floor, working height and near the cornice, then record skirting depth, wall lean and socket position. A pair of standard units can expose unequal gaps or force one side against decorative detail. Decide whether visual alignment, equal storage or preserved clearance is the priority before products are bought. Use paper elevations to compare shelf lines across the chimney breast. If historic fabric or past moisture changes the safe fixing area, accept a deliberate difference rather than concealing it with oversized filler panels. Label left and right from one fixed viewpoint because directions reverse across the room. Retain product widths, shelf loads and dated approval notes with the final elevation.
DRAW THE WHOLE WINDOW WALL
Include product depth, permissions and photographs with every moving part open. Bob’s can review a layout that respects the room’s existing functions.