
Desk zone
Measure chair pull-back, screen sightline, daylight, sockets and the route past the occupied seat.
MULTI-USE ROOMS · STORAGE AND WORKING CLEARANCE
Homes around Brent Park often need one space to support several routines. A measured zone plan can fit storage or a desk without blocking heating, controls, doors or the route used every day.
READ THE ACTUAL BUILDING
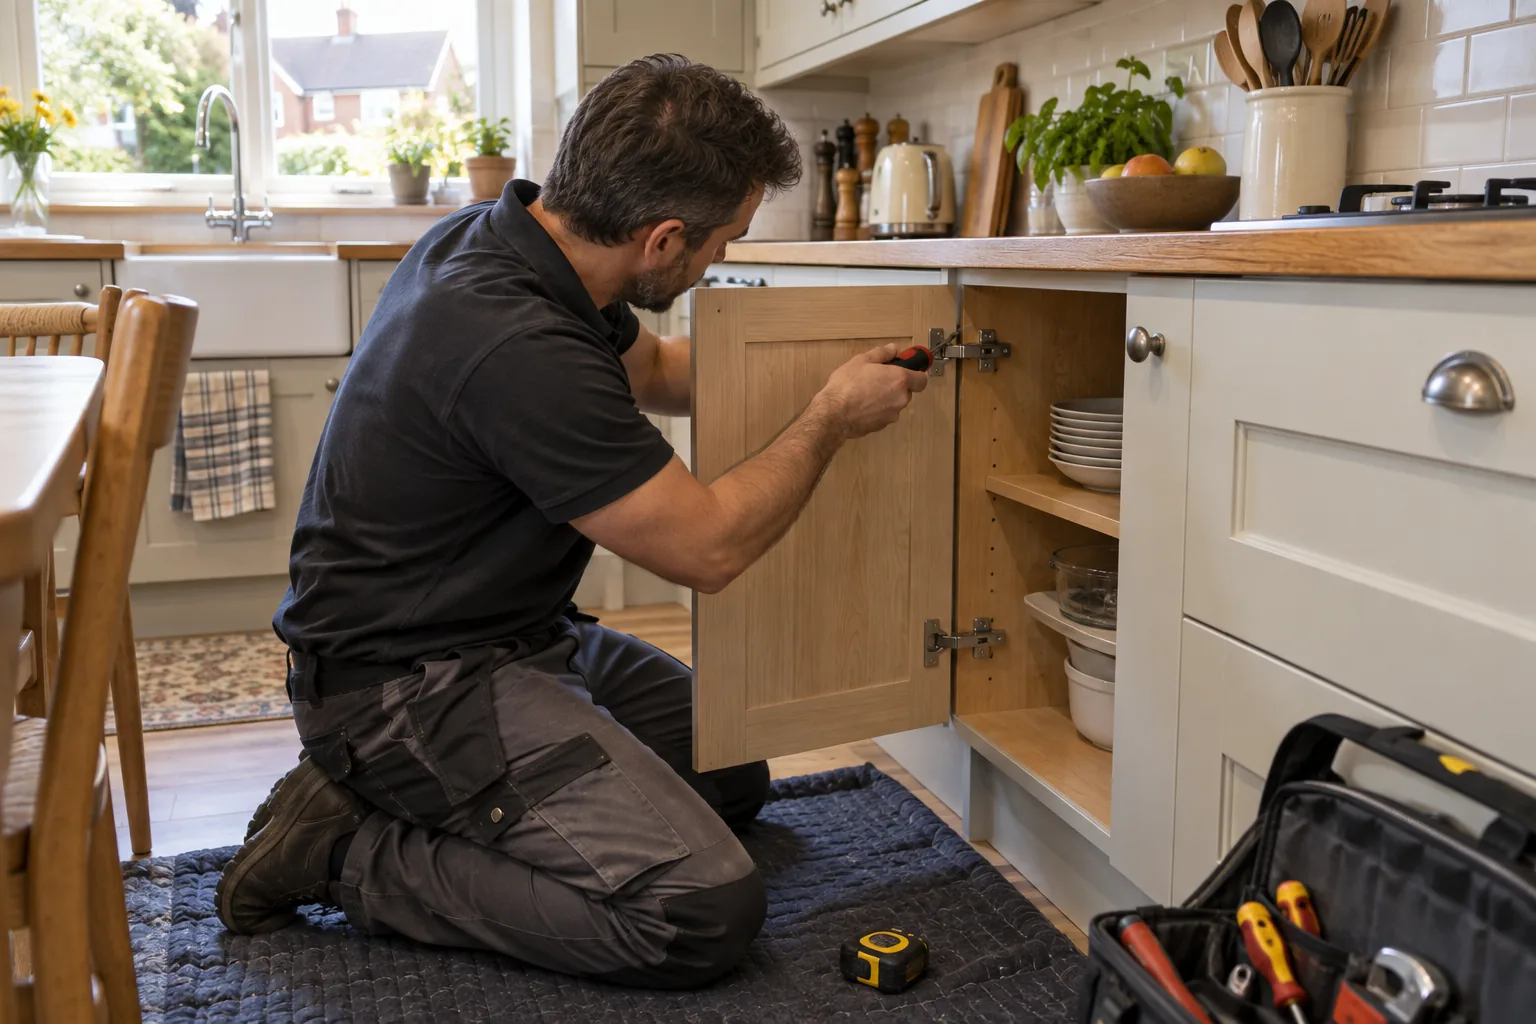
Brent’s adopted Local Plan covers housing, town centres, employment, open space and transport, while its planning service advises residents to check address-specific constraints. For a small interior task, the useful local lesson is not a claim about one universal housing type. It is to identify the exact tenure, room geometry and authority. A compact flat, family house and converted property need different storage decisions. Photograph every wall square-on, mark controls and radiators, then draw the space required to sit, open a drawer or carry laundry. The unoccupied clearance is part of the installation.
PREPARE USEFUL EVIDENCE
Measurements, authority and operating context belong beside the task name.
Measure chair pull-back, screen sightline, daylight, sockets and the route past the occupied seat.
Keep stopcocks, consumer units, meters, ventilation grilles and appliance isolation points immediately accessible.
Map toy, homework and evening seating routines before fixing permanent shelves at a convenient-looking height.
Check alteration terms and compare a stable freestanding product with a fixed fitting where permission is uncertain.
LABOUR-RATE ESTIMATE
Choose task count and duration using Bob’s published weekday rates. Materials, parking, permissions and specialist work are outside the automatic estimate.
MAKE THE BRIEF TESTABLE
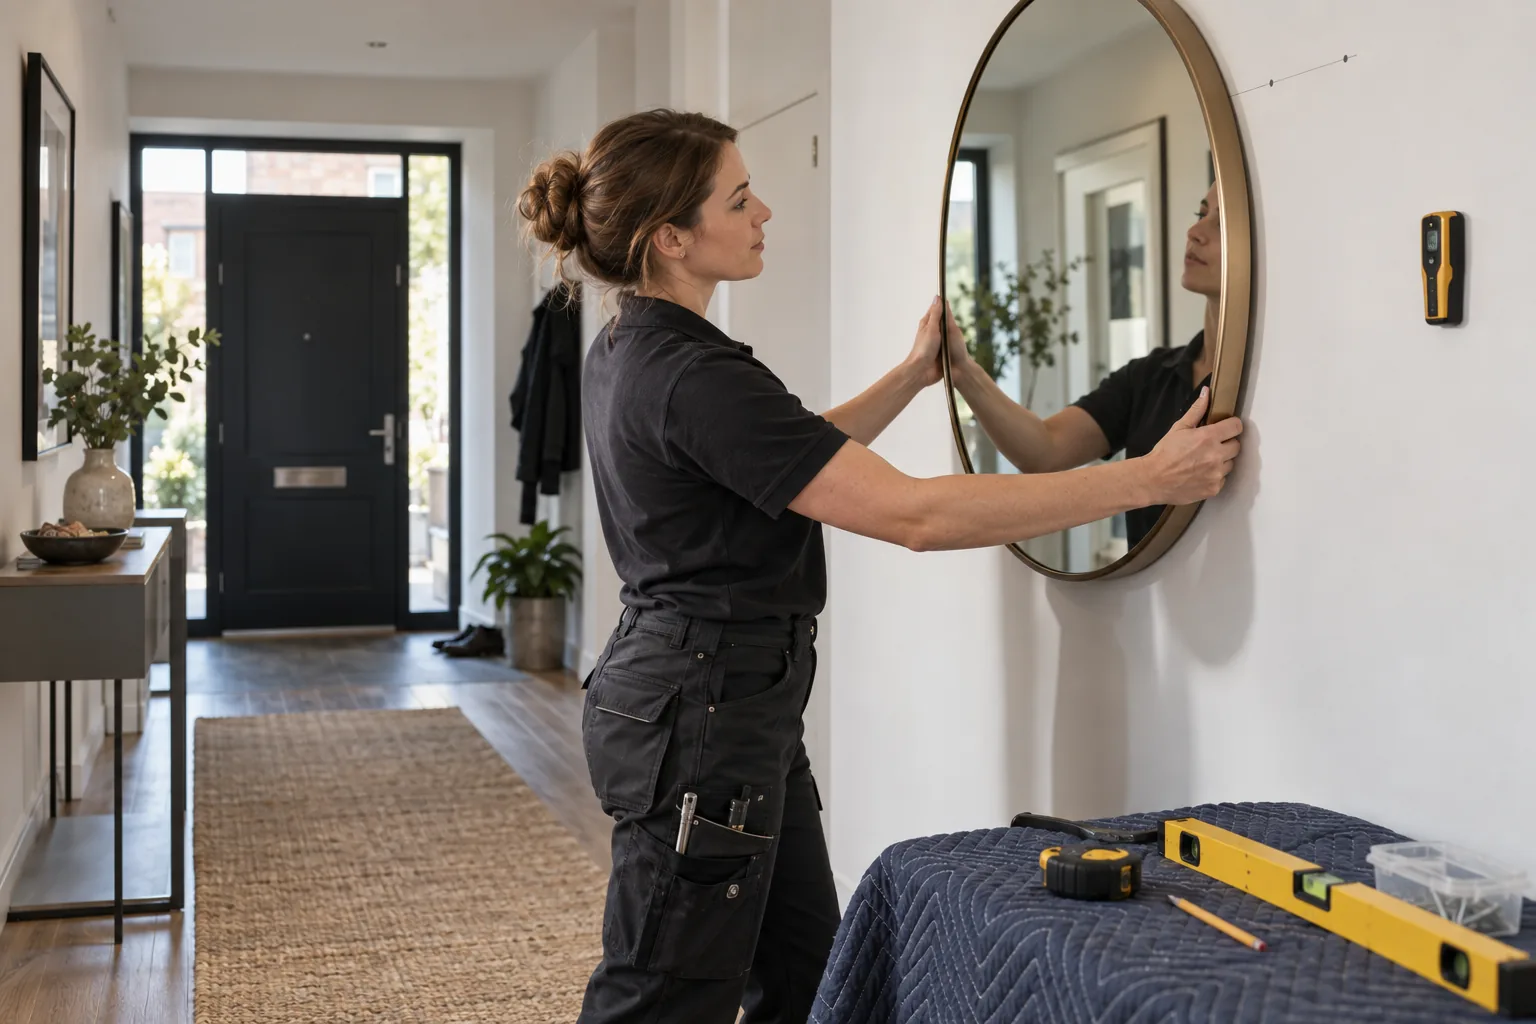
Use masking tape to outline the proposed footprint and keep it in place for a normal day. Open adjacent cupboards, extend the chair, carry a basket past it and reach the window. Mark any conflict directly on the sketch. For shelves, create a paper side profile showing depth and head clearance. For a screen, test seated glare and the cable path. A product that fits the measured wall may still fail the room because it occupies the movement space. The test makes that failure visible before delivery or drilling.
A CONTROLLED SEQUENCE
Draw fixed features, movement paths and operating envelopes.
Mark the footprint temporarily and use the space normally.
Add product dimensions, loads, brackets and cable needs.
Confirm permission and decide whether fixed or freestanding is appropriate.
WHY THE PREPARATION MATTERS
The brief includes movement, not merely the dimensions of the wall.
Essential isolation and inspection points are never designed into a cupboard.
Permission and reversibility are considered before purchasing.
TEST THE DAILY ROUTINE
Separate capacity from convenience. List what must be stored, how often it is used and who needs to reach it. Daily items deserve comfortable reach; archive boxes can sit higher if the approved system and safe access support them. Keep heavy objects low unless a product is designed otherwise. A shallow shelf may preserve circulation better than a deep cabinet, while a mobile drawer unit may serve changing work patterns. Record the decision, not just the product link. If a room changes use at weekends, test both arrangements before committing to fixed positions.
ONE MORE PRACTICAL CHECK
Make a seven-day use chart for the proposed zone. Mark desk hours, meals, exercise, children’s activities and cleaning. Add the maximum number of people likely to pass behind a chair or beside an open cupboard. The chart may show that a fold-down surface is useful on weekdays but obstructive during a weekend gathering, or that frequently used craft supplies belong below eye level rather than on a deep high shelf. Choose the product only after the competing routines are visible.
BRENT PARK QUESTIONS
Measure the user and chair in use, including pull-back and the route behind it; a catalogue footprint is not enough.
No. Controls, meters, isolation points and inspection access must remain readily usable.
Send each wall square-on, both corners, the floor and ceiling junctions, nearby controls and the full circulation route.
It may avoid alteration, but it must still be stable and suitable; follow the product’s restraint instructions and tenancy terms.
They should not create a trip route or rely on trapped extension leads. Provide device positions and sockets for review.
Yes when products, wall details, working space and priorities are prepared, and neither task blocks the other.
NEARBY COVERAGE
See handyman coverage around Alperton.
Review property maintenance in Harlesden.
Plan nearby home improvements in Cricklewood.
PREPARE THE BRENT PARK BRIEF
Send a dimensioned zone sketch, photographs, product links and the routines the space must support. Include tenancy permission where needed and identify controls that cannot be enclosed. Brent’s planning framework covers varied neighbourhood conditions, so the exact home and tenure remain decisive. Bob’s can review a bounded storage or workspace list built around real clearances rather than optimistic catalogue measurements.