
Blank walls becoming working storage
Map shelf and rail footprints with low-tack markers after desks, beds and wardrobes are positioned. Note intended contents so the fixing question is based on the occupied load, not an empty product.
HANDOVER LISTS · FLAT SET-UPS · FINAL DETAILS
New cupboards that need balancing, delivered furniture awaiting assembly and blank walls needing storage all look like separate jobs. In Alperton, one measured handover list can organise them without confusing builder defects with resident improvements.

MAKE THE HANDOVER LIST HONEST
Brent describes major new housing and public-realm investment in its Alperton Growth Area, alongside the established neighbourhood. A recently handed-over home can contain marks, misaligned fittings or incomplete items that belong on the developer’s defects list. Drilling them, trimming them or applying a cosmetic patch may complicate that record. Photograph the condition, note the handover date and ask the responsible party which defects they will address.
Resident additions belong on a separate schedule. Mark the chosen shelf, blind, mirror or furniture position after the room layout is settled. Record model numbers and wall-facing hardware. Established houses need another distinction: a worn fitting may be maintainable, while recurring cracks, damp or moving frames call for diagnosis. This two-list method prevents paid improvement work from obscuring a defect that another party should inspect.
ROOM-COMPLETION BOARD
Organise items by the room they complete, and place anything awaiting a warranty answer in a visible hold column.
Map shelf and rail footprints with low-tack markers after desks, beds and wardrobes are positioned. Note intended contents so the fixing question is based on the occupied load, not an empty product.
Photograph neighbouring doors and reveal gaps, not just one hinge. Adjustment may be reasonable; chipped finish, incorrect drilling or damaged units should first return to the supplier or defects process.
Give recess dimensions, product width, control side and the position of handles or opening sashes. Large blinds and uncertain lintels need a confirmed fixing strategy before unpacking.
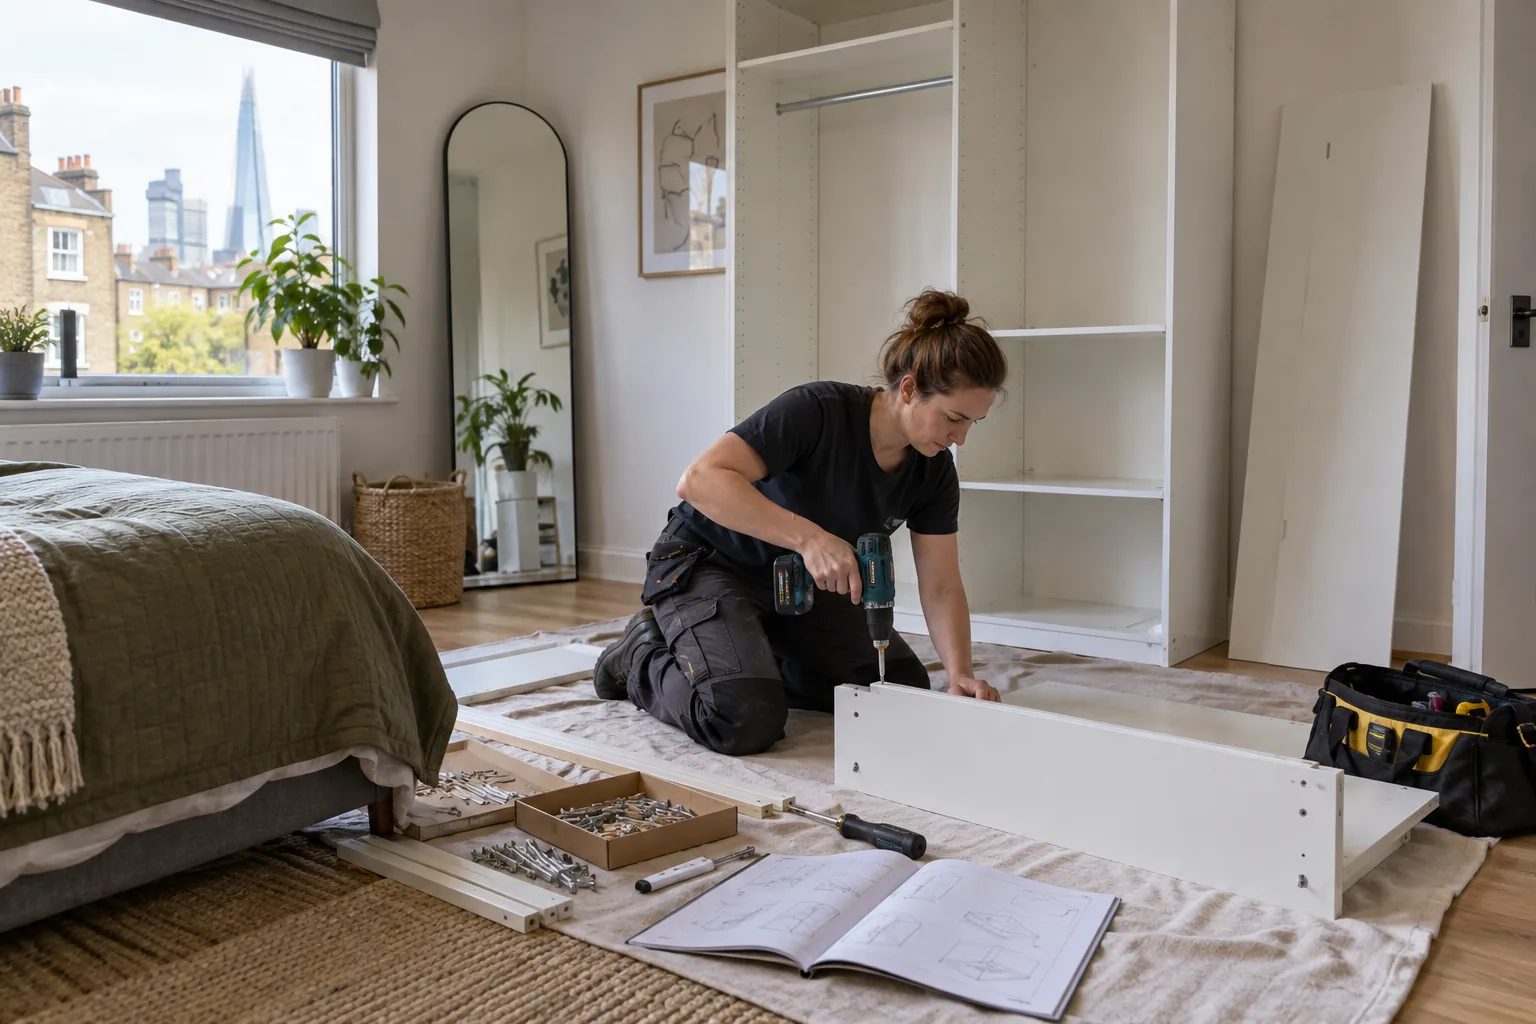
Compare every carton code with the instructions and photograph transit damage before assembly. Keep a clear destination-room footprint so panels are not carried back through the property once built.
PUBLISHED LABOUR RATES
Choose the closest job type, number of tasks and likely time. The estimate uses Bob’s published labour rates; materials, parking, congestion and unexpected access requirements are not guessed.
THE FIRST SIX WEEKS IN A NEW HOME
Storage positions chosen before moving day often conflict with real circulation, curtains, radiators or the place a table finally occupies. Use the home briefly, then mark proposed fittings with removable tape. Photograph the arrangement while doors, drawers and windows are open. This turns a vague installation request into a tested layout.
Keep a simple completion sheet for each room: products installed, spare parts retained, surfaces marked before work, and any issue sent back to the developer or manager. A room is complete when its furniture works through full movement, controls remain reachable and the new fitting supports its intended contents. The sheet is more useful than a single after photograph because it preserves decisions for a later move or warranty discussion.
TURN SNAGS INTO DECISIONS
Log the original condition and wait for the builder’s response before altering it.
Confirm product, position and permission once the room arrangement is stable.
Keep packaging and evidence for missing, wrong or transit-damaged parts.
Record concerns involving services, structure, water or controlled fire assets.
DECISIONS THAT SAVE A RETURN VISIT
In a managed flat, the most convenient wall may be restricted or may contain shared services. Confirm the permitted location before brackets are unpacked, and give the operative a marked photograph rather than an approximate verbal instruction.
Open the outer packaging carefully and compare model numbers, colours and handed components with the order. Keep protective film in place where possible. Reporting a missing rail or damaged panel beforehand prevents an assembly booking becoming an inspection only.
Decide who retains packaging, removed fittings and redundant small items. Building bin rooms may have rules, and long cardboard can obstruct a lift or corridor. A clear waste plan lets the shared route return to normal promptly.
ALPERTON HANDYMAN QUESTIONS
Record it first and ask the developer or responsible warranty party. Altering the item can remove useful evidence or change who is expected to correct it.
After the main furniture has been used in place and doors, curtains and windows have been tested. Tape outlines help check reach and circulation without drilling.
Photograph sealed cartons, labels and damage as they are opened. Compare the part number with the instructions before any modification or forced assembly.
Keep product instructions, spare fixings, confirmed wall positions and photographs showing access to controls. Label them by room rather than leaving an anonymous hardware bag.
The recess, handle projection, sash movement, control side and manufacturer measuring method all matter. Record them before placing the order.
One preserves defects for the responsible party; the other defines work the resident actually wants. Combining them can obscure evidence and priorities.
NEARBY COVERAGE
Property repair planning around Brent Park homes and flats.
See coverage for homes and premises near Harlesden.
Review handyman planning for nearby Ealing properties.
COMPLETE THE ALPERTON HANDOVER
Include room layouts, product references and the answers already received from the developer or manager. Bob’s can then price the defined fitting and assembly work without disturbing unresolved evidence.