
Private room fitting
Shelves, mirrors and furniture can be considered after wall type, load and permitted position are confirmed.
HIGH-RISE HOME · OLDER TERRACE · CLEAR BOUNDARY
Blackwall contains very different homes within a compact riverside district. Bob’s checks the wall, window, balcony and management boundary before turning a household request into a fitting or repair plan.
ONE DISTRICT, SEVERAL BUILDING ERAS
Tower Hamlets’ urban character study describes Blackwall as predominantly residential but varied in height and age, combining Victorian terraces, post-war estates and modern medium- to high-rise development near the Thames and DLR stations. It also identifies conservation areas protecting church settings, early residential streets and dock-related structures. That mix means a generic ‘Blackwall wall’ or ‘Blackwall door’ does not exist.
For a modern flat, obtain management guidance on walls, glazing, balconies and service zones. In a terrace, inspect later linings and altered joinery rather than assuming all masonry is original. Estate communal entrances, risers and safety systems stay with the landlord or manager. Bob’s can then quote suitable private household tasks against the construction actually present.
READ THE EDGE OF THE HOME
Stand inside with the balcony door fully open and mark the arc, handle reach and threshold. Furniture, planters or storage must not obstruct that movement or conceal drainage. Check curtains and blinds in the same test because wind can pull unsecured fabric towards an open leaf. Any request to drill the facade, balcony slab, balustrade or window system should go through the building’s authorised route.
Inside the private room, focus on reversible organisation: a freestanding cabinet, correctly restrained where permitted, may provide order without touching controlled exterior fabric. Keep metal tools and fixings dry, and inspect items near an opening for early corrosion. The aim is a usable indoor edge without converting a balcony safety or weathering component into a handyman experiment.
SORT REQUESTS BY OWNERSHIP
The resident list becomes useful when every item names the physical element and the party responsible for it.
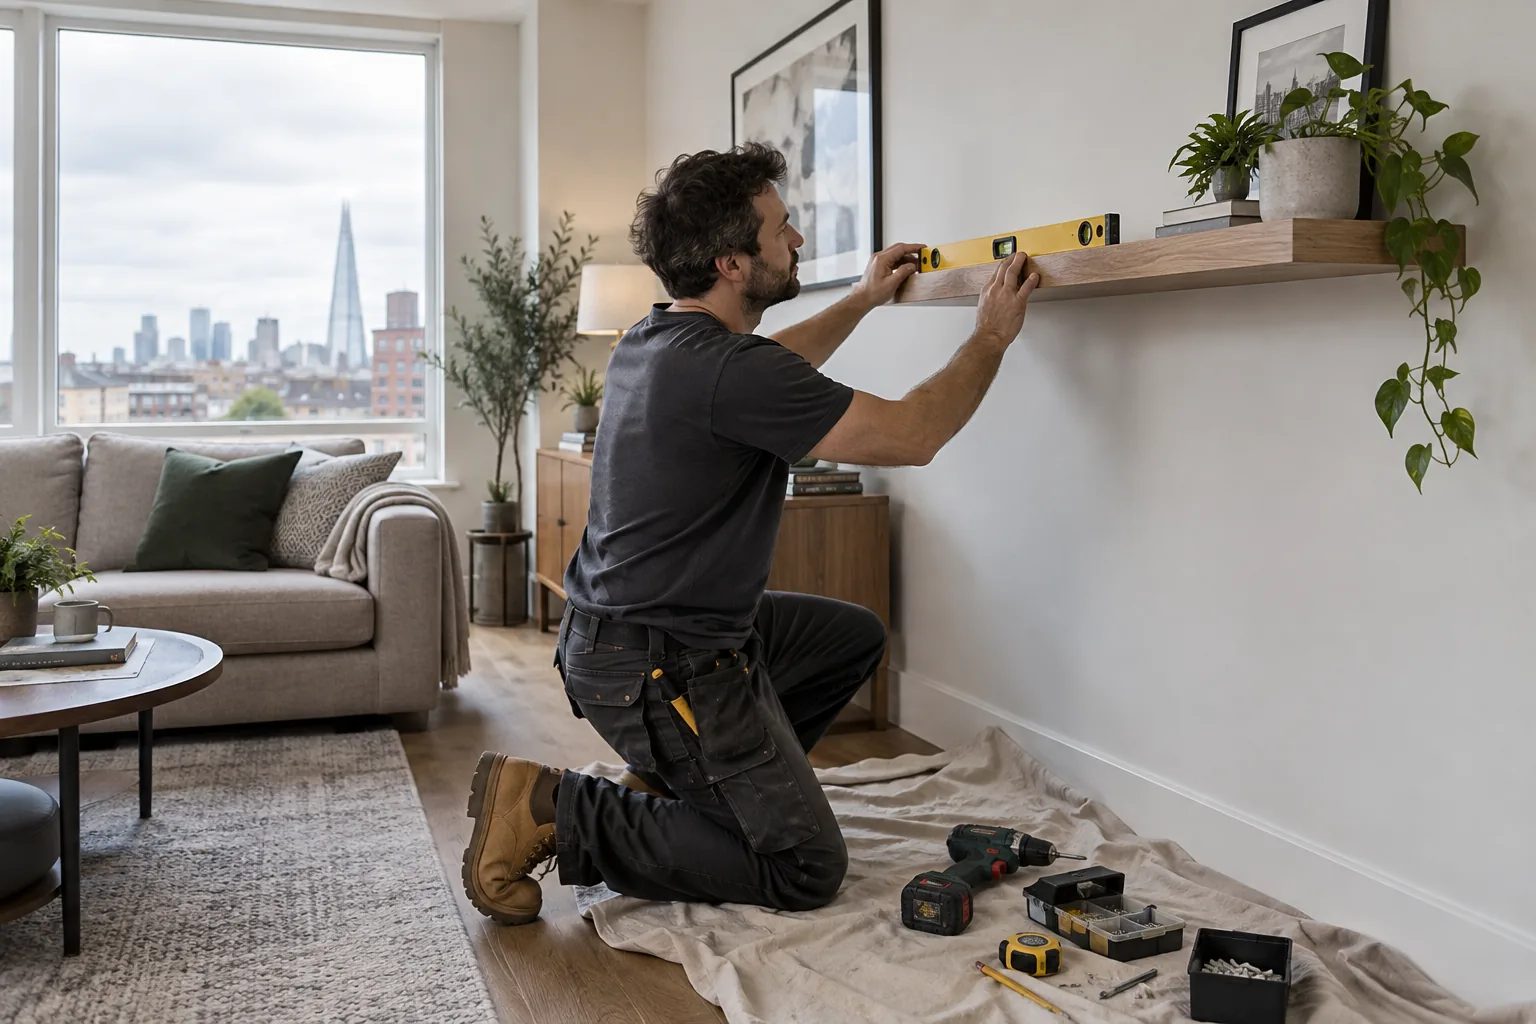
Shelves, mirrors and furniture can be considered after wall type, load and permitted position are confirmed.
Frames, seals, glazing, vents, balustrades and drainage may belong to the building envelope. Report them before arranging local alterations.
A loose shared handrail, entrance closer or corridor fitting should be logged with management, including location and dated photographs.
Cabinet hinges, handles and suitable internal doors need measurements and status checks, particularly where a door forms part of a fire strategy.
PRIVATE-WORK LABOUR GUIDE
The calculator uses Bob’s published weekday labour rates. It excludes materials, parking, management approvals, facade or balcony work, communal assets and investigations assigned to another provider.
REQUEST TO RESPONSIBLE ROUTE
Show the whole room or exterior edge as well as a close view of the issue.
Identify private, landlord, freeholder, managing-agent or specialist ownership.
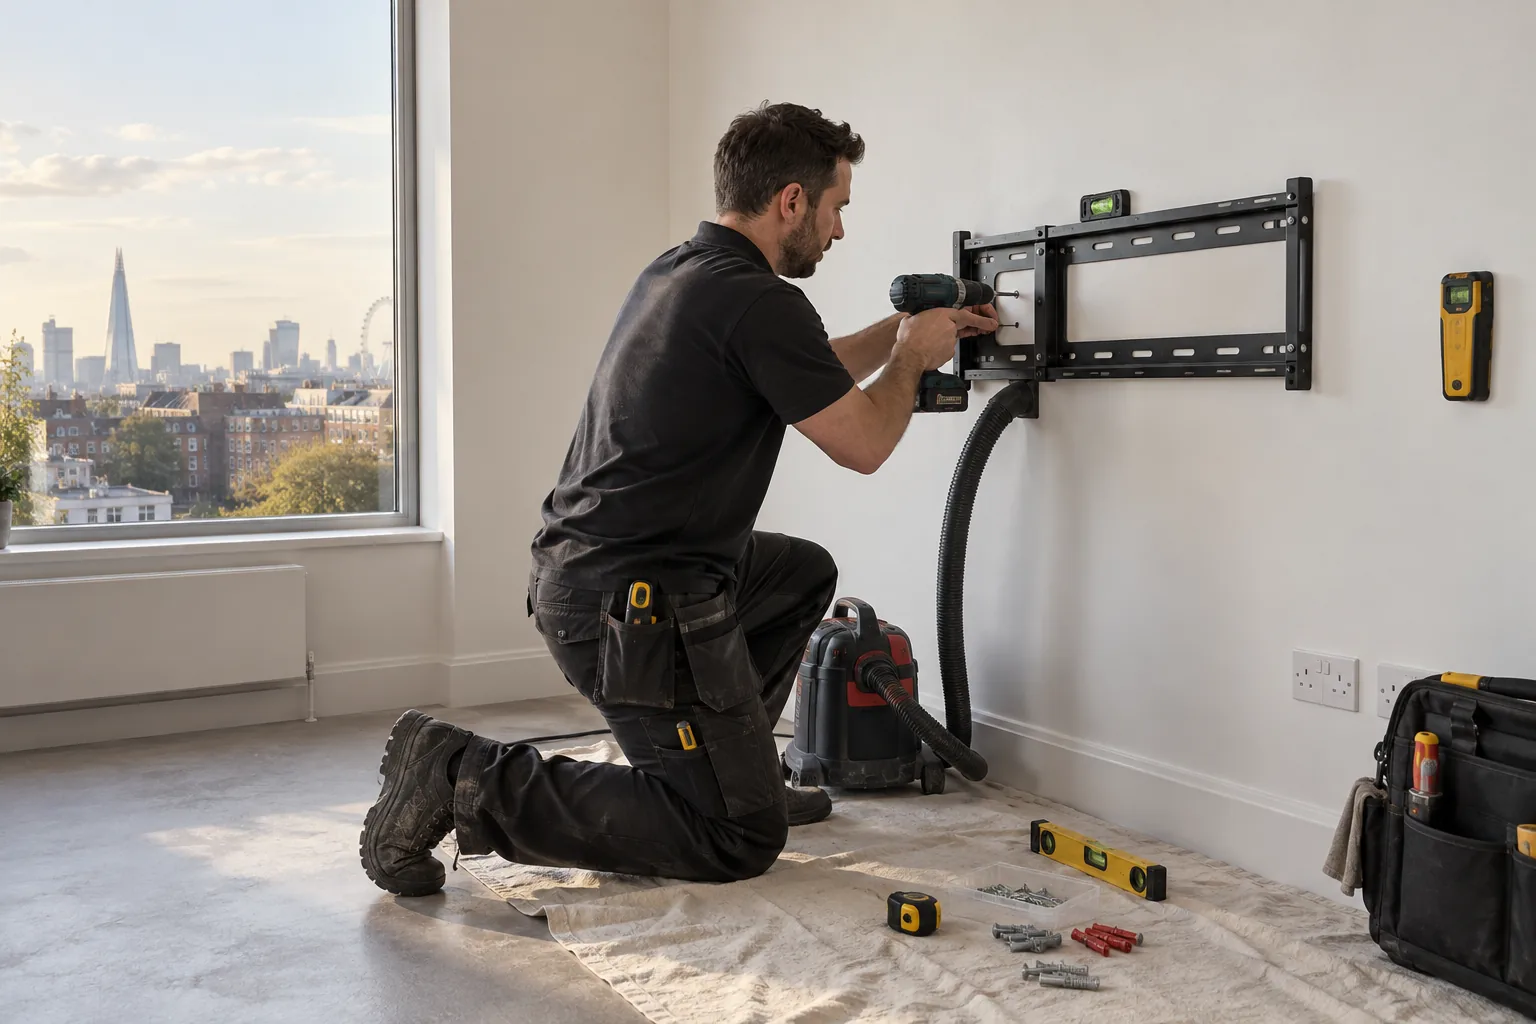
Confirm product, wall zone, access and any noise or protection rules.
Test operation and verify that drainage, ventilation and shared access remain unaffected.
WIND CHANGES THE TEST
Curtains and light screens need holdback positions that remain clear of handles and door travel.
Do not place tools, panels or packaging where a gust can move them towards glazing or a balcony edge.
Photograph staining and movement; do not paint over a building-envelope symptom before responsibility is established.
NEARBY COVERAGE
Prepared household visits nearby.
Managed-building planning to the south.
Handyman help west of Blackwall.
BLACKWALL RESPONSIBILITY FAQ
Ask the managing agent or freeholder first. Facades, balcony slabs and balustrades are commonly controlled building elements and may have waterproofing or safety requirements.
Report it to the responsible manager with the exact door, symptom and photographs. A shared or fire-strategy door should not be treated as private hardware.
A scan helps identify some hidden risks, but permission, wall build-up, product load and the required fixing design still need confirmation.
Only if the door, handle, threshold and safe passage remain fully usable. Rehearse the route while carrying an ordinary outdoor item.
Enter only approved internal work with known products and positions. Keep building-envelope reports and management actions outside the estimate.
Record which part moves, the direction, weather conditions and any corrosion or loose support. A short video may explain behaviour that a still photograph misses.
DEFINE THE PRIVATE SCOPE
Show the proposed item in context and include the management response where relevant. Bob’s can plan suitable work without crossing into communal or exterior responsibilities.
WRITE A USEFUL MANAGEMENT REPORT
Name the building, floor and exact element without publishing sensitive access details. Add a wide photograph, a close image with scale and the time or weather condition in which the issue appears. Describe movement, noise, water or failed operation without declaring an unverified cause. Keep the management reference beside the household job list. When the responsible party closes the report, retain its answer so a later private fitting is not placed over the inspected area.