
Open the defect record
Check whether the crack, loose fitting or ventilation concern already has a developer reference.
NEW-BUILD AND MANAGED-FLAT CARE · BARKING RIVERSIDE
Modern homes still need shelves, furniture, adjustments and careful making good. At Barking Riverside the key questions often concern warranty, lease rules, communal access and the precise construction behind a finished wall.

KEEP DEFECTS OUT OF THE ALTERATION LIST
Check whether the crack, loose fitting or ventilation concern already has a developer reference.
Use construction drawings or resident guidance instead of copying a neighbour’s wall position.
Reserve goods access and lift protection for packages, then confirm where delivery wrapping may be held.
Mark cable appearance, final furniture position and the decision if the planned anchoring point is unavailable.
A GROWING THAMES-SIDE NEIGHBOURHOOD
City Hall describes Barking Riverside as a large regeneration site on the north bank of the Thames, with new homes, transport and community facilities delivered in phases. Different blocks can therefore have different managing arrangements, specifications and handover dates. Do not rely on a neighbour’s permission or fixing method as proof that it applies to your home. Keep the flat manual, handover documents and any wall-fixing guidance available when describing the task.
Ask management about contractor access and resident alteration rules. Check whether a reported crack, leak, loose fitting or ventilation concern remains within a defect or warranty process. A handyman appointment is appropriate for agreed resident work, not for replacing the evidence needed by a developer or freeholder. If the issue sits at a balcony, façade, riser or communal boundary, report it before booking internal making good.
FURNISHING A NEWER FLAT
At Barking Riverside, many resident requests concern furnishing rather than ageing fabric. The safest plan begins while products are still boxed and the handover information is available.
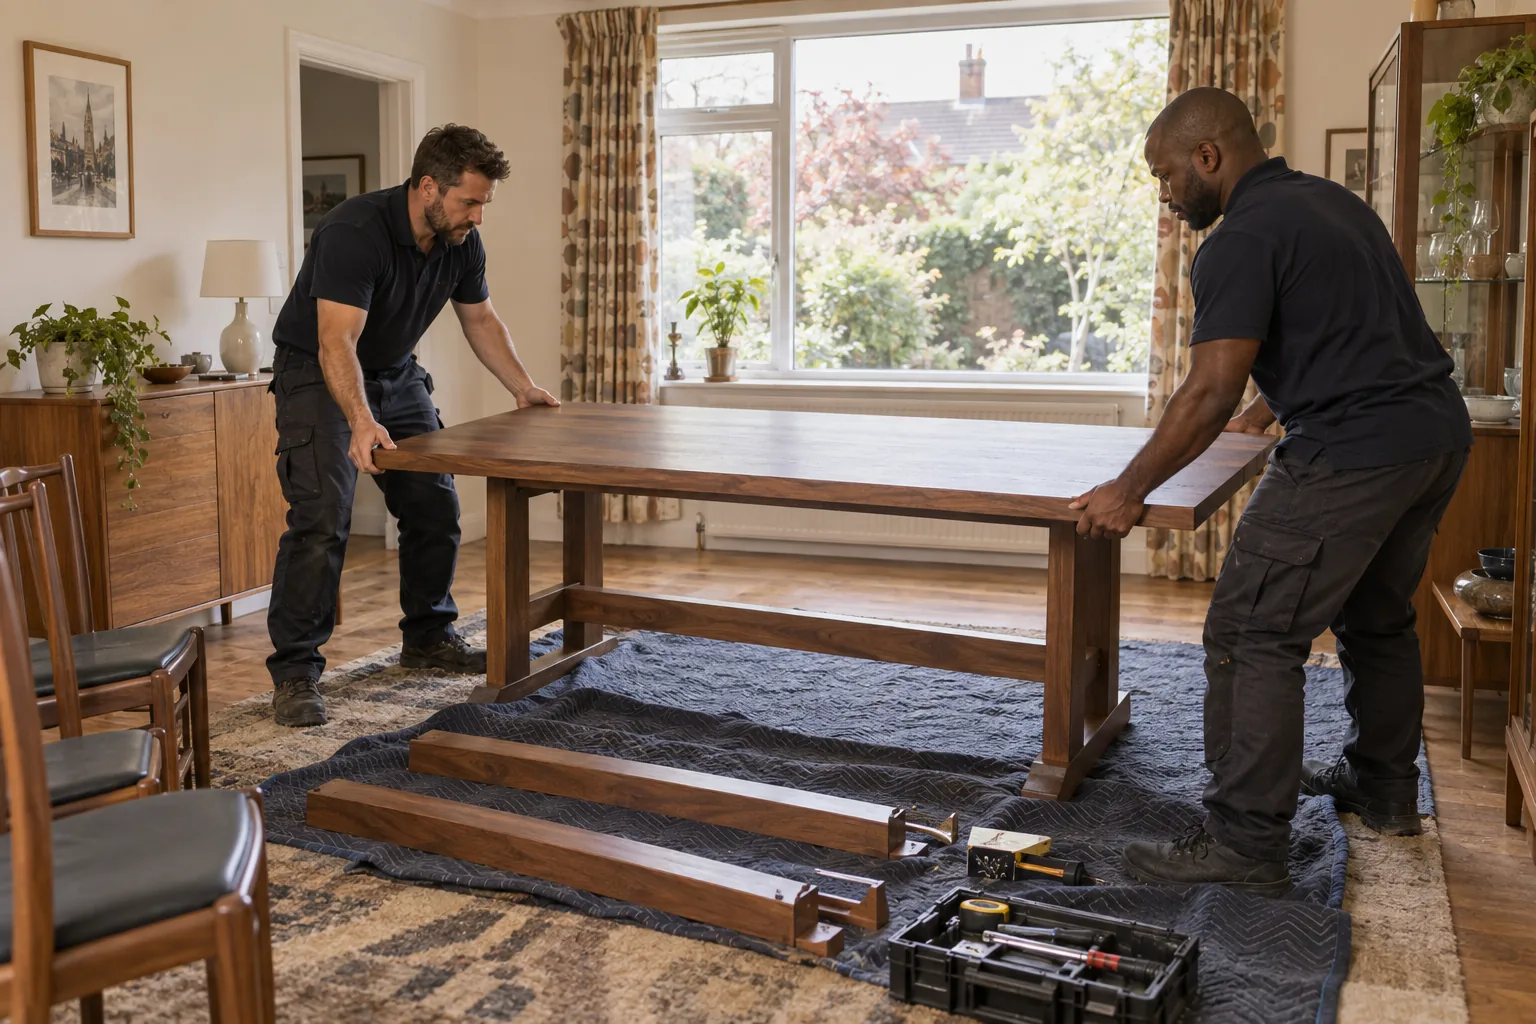
Compare the largest panel with entrance, lift and corridor dimensions. A product that reaches the flat flat-packed may not leave the room assembled, so check the long-term position before opening it.
Identify which units require restraint and obtain the wall specification. If the approved structural point is absent, pause the assembly decision instead of attaching heavy furniture only to plasterboard.
Check whether window reveals contain restricted zones, concealed services or warranty conditions. Record the supplied bracket projection and the clearance needed for handles and ventilation.
Choose screen height, bracket and visible cable route together. New sockets, concealed cabling or alterations to data points require a separate electrical or specialist brief.
Keep fixings out of façade, threshold and waterproofing elements unless expressly approved. Furniture assembly inside the room does not authorise drilling into the building envelope.
CALCULATE LABOUR, NOT UNKNOWN EXTRAS
Choose the task family, quantity and time. The result uses published Bob’s weekday labour rates. Materials, parking, development access charges, defects and specialist services remain outside the calculation.
PROTECT THE NEW HOME
Potential defects are photographed and referred through the correct route before resident work changes them.
Deliveries, lifts, noise and waste are arranged to fit the block rather than discovered at reception.
Loads and wall build-up guide the method; a generic plug is not treated as a universal answer.
NEARBY COVERAGE
Repairs and maintenance for the wider Barking area.
Prepared handyman visits for homes east of the development.
See Bob’s wider east London coverage.
BARKING RIVERSIDE MOVE-IN QUESTIONS
Check the handover pack, resident portal or managing agent. Ask for the wall build-up and any prohibited zones rather than relying on a generic new-build fixing guide.
No. Match delivery timing and package dimensions to the protected route. A courier leaving large boxes in reception can breach building rules and lose the planned working window.
Do not complete a safety-critical setup on an assumption. Keep the unit stable and unused while the developer or manager identifies an acceptable structural point.
It can model labour time using Bob’s published rates. Product shortages, failed delivery, access charges and construction queries remain outside that result.
Not until the façade, waterproofing and hidden-service boundaries are confirmed. The convenient position may be part of the controlled building envelope.
Keep them separate. Preserve the defect record and allow the responsible provider to inspect it before unrelated work changes the area.
Agree a visible route that avoids altering fixed electrics. Concealed power or data changes require their own competent installation scope.
PREPARE THE FLAT AND THE PAPERWORK
Share wall information, product details, photographs, management rules and warranty status. Add the delivery route, lift reservation and any installer instructions supplied with the product. Bob’s can then assess a suitable labour scope without guessing at the building. If management needs contractor details, request those early rather than at reception on the appointment day.