
Display grid
Draw horizontal and vertical datums, module spacing and no-fix areas.
DISPLAY MODULES · LOAD CARDS · VISUAL RESET
Covent Garden combines historic streets with retail, hospitality, offices and homes. Inside an authorised private space, modular displays and fittings should be measured, repeatable and removable without drifting into listed or shared fabric.
ADDRESS CONTEXT, REAL HOME
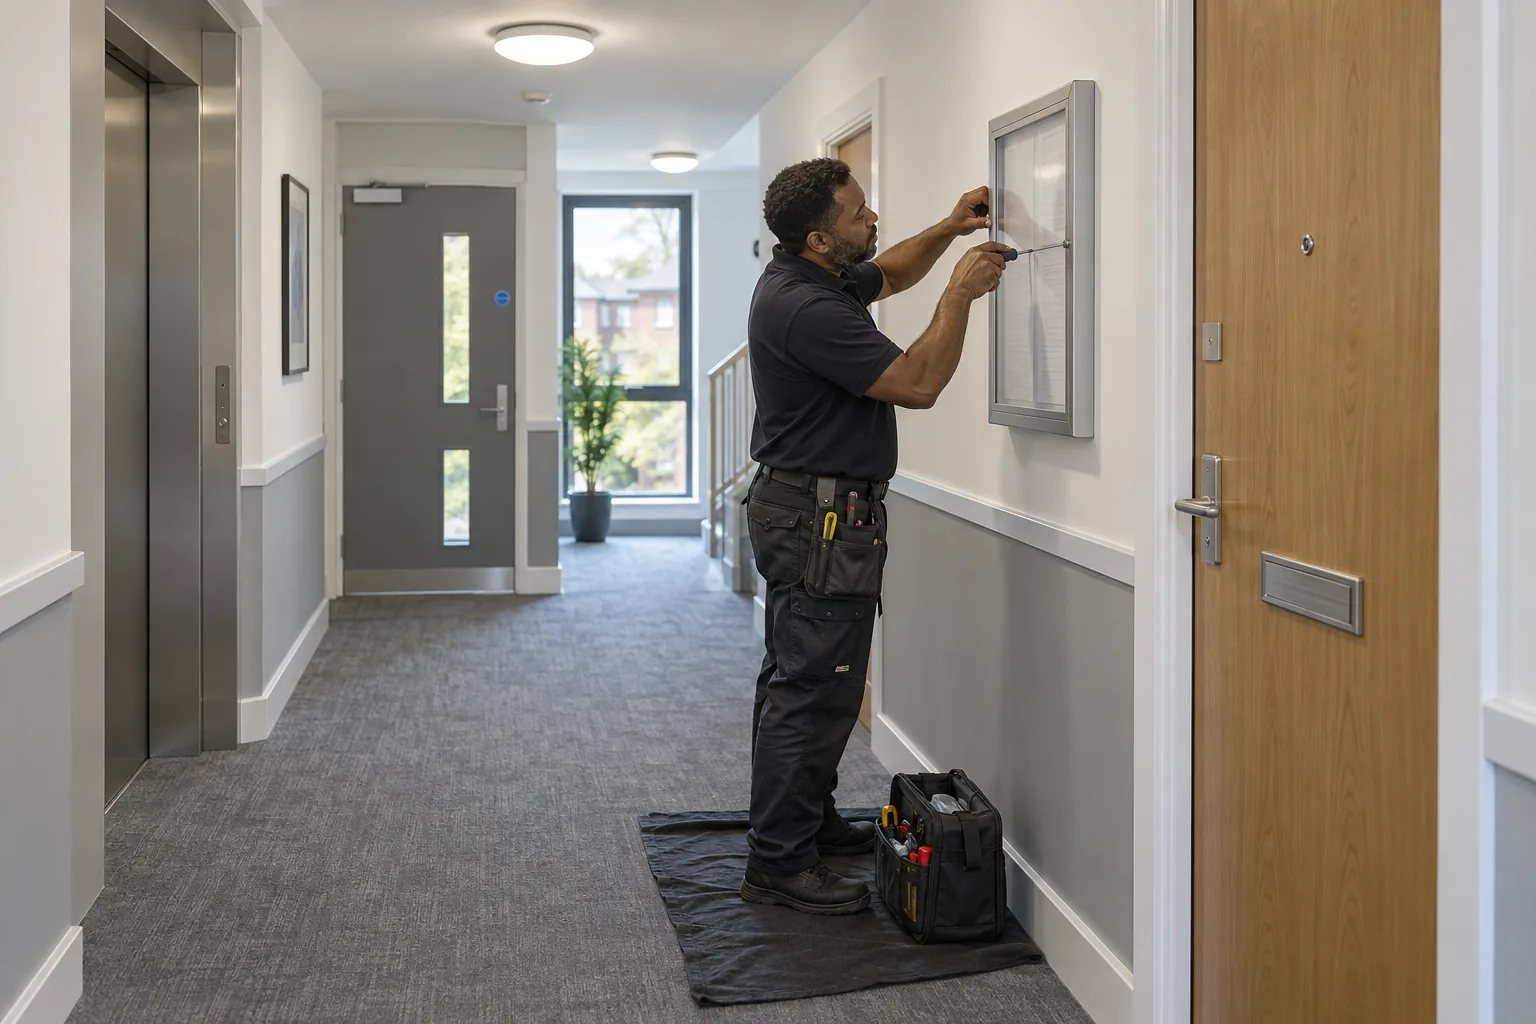
Westminster and Camden each publish conservation information around parts of the wider Covent Garden area, and the Covent Garden Conservation Area has defined heritage context. The exact address, borough, listing, lease and façade must be checked. For an internal display, define the private wall and authorised fixing zone. A modular rail or repeated datum can support seasonal change with fewer new holes, but the product load, substrate and manager approval still matter. Shopfront, signage, lighting and listed-fabric questions stay outside ordinary fitting work.
PREPARE THE USEFUL DETAIL
A useful brief connects operation, dimensions, authority and handover.
Draw horizontal and vertical datums, module spacing and no-fix areas.
Record shelf, bracket, fixing system and maximum intended merchandise or object load.
Assemble one module at floor level and test labels, sightline and cleaning reach.
Store spare hooks, caps, fasteners and the approved layout drawing together.
LABOUR-RATE ESTIMATE
Choose task count and duration using Bob’s published weekday rates. Materials, parking, permissions and specialist work are outside the automatic estimate.

MAKE THE METHOD TESTABLE
Create a one-to-one paper strip marking every bracket and module point. Tape it within the authorised zone, check level and compare the arrangement with doors, alarms, controls and customer or resident sightlines. Build one representative shelf before multiplying the pattern. Load it only within product guidance and confirm that labels can be changed without tools if that is part of the requirement. A modular system should reduce repeated intervention, not create an excuse to exceed the wall or product capacity.
A BOUNDED SEQUENCE
Set datums, margins and prohibited areas.
Build and review one representative module.
Transfer only the accepted spacing and hardware.
Store the layout, load cards and change kit.
WHY THE PREPARATION MATTERS
A stable grid reduces exploratory drilling.
The display is not silently repurposed beyond its design.
Caps, hooks and drawings are ready for the next reset.
TEST THE ROUTINE
Create a visual reset photograph from a fixed marked viewpoint. Include the floor line and both side boundaries so scale can be recovered. After a change, compare alignment, empty hooks, label orientation and any new obstruction. Do not use the image to record customers, guests or confidential material. The fixed view helps different staff recreate the intended composition without measuring afresh or introducing a second competing datum.
LEAVE A USEFUL RECORD
Use a consumables ledger for wall-safe labels, approved hooks, end caps and proprietary keys. Record reorder codes before the last piece is used. Generic substitutions may change fit or load behaviour even when they look similar. Keep damaged modules quarantined and visibly marked so they are not returned during a busy reset. The ledger supports repeatability without claiming that every future layout has automatic approval.
ONE FINAL PRACTICAL CHECK
Plan cleaning as part of the module spacing. Leave enough hand and tool access beside corners and behind removable graphics. Avoid tiny ledges that collect debris but cannot be wiped without dismantling the rail. Specify which sections are designed to lift out and demonstrate the sequence at handover. A neat display should remain maintainable between resets, not only look precise on installation day.
COVENT GARDEN QUESTIONS
No. Check the exact address, listing, lease and proposal; controls and permissions vary.
It tests spacing, sightline, cleaning and label use before the pattern is repeated.
List product, bracket, fixing system, intended load, date and any operating restriction.
No. Keep life-safety, security, ventilation and service access clear and follow the building plan.
Use labelled flat or rolled storage suited to the material, with the approved grid reference attached.
Keep signage and external or listed-fabric proposals separate until their specific permissions are confirmed.
NEARBY COVERAGE
See nearby handyman coverage in Soho.
Review interior maintenance around Bloomsbury.
Plan property tasks in Aldwych.
PREPARE THE COVENT GARDEN BRIEF
Send the exact address and authority checks, authorised-wall photograph, grid, prototype dimensions and load cards. Covent Garden’s heritage context makes boundaries important, while this brief concentrates on a repeatable private interior system. Bob’s can review modular shelves or displays with shopfront, signage, fixed electrical and listed-fabric matters on separate routes.