
Artwork, mirrors and display fittings
Provide weight, hanging system and approved position. Confirm whether rails already exist and whether the wall can be drilled; important panelling or finishes may prohibit a standard fixing.
CONTROLLED CENTRAL-LONDON WORK · ALDWYCH
Aldwych’s broad formal streets contain offices, institutions, hotels, theatres and residential space where a small repair may share the building with guests, staff or protected interiors. Bob’s plans the task around access, working hours, noise and the exact surface involved.
QUIET HOURS AND PUBLIC ROOMS
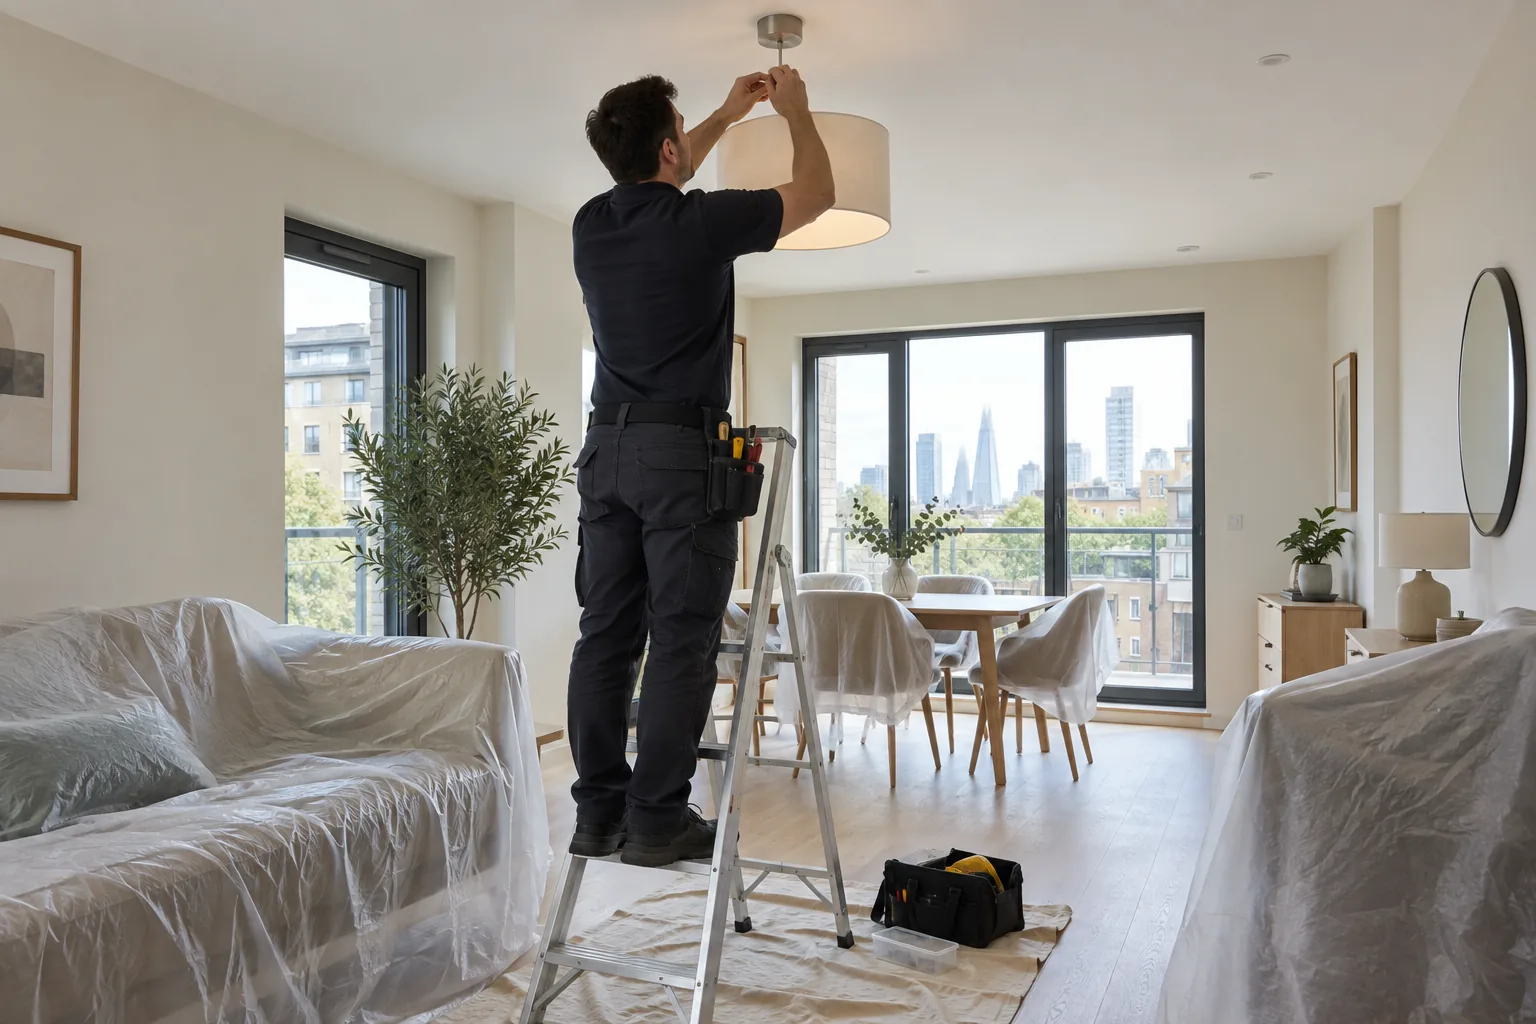
A meeting room, hotel corridor or reception area cannot simply become a workshop for an undefined period. State when the space is free, which route remains public and when noise is permitted. Prepare measurements and components beforehand so drilling, adjustment or assembly occupies the shortest responsible window.
Use barriers and floor protection appropriate to the setting, but never narrow an escape route. Count hardware before reopening the room and remove dust, packaging and temporary signs. A handover should explain curing time, load restrictions and any item held for specialist attention.
FORMAL STREETS AND IMPORTANT FABRIC
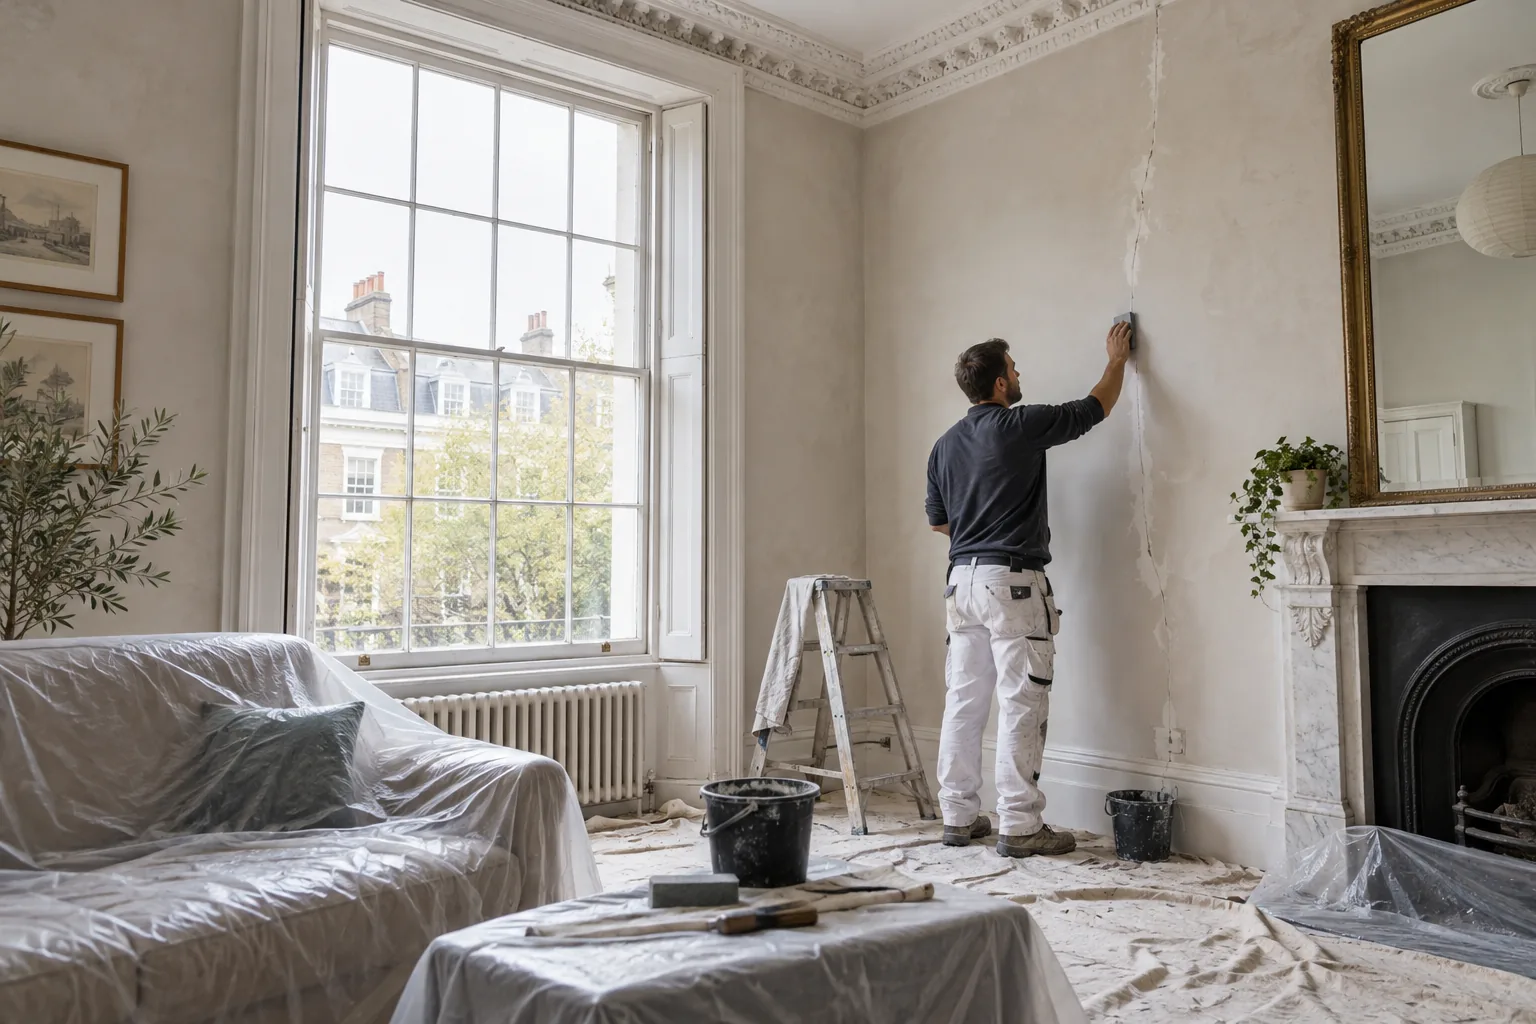
Westminster’s Strand Conservation Area audit identifies Aldwych, Kingsway, the Strand, Victoria Embankment and Waterloo Bridge as principal routes that give the area a strong structure. Buildings along these streets can contain significant facades, interior details and tightly managed shared spaces. A handyman brief must identify whether a wall, door, fitting or finish is ordinary occupier fabric, landlord-controlled or protected.
Do not assume permission to drill, remove signage, alter joinery or match a historic finish. Obtain written building approval where needed and provide photographs that show mouldings, panels, adjacent finishes and previous fixings. Bob’s can carry out suitable minor work while listed-building questions, certified doors, fixed electrical systems and specialist restoration remain with the relevant professionals.
DEFINE THE OCCUPIED-SPACE TASK
The following groups can be planned efficiently when the product, substrate, protection and operational deadline are known before arrival.
Provide weight, hanging system and approved position. Confirm whether rails already exist and whether the wall can be drilled; important panelling or finishes may prohibit a standard fixing.
Schedule delivery, assembly and placement around room bookings. Check lift sizes, protected floors, final clearances and where packaging can be removed.
Identify public, escape, fire-rated and access-controlled doors. Ordinary cupboard hardware differs sharply from a door tied to life safety or security.
Record the product, sheen and extent of damage. Stabilise the cause first; local colour matching on an aged finish can remain visible and should be agreed.
PUBLISHED LABOUR GUIDE
The calculator uses Bob’s published weekday labour rates. It excludes parking, congestion, security induction, special access equipment, materials and specialist heritage input.
A DISCIPLINED CENTRAL VISIT
Record who owns the element and who can authorise a method or extra task.
Separate quiet preparation, noisy work, curing and final cleaning.
Agree routes, floor protection, dust control and secure component storage.
Test the fitting and record restrictions, retained parts and follow-up work.
NEARBY COVERAGE
Planned property work west of Aldwych.
Handyman coverage north of Aldwych.
Browse Bob’s wider Central London service area.
ALDWYCH HANDYMAN FAQ
Often, if the manager approves a segregated zone, access route, noise window and cleaning standard. Public safety and escape routes take priority.
Do not assume so. The owner should confirm the wall status and required consent, and a non-invasive approved system may be preferable.
Controlled doors need the building’s specified competent contractor and records. Ordinary furniture doors and non-controlled joinery are a different scope.
No. The calculator applies labour rates only. Parking, congestion, inductions and loading arrangements are considered separately.
Send the whole wall under natural and artificial light, the damaged area, nearby mouldings and any label for the existing coating.
Name a facilities or property contact with authority before work starts. Reception staff may facilitate entry without authority to approve cost or method.
PREPARE THE ALDWYCH WORK WINDOW
Send the task photographs, building instructions, permitted hours and finish requirements. Bob’s can review whether the work fits a controlled handyman visit.
HAND THE ROOM BACK READY
Remove coverings, fasteners and packaging, then check public circulation for dust, trip edges or tools left outside the work zone.
Tell the responsible contact about curing time, permitted load and any fitting that should not be operated immediately.
Keep photographs of retained mouldings, panels and original hardware so later maintenance does not mistake deliberate preservation for unfinished work.