
Open every moving part
Raise the garage door, open the car doors and swing the side gate. Mark the swept areas so shelves, hooks and protruding handles stay outside them.
STORAGE THAT EARNS ITS SPACE · CHESSINGTON
Chessington households often need the garage, utility space and back entrance to cope with tools, outdoor kit and ordinary family storage. A useful repair plan begins by separating what must stay accessible from what can move onto secure shelving.
OUTER-SUBURBAN SPACE NEEDS A PLAN
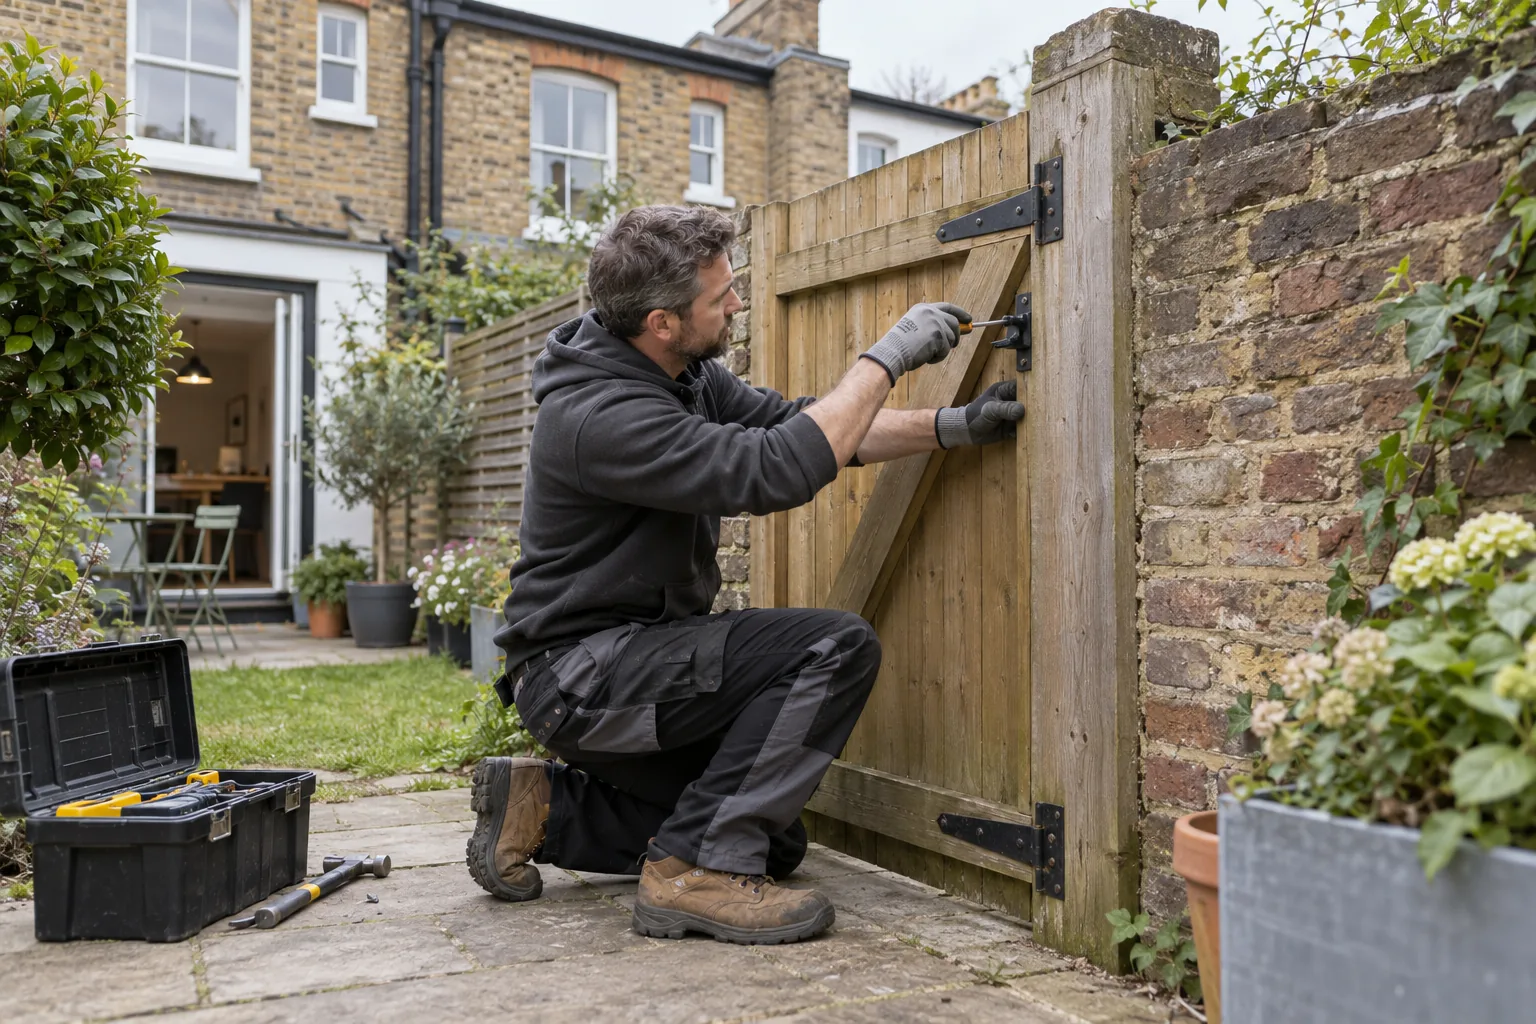
Kingston’s character study describes Chessington North as an outer-suburban area with residential neighbourhoods around North Parade. It identifies 1950s housing around Sanger Avenue, 1930s semi-detached homes near Moor Lane and a sensitive residential edge beside the Cox Lane industrial estate. Chessington South also sits close to green-belt countryside, with local shopping parades and road connections including the A3 and A243.
Those facts do not dictate a single house type. They do explain why a brief should include the route between pavement, side gate, garage and rear door. Photograph that route with bins, bicycles and lawn equipment in their normal positions. A shelf that looks sensible in an empty garage may obstruct a car door, hide a stopcock or force muddy equipment through the kitchen. Bob’s can then price a defined group of indoor repairs and fittings rather than guess how the household uses its secondary spaces.
MAKE A FOUR-ZONE STORAGE MAP
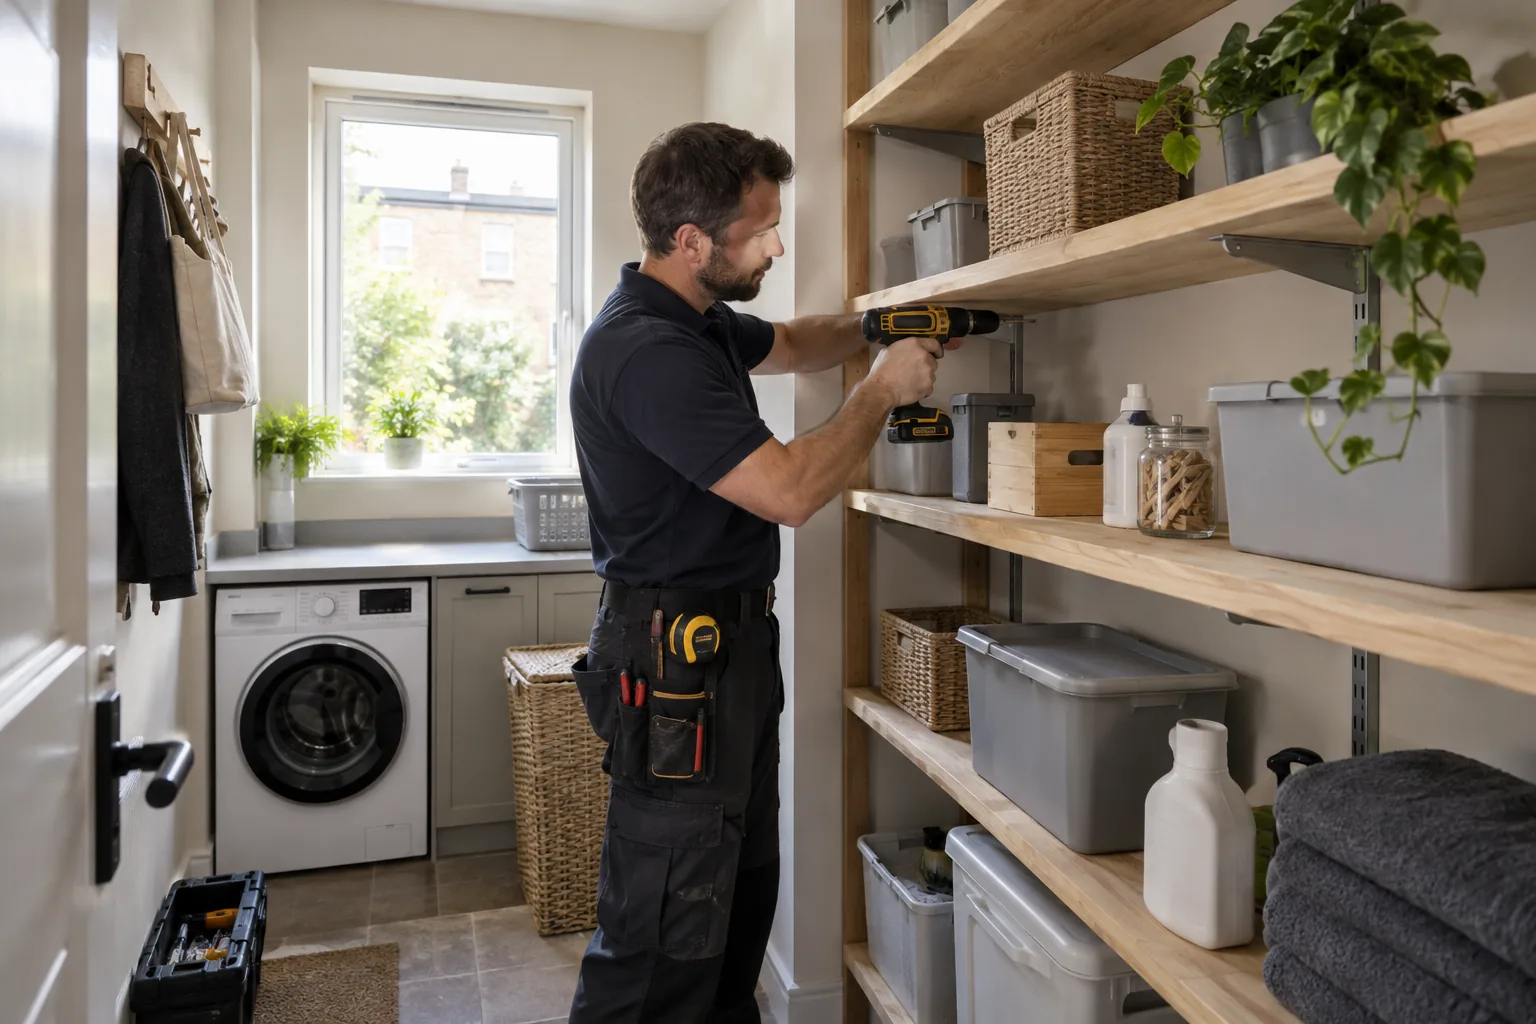
Mark the wall areas as daily access, seasonal storage, dirty equipment and protected household goods. Frequently used tools belong between waist and shoulder height, while light seasonal items can occupy a higher shelf. Paint, paper and electrical items should not sit on a cold slab where condensation or a small leak can damage them. Keep chemicals in a suitable secure location rather than assuming an open wall shelf is safe.
Measure the actual boxes and machines, including handles and lids. Confirm the wall construction and proposed load for every bracketed system. Freestanding racks still need a stability check, particularly where children pass or a garage door causes vibration. A drawn elevation with shelf heights is much more useful than a request for ‘more storage’. It also reveals where lighting, sockets and door tracks must remain clear.
TEST THE ROUTE UNDER REAL CONDITIONS
Storage succeeds when it still works on a wet evening, with a bicycle at the door and the family looking for one small item. These checks expose conflicts before drilling begins.
Raise the garage door, open the car doors and swing the side gate. Mark the swept areas so shelves, hooks and protruding handles stay outside them.
Keep bicycle equipment together and garden hand tools together even when the items would stack more neatly elsewhere. Retrieval should not require unloading unrelated boxes.
Look for condensation marks, previous staining and weak finishes. Move vulnerable stock away and investigate active moisture before covering the wall with storage.
Photograph meters, stopcocks, consumer units, drains and inspection points. Leave a clear working zone and make labels visible after the installation.
State realistic weights for paint tins, power tools or bulk supplies. Fixing choice depends on wall structure, bracket spacing and total load rather than shelf length alone.
A STORAGE-FIRST VISIT
Include the pavement entrance, gate, garage opening and the room where items are used.
Record box lids, bicycle handlebars, door arcs, pipes and the highest comfortable reach.
Match each rail, hook or bracket to its load and the confirmed wall background.
Operate doors and retrieve daily items after shelves carry their planned weight.
ESTIMATE THE DEFINED TASKS
Choose the nearest task type, quantity and likely duration. The estimate uses Bob’s published weekday labour rates; shelving, fixings, timber, parking and repair of weak backgrounds remain subject to the actual scope.
HAND OVER A WORKING SYSTEM
A useful handover records the shelf load, wall type and fixing position alongside ordinary box labels. Photograph the finished wall before it fills up. Note items that must not be added, such as a second heavy machine on a lightly loaded shelf. Keep spare shelf clips or proprietary components with the product information.
Recheck the gate, garage door and lighting after the system is loaded. If daily equipment starts migrating back onto the floor, the arrangement has missed a real habit. Adjust a hook or shelf position while the fixing information is still available rather than accepting a new obstruction.
A simple record prevents later overloading when storage needs change.
Meters, controls and isolation points can be found without dismantling shelves.
The final test includes bins, bicycles and doors in normal use.
NEARBY COVERAGE
Prepared repairs and household fittings north of Chessington.
Practical maintenance planning near the A3 corridor.
Handyman support for neighbouring residential streets.
CHESSINGTON STORAGE QUESTIONS
A clear working area and access to the complete fixing line are needed. Photograph the full wall first, then agree which items must leave and which can be grouped safely elsewhere.
List the heaviest objects, their approximate individual weights and whether the collection may grow. Include shelf depth and wall construction if known; the installer still verifies the background.
No. Active moisture or an unexplained stain should be investigated first. Shelving can hide deterioration and trap vulnerable boxes against a cold surface.
The visit can assess alignment, hinges, latch position and timber condition. Swollen or decayed sections may need drying, repair or replacement before adjustment will last.
Include clearing the agreed work zone, measuring, assembly, fixing and the operational test. Materials, parking and unexpected substrate repairs are handled separately.
Send overall wall dimensions, appliance doors open, pipe and socket positions, intended loads and a note of any controls that need regular access.
TURN CLUTTER INTO A MEASURED BRIEF
Send wide photographs of the garage, side access or utility space, then add dimensions and the heaviest objects. Identify anything that must stay operational throughout the visit. Bob’s can separate straightforward fitting and adjustment work from moisture, structural or specialist items before labour is scheduled.