
Glare across framed work
Tape the outer dimensions and inspect them when direct daylight reaches the wall. Glass, dark artwork and a nearby window can create a reflection that defeats an otherwise balanced position.
DAYLIGHT, DISPLAY AND DECORATION · BRONDESBURY
Brondesbury’s generous window openings and retained interior features can make placement errors conspicuous. Test artwork, shelves and paint repairs in the changing light before committing to holes, heights or a sheen that dominates the room.
MAKE A FINISH-AND-FITTING REGISTER
Brent designated the Brondesbury Conservation Area in 1990 and now provides a character appraisal and Article 4 information for it. The designation does not make every internal screw a planning matter, but it is a reason to establish the property’s status before altering external features and to notice surviving detail rather than treating the whole building as a blank surface.
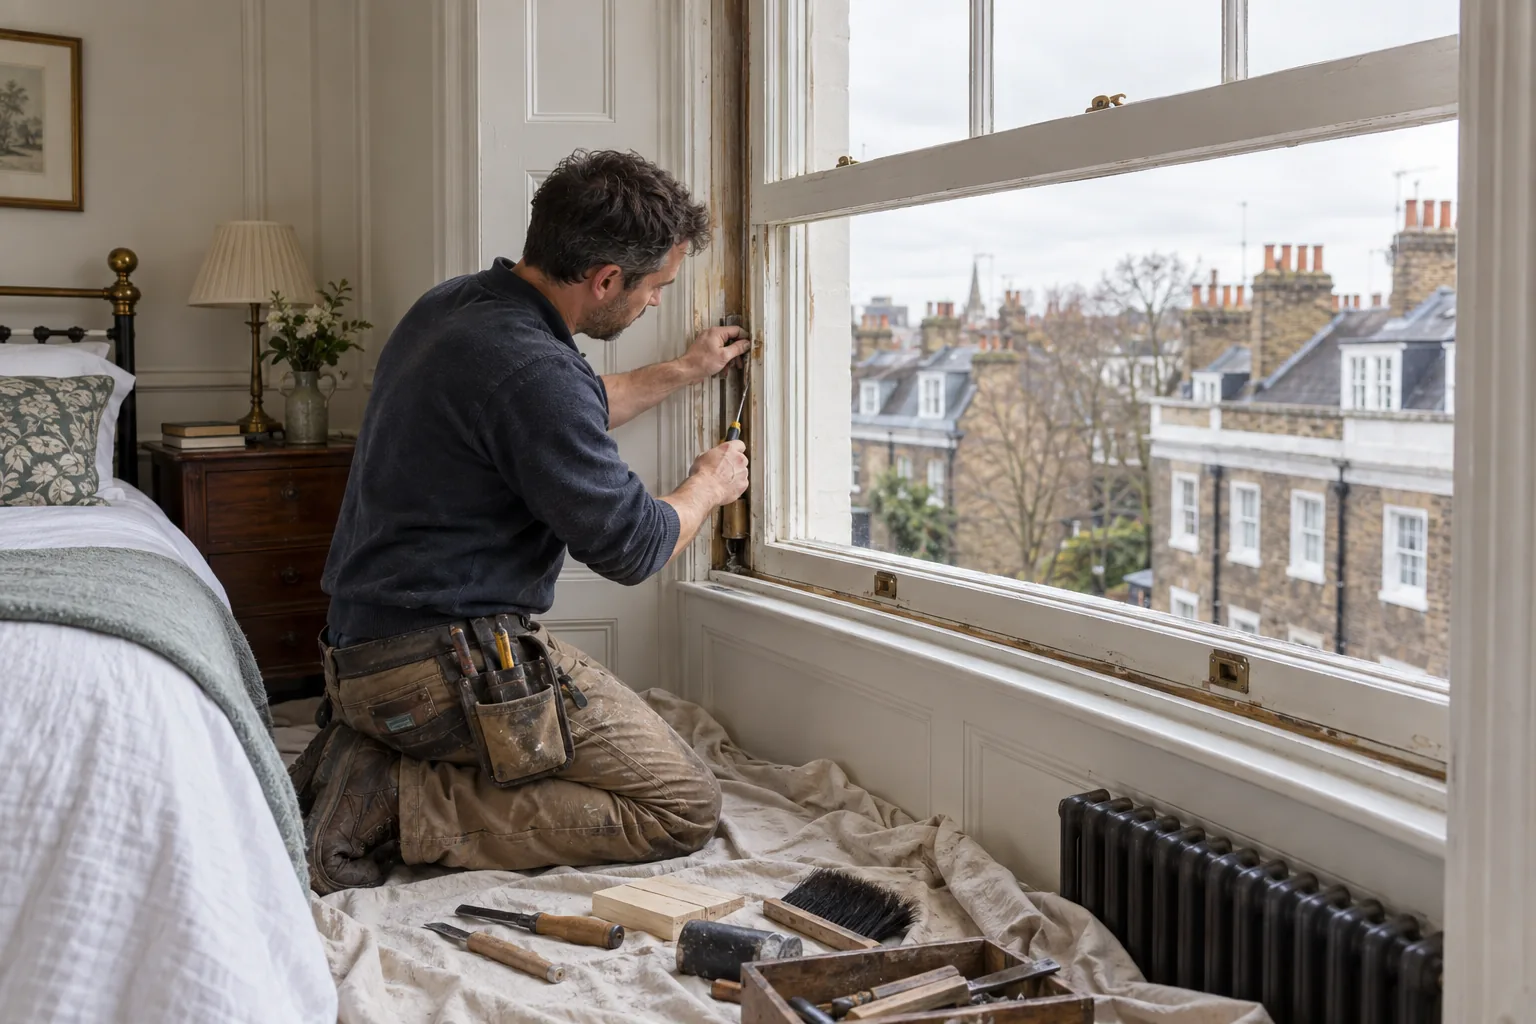
For an indoor list, photograph each elevation square-on. Mark cornices, picture rails, panelled doors, window furniture and later cable routes. Then identify which proposed items are freestanding, which need ordinary fixings and which would cut into a decorative feature. The result is a usable work map rather than a collection of isolated close-ups.
COMPOSE THE WALL BEFORE FIXING
A frame or shelf occupies the eye line even when it occupies little floor space. A paper outline and several viewing positions expose problems that a tape measure alone misses.
Tape the outer dimensions and inspect them when direct daylight reaches the wall. Glass, dark artwork and a nearby window can create a reflection that defeats an otherwise balanced position.
Stand at each doorway and seated position. A group centred on one wall may appear displaced when a chimney breast, open door or tall lamp frames the actual view.
Mock up the shelf depth, not merely its front line. Daylight and task lighting can throw a heavy shadow across a workspace, while excessive projection narrows the standing zone.
Operate the window and curtains with furniture in its proposed position. Fabric, handles and opening sashes need space that is easily lost on a flat floor plan.
View a paint sample along the wall as well as face-on. Raking light exaggerates filler edges and sheen differences, so the agreed coating boundary may need to extend to a corner or moulding.
PREPARATION HAS AN END POINT
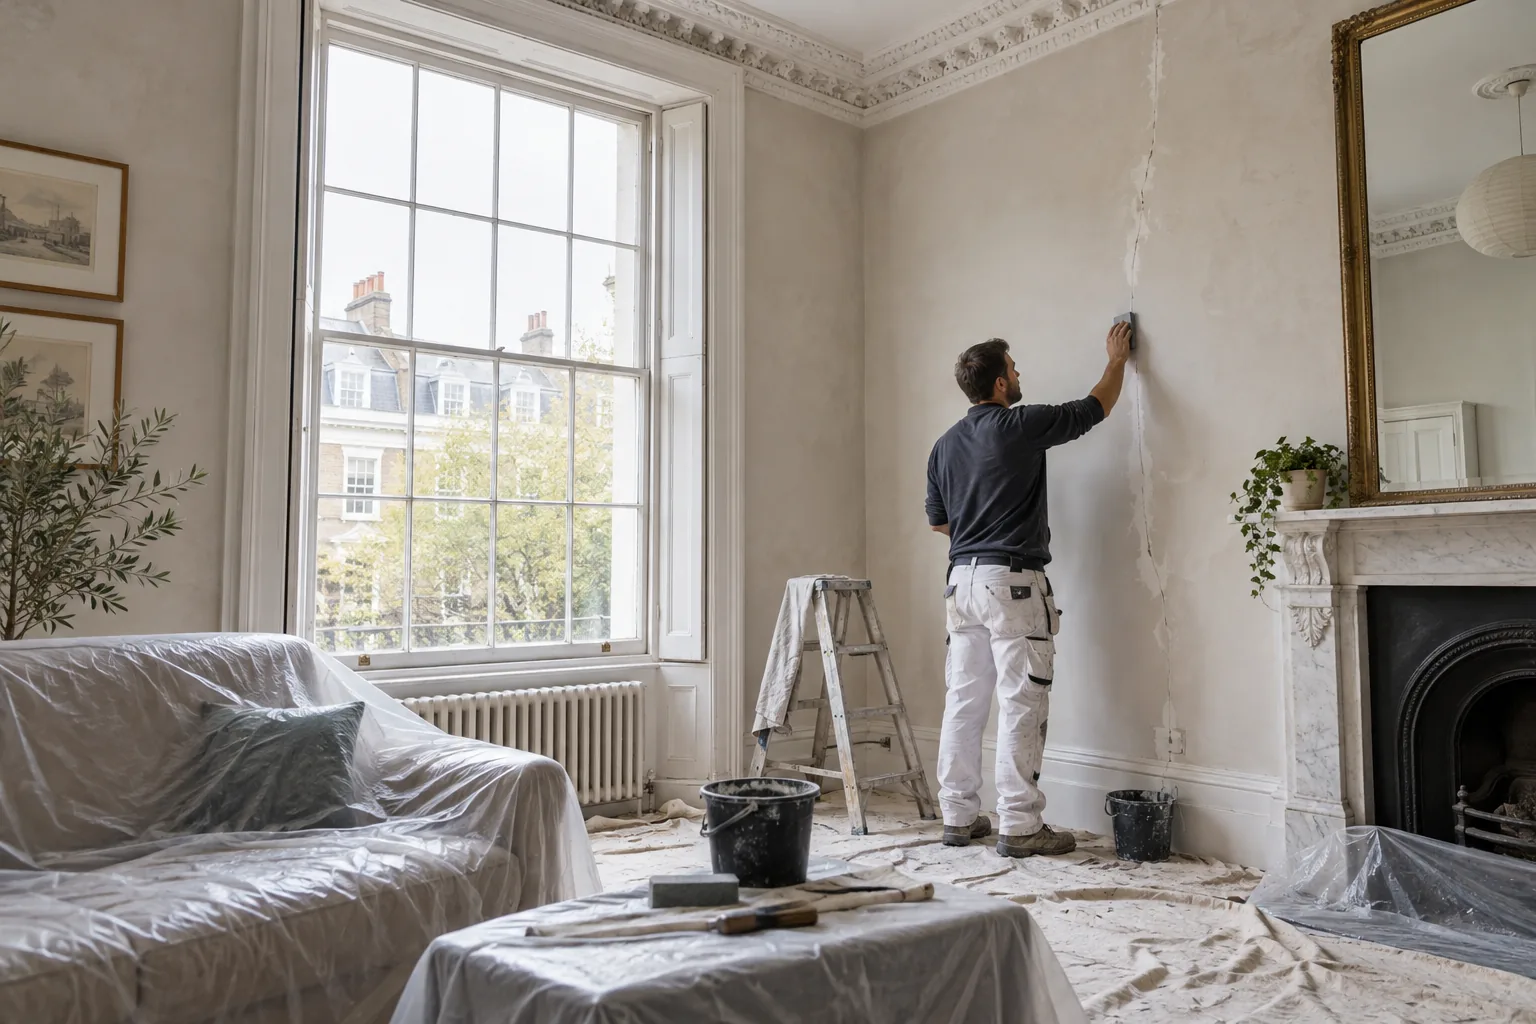
A rubbed sash reveal, redundant fixing hole or short crack needs inspection before decoration. Remove loose material only within the agreed area and retain a clear photograph of the original condition. If staining is active, the moisture source takes priority over filler and paint.
Ask where the finish can terminate: a corner, moulding edge or complete panel is usually more controllable than a floating patch. Note sheen as well as colour, because changing reflectance can make a sound repair look mismatched in daylight.
A FOUR-PASS ROOM SURVEY
Include corners, mouldings, sockets and adjacent doors in a straight photograph.
Mark width, height and projection rather than relying on a centre point.
Inspect the outline at each doorway, seat and common route through the room.
Check the chosen alignment in daylight and with the lamps normally used at home.
LABOUR AFTER THE SURVEY
Choose the closest task, quantity and expected duration. The estimate uses Bob’s published weekday labour rates; paint, specialist sash work, matching hardware, parking and hidden substrate repair are assessed separately.
LEAVE A VISUAL PLAN
Photograph the completed elevation square-on and keep the frame weights, shelf loads and paint reference together. Note which line was chosen deliberately: aligned heads, a shared centre or spacing around a retained moulding. If an item later moves, the household can distinguish a new preference from an installation defect. This record is especially helpful when a display grows over time instead of being installed in one appointment.
Future substitutions can be checked against the original fixing and wall decision.
The selected datum is written down instead of being guessed during the next addition.
Paint name, sheen and complete coated area remain in the household notes.
NEARBY COVERAGE
Household repair planning east of Brondesbury.
Measured fitting and maintenance work to the south.
Prepared handyman visits north of the area.
BRONDESBURY DISPLAY QUESTIONS
No. Check the council’s current map and the property itself. The owner should verify designation, listing and any Article 4 controls before external alteration.
Keep it long enough to see morning, afternoon and artificial light. View it at the room entrances and the seat used most often before approving the fixing points.
Glossy glazing can reflect a bright window or lamp. Knowing the surface helps judge whether the proposed wall will allow the image to be seen comfortably.
Include the working time for an agreed sound area, not only the final coating. Paint, filler, parking and unexpected repair of a weak or damp background are considered in the quotation.
Yes. Test the proposed depth and height with a temporary outline, then inspect task lighting and daylight before drilling the support positions.
Keep frame weights, the alignment datum and a square photograph of the full elevation. That information helps when one picture is replaced or the group expands.
SEND CONTEXT, NOT JUST THE DEFECT
Share a straight room view, the detail close-up, dimensions and anything that must remain. Add the intended load or finish and confirm whether the address is affected by heritage controls when exterior fabric is involved. Bob’s can then separate prepared handyman work from the items needing joinery, damp investigation or formal consent.