
Estate repair boundary
Keep communal doors, risers, alarms and corridor finishes with the landlord or manager unless written authority says otherwise.
ESTATES AND OLDER STREETS · BUILDING-SPECIFIC BRIEFS
Tower Hamlets describes Bromley-by-Bow as a mix of residential and industrial land, with post-war estates and older housing in conservation areas. That variety calls for an address-specific brief rather than assumptions based on the neighbourhood name.

READ THE ACTUAL BUILDING
Tower Hamlets’ characterisation study notes the A12, waterways and rail infrastructure as major physical features and identifies both post-war housing and older terraces around conservation areas. These are area-level facts, not proof about one wall. State whether the home is council, housing-association, private rented, leasehold or owner-occupied. Record the floor, entrance route and named repair channel. An estate flat may place risers, communal doors and structure outside resident control; an older house may raise different questions about fabric and permission. The quotation should contain only authorised domestic items.
PREPARE USEFUL EVIDENCE
Measurements, authority and operating context belong beside the task name.
Keep communal doors, risers, alarms and corridor finishes with the landlord or manager unless written authority says otherwise.
Number fronts and record hinge plates, handle centres and signs of swelling before ordering components.
Show load, bracket, intended position, mouldings and known services without assuming substrate from building age.
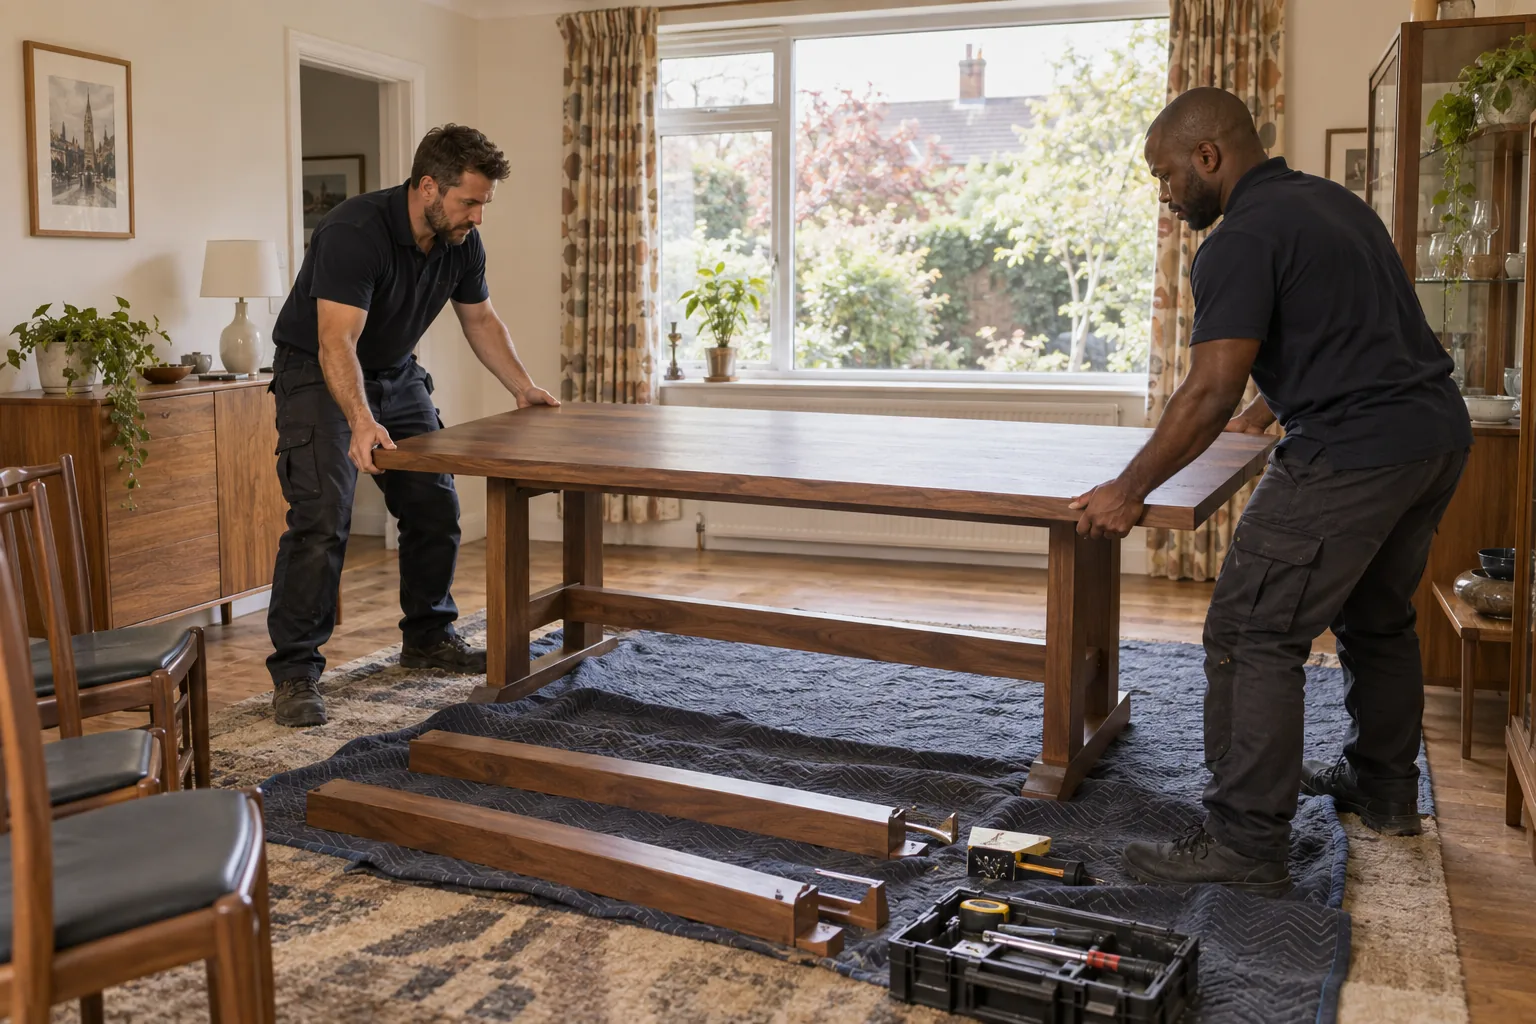
Measure the complete carrying route and protect shared areas according to the building procedure.
LABOUR-RATE ESTIMATE
Choose task count and duration using Bob’s published weekday rates. Materials, parking, permissions and specialist work are outside the automatic estimate.
MAKE THE BRIEF TESTABLE
Create a tenure map on the first page of the task sheet. List the resident, landlord, freeholder, manager and supplier, then place each issue under one owner. A failed communal closer should not sit beside a personal picture rail as if both can be authorised by the occupier. Add report references and dates. For resident-controlled items, make a separate measured brief with product documents and finish expectations. This administration may feel slower than reaching for tools, but it prevents private work obscuring a defect that another party must inspect.
A CONTROLLED SEQUENCE
Record tenure, manager and official defect routes.
Place each observation under the party that controls it.
Measure authorised personal items and confirm building access.
Test the completed item without closing another party’s report.
WHY THE PREPARATION MATTERS
The task sheet shows who can approve each action.
Photographs and measurements describe the individual home.
Lift, corridor and working-hour rules enter the plan.
TEST THE DAILY ROUTINE
Use building references in every message. “The second kitchen front from the sink” is clearer than “the loose cupboard”; “private hallway wall H2” is safer than “the wall outside”. Add a small plan with riser cupboards, alarms, vents and shared boundaries shaded as no-work zones. If a manager approves an installation, attach the approval to its reference. If the occupier later changes the position, seek confirmation again rather than stretching the original wording. The final handover can then show exactly which resident item was completed and which official reports remain open.
ONE MORE PRACTICAL CHECK
Create a shared-boundary legend that is understandable without local knowledge. Use solid shading for communal assets, diagonal shading for landlord-controlled components and no shading for confirmed resident items. Add the named contact beside every shaded reference. Where a wall changes status along its length because of a riser or neighbouring common area, mark the transition rather than describing the whole surface as private. The annotated plan can travel with the quotation and prevent a verbal approval being applied too broadly.
BROMLEY-BY-BOW QUESTIONS
No. Check the tenancy or lease and the landlord’s repair policy; responsibility varies by item.
Report it through the responsible building route. Do not privately alter access-control or fire-safety components.
Show the full run, neighbouring gaps, hinge plates, handle centres and any moisture-related damage.
No. Check the exact address against current Tower Hamlets maps before planning visible external change.
Confirm dimensions, lift booking, stair turns, corridor protection and where unopened cartons can wait safely.
They can when authority, products, working space and sequence are complete and no unresolved defect is concealed.
NEARBY COVERAGE
See handyman coverage for nearby Bow homes.
Review household maintenance around Mile End.
Plan property repairs in Poplar.
PREPARE THE BROMLEY-BY-BOW BRIEF
Send tenure details, landlord or manager references, access rules and photographs tied to item codes. Include product specifications only for tasks already cleared. Tower Hamlets’ published study confirms Bromley-by-Bow’s varied urban fabric, so the safest brief describes the actual dwelling rather than borrowing a generic estate or period-house assumption. Bob’s can review the authorised domestic list and keep shared-system questions visibly separate.