
Measure the narrow points
Record the entrance, stair turns, landing width and the final room doorway.
LOCAL-CENTRE AND RESIDENTIAL CARE · BLACKFEN
Blackfen’s local centre sits within a strongly residential setting, with business uses at street level and homes commonly above. Maintenance needs a clear boundary between private rooms, shopfront operations and landlord-controlled fabric.
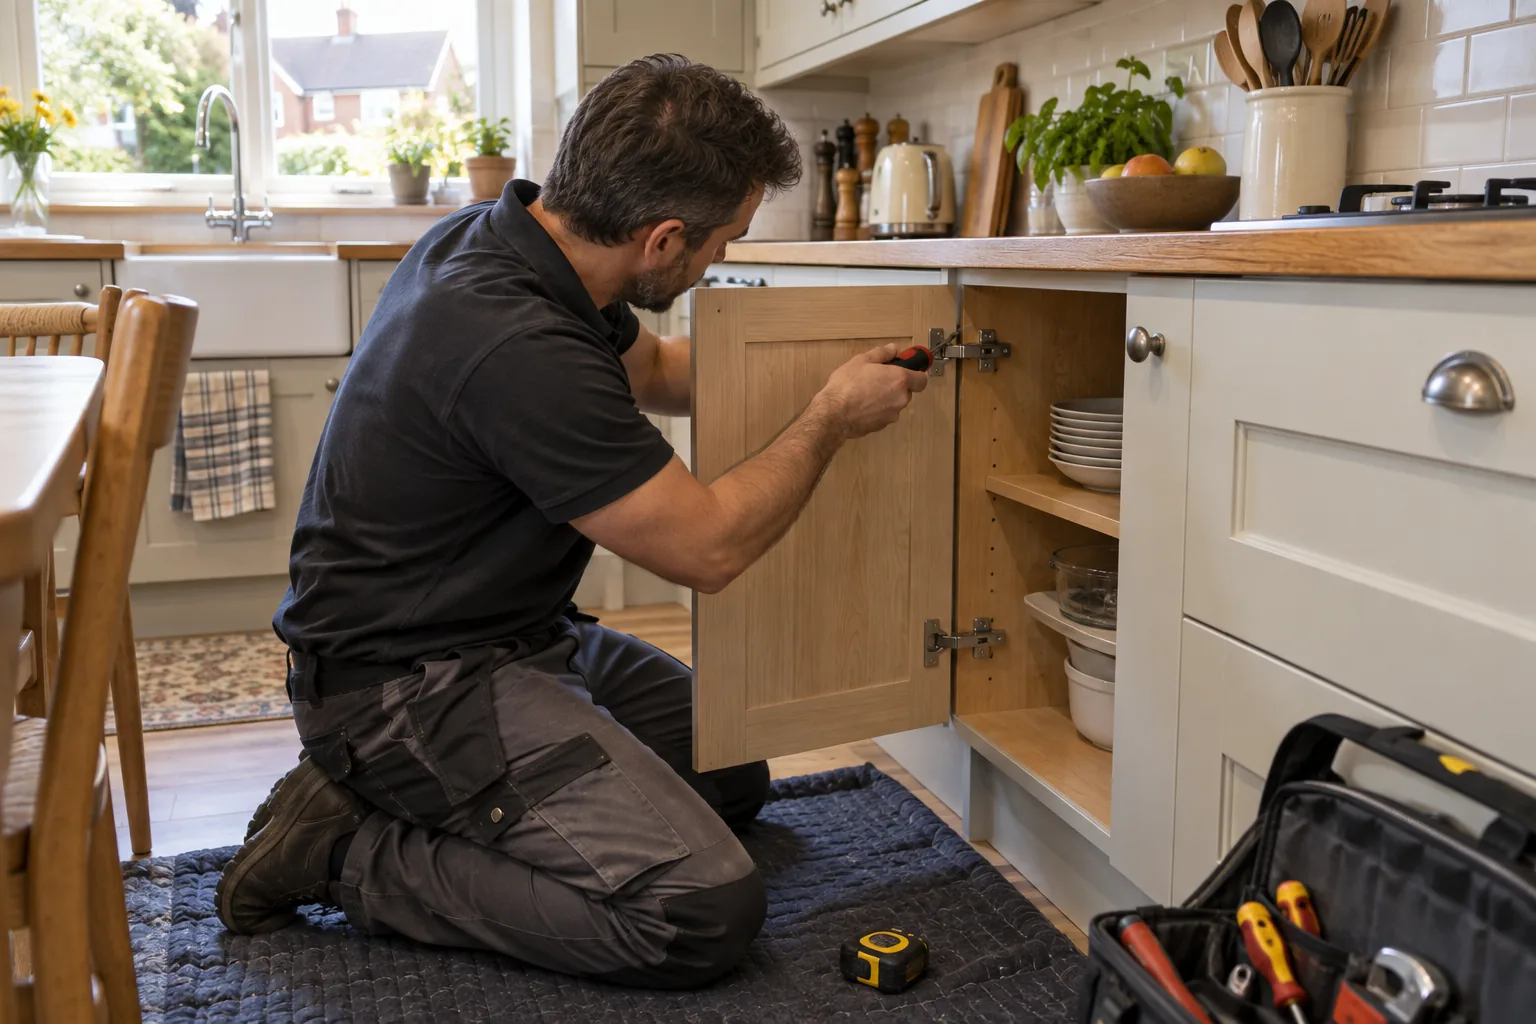
A SMALL CENTRE WITH HOMES ABOVE
Bexley’s 2024 assessment describes Blackfen as a smaller local centre along Blackfen Road, with modest, residential-type character and residential use at first-floor level as the norm. That arrangement makes responsibility important. A ceiling mark in a shop, a loose upstairs fitting and a shared entrance door can involve different occupiers, services and approval routes.
Before booking, state whether the task is inside a home, a business or the common approach. Name the person who owns the fixture and the person who can authorise a changed scope. Bob’s can handle suitable minor work; shopfront structure, fire separation, fixed electrics, communal access systems and unresolved water ingress require the proper accountable route.
PLAN THE CARRY-IN ROUTE
Record the entrance, stair turns, landing width and the final room doorway.
Check whether boxed furniture can be opened in an authorised clear area and carried up in labelled groups.
Agree a short delivery window that avoids customer traffic and keeps the escape route open.
Flattened packaging and unused parts must not wait in a landing, shop threshold or bin route.
UPSTAIRS SPACE, DOWNSTAIRS LOGISTICS
Blackfen’s local-centre pattern makes handling part of the repair brief. A bookcase that fits the room may not turn on the stair; a long shelf can strike a pendant or handrail; loose cartons can obstruct a business entrance. Product dimensions need to be checked against the whole journey, not only the finished position.
Open cartons only in an agreed clean area. Number panels and hardware bags by product, then carry manageable groups upstairs without leaving loose pieces on the shared landing.
Compare board length with the diagonal clearance at each turn. If it cannot travel safely, select jointed storage or cut-to-size material rather than forcing it past walls and balustrades.
Confirm ceiling height for lifting the carcass and space for restraint work. The occupier must establish permission before a fixing enters a party wall or a surface controlled by the landlord.
Measure leaf width and remove only resident-owned ordinary hardware when the scope permits. Common, fire-rated or access-controlled doors stay with the building’s appointed route.
Agree who keeps instructions and spare fittings, then remove the remainder. Commercial bins and common refuse stores should not be assumed available to a residential job.
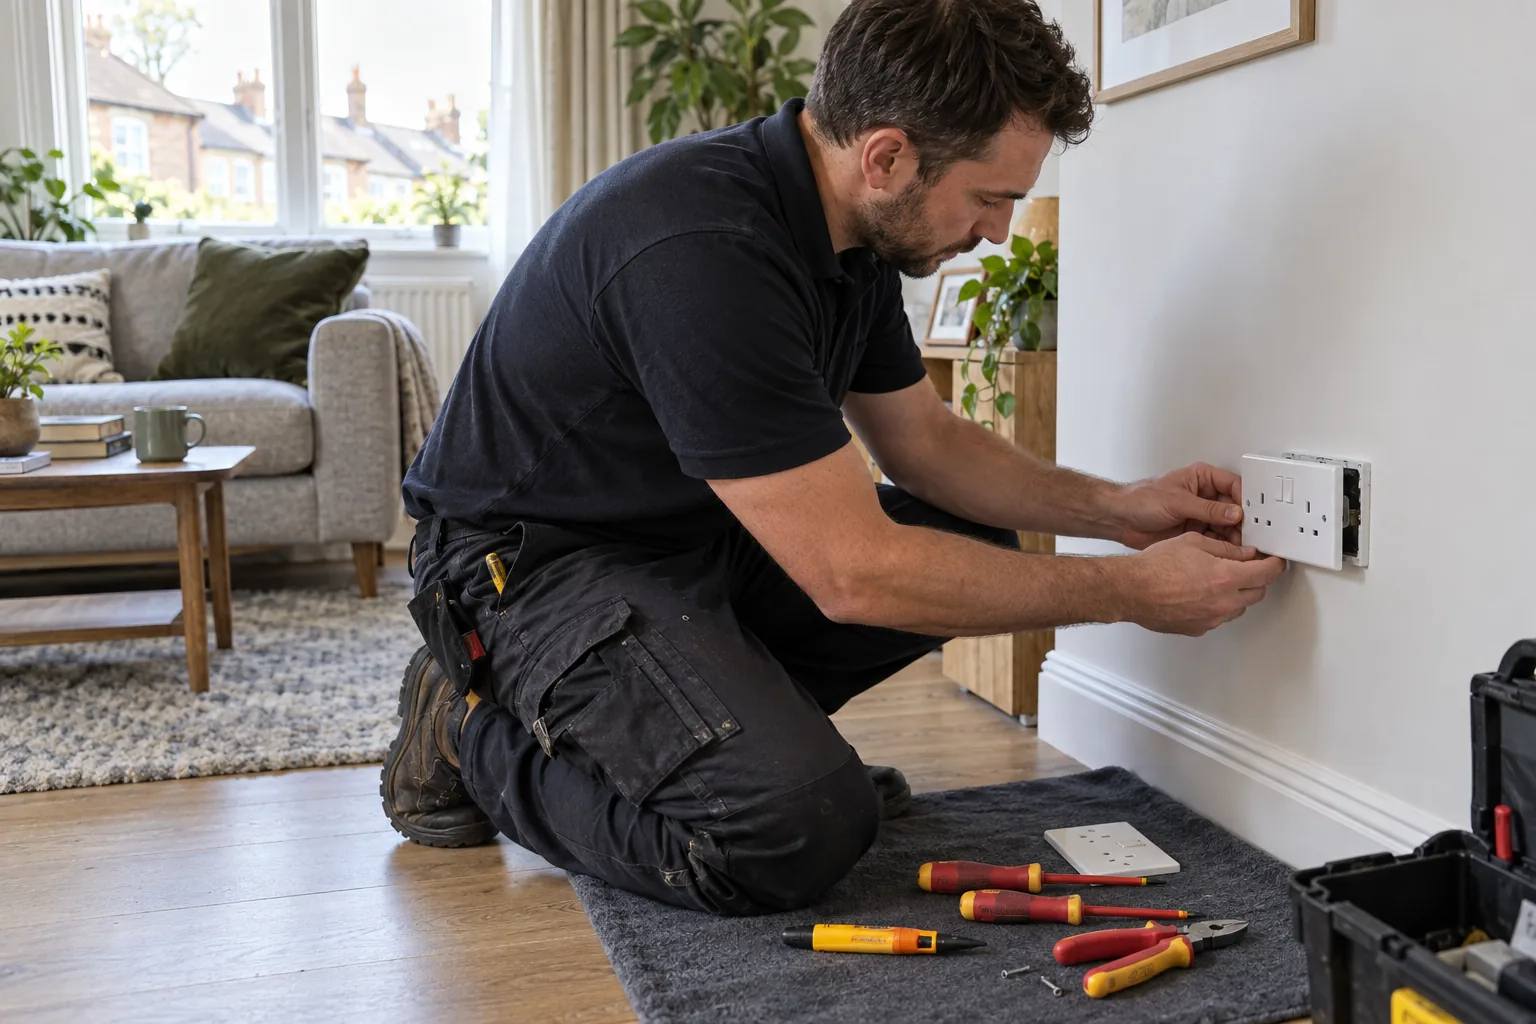
A SOCKET MARKS A TRADE BOUNDARY
A loose faceplate, warm socket, tripping circuit or damaged accessory is not an item to cover with furniture or treat as decoration. Photograph its position without removing the plate, stop using it where safety is in doubt and send the issue through a qualified electrical route.
Once that work is closed, the wall-hanging or furniture plan can be reconsidered with cable zones and access in mind. A handyman brief should state the electrician’s outcome rather than asking a later operative to infer safety from appearance.
LABOUR WITH THE BOUNDARY DEFINED
The calculator uses Bob’s published weekday labour rates. It excludes products, parking, landlord investigation, business downtime and regulated work discovered across a shared service boundary.
HAND BACK THE WHOLE ROUTE
A tidy upstairs room is not enough if card, protective sheet or a tool case remains on the common stair. Walk the original carry-in path after assembly, inspect corners for scuffs and return shared doors to their normal secure operation. Where a finding belongs to another unit or a fixed service, note its location for the manager without opening that area.
Tools, cartons and protective material leave the stairs before the resident accepts the room.
Common closures and locks are checked after repeated carrying, without altering controlled hardware.
Any accidental scuff or discovered defect is photographed and assigned to the correct occupier or manager.
NEARBY COVERAGE
Household repair planning south-west of Blackfen.
Prepared home maintenance east of Blackfen.
Handyman coverage north of the local centre.
BLACKFEN SHARED-BUILDING QUESTIONS
The freeholder, landlord or managing party should identify responsibility. Fire-safety and access-controlled components may require an appointed specialist.
Measure the carton as well as the product, then check entrance width, stair turns, landings and the final doorway. Some items can be unpacked and carried in labelled groups if an authorised clear area is available.
No. Stage only the components being used and keep the escape route clear. Agree where empty cartons can be flattened without obstructing the shop or residence.
No. It estimates Bob’s labour at published rates. Access windows, downtime and coordination requirements are discussed in the quotation.
Do not conceal or remove it. Stop using it where there is a safety concern and arrange assessment by a qualified electrician before the furniture position is finalised.
Agree this in the booking. Instructions and labelled spares should stay with the resident; other cartons must leave the stairs and should not be put in commercial bins without permission.
DEFINE THE BLACKFEN BOUNDARY
Share the vertical relationship, opening hours, approvals and complete photographs. Bob’s can then assess a minor-work visit without crossing unnoticed into another occupier’s responsibility.