
Outline the occupied zone
Mark desk, chair travel and the background visible on video before assembly.
DESK ZONE · CABLE ROUTE · ROOM RESET
A compact room may need to support calls and concentrated work without becoming a permanent office. Bob’s helps plan desk assembly, monitor position and removable cable organisation around the room’s other uses.
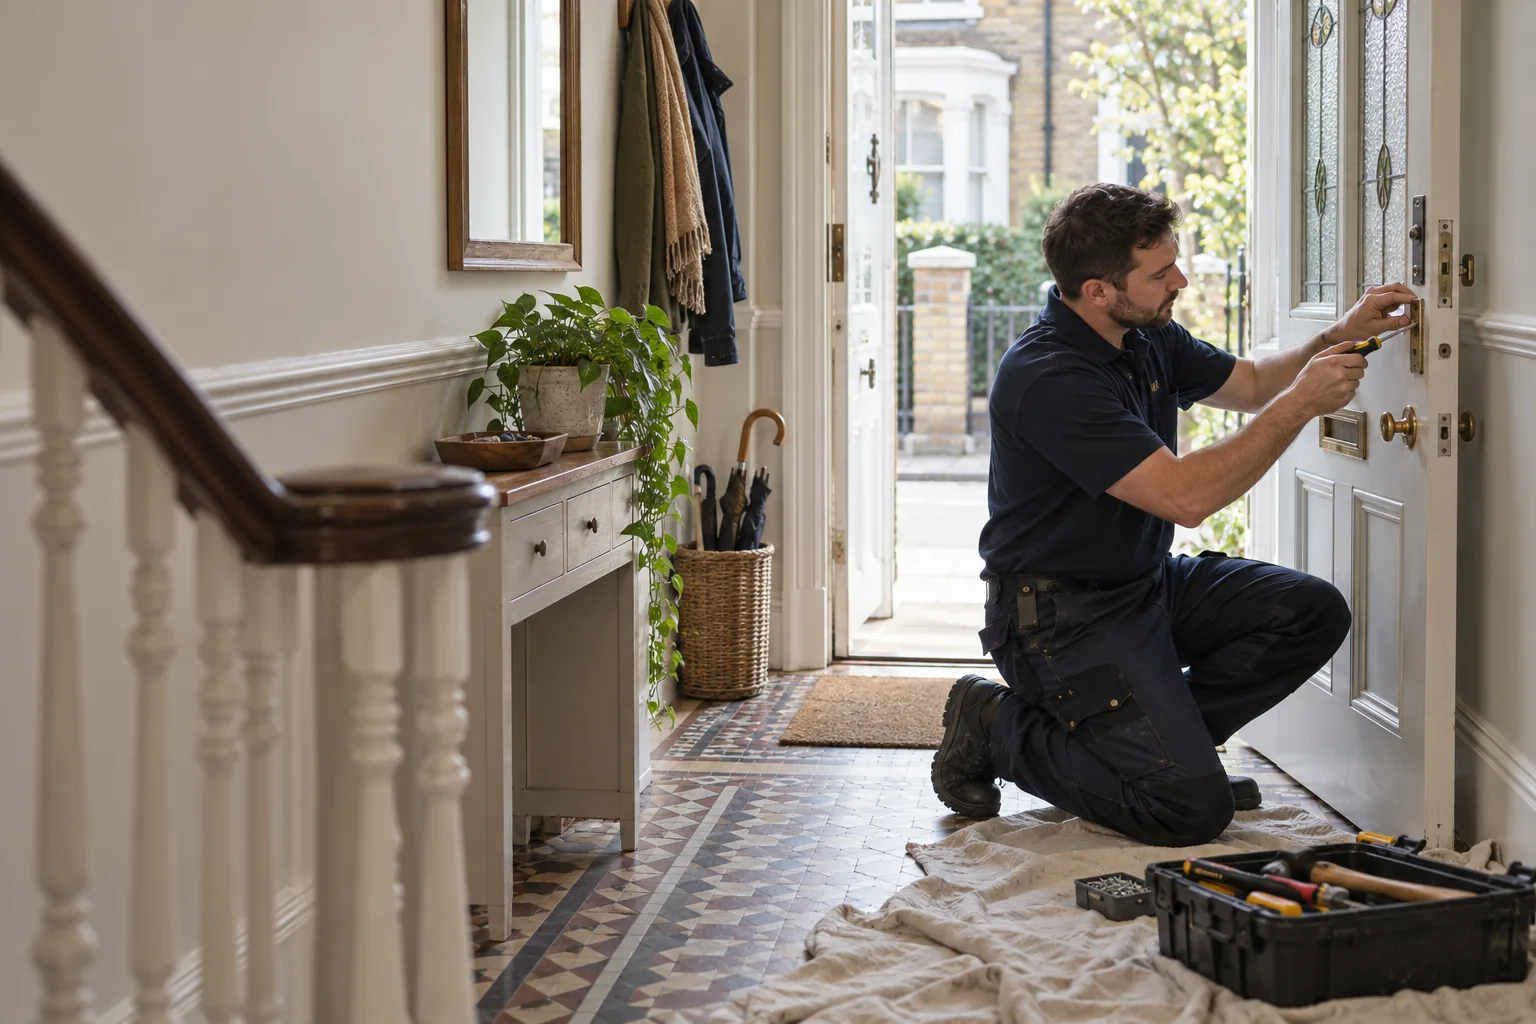
ROOM TO WORK MODE
Mark desk, chair travel and the background visible on video before assembly.
Check doors and drawers with the product facing the position in which it will be used.
Route detachable leads with service loops, ventilation and access to the original socket.
Give headphones, documents and accessories a defined home outside the bed or dining surface.
A RIVERSIDE CITY DISTRICT WITH CONTROLLED FABRIC
The City of London identifies Blackfriars as a key area of change containing the Whitefriars Conservation Area, near protected structures around Victoria Embankment and Blackfriars Bridge. Its Whitefriars guidance describes substantial Victorian commercial buildings in a formal street grid. Address-specific advice is therefore essential before significant or external fabric is altered.
Inside a flat or converted premises, confirm which walls and services are private and which belong to the managed building. Record contractor hours before any approved drilling. The practical brief then begins with the room’s dual purpose: desk use during work, clear circulation afterwards. Bob’s can assemble suitable furniture and fit approved accessories, while communal assets, controlled doors, historic detail and fixed electrical changes remain with their authorised providers.
SOLVE FOUR WORKDAY CONFLICTS
Measure the setup in use, during a call and after it is closed down.
Pull the chair back fully while opening the entrance and cupboard doors; a narrow escape around the seat is not a usable route.
Test the proposed centre at the hours the room is used. A small change of angle may work better than blocking all daylight.
Cables should not cross the chair wheels or floor path. Keep connectors reachable without trapping a power adaptor under fabric.
Mark what the camera sees, then provide a reachable place for papers and equipment when the room returns to domestic use.
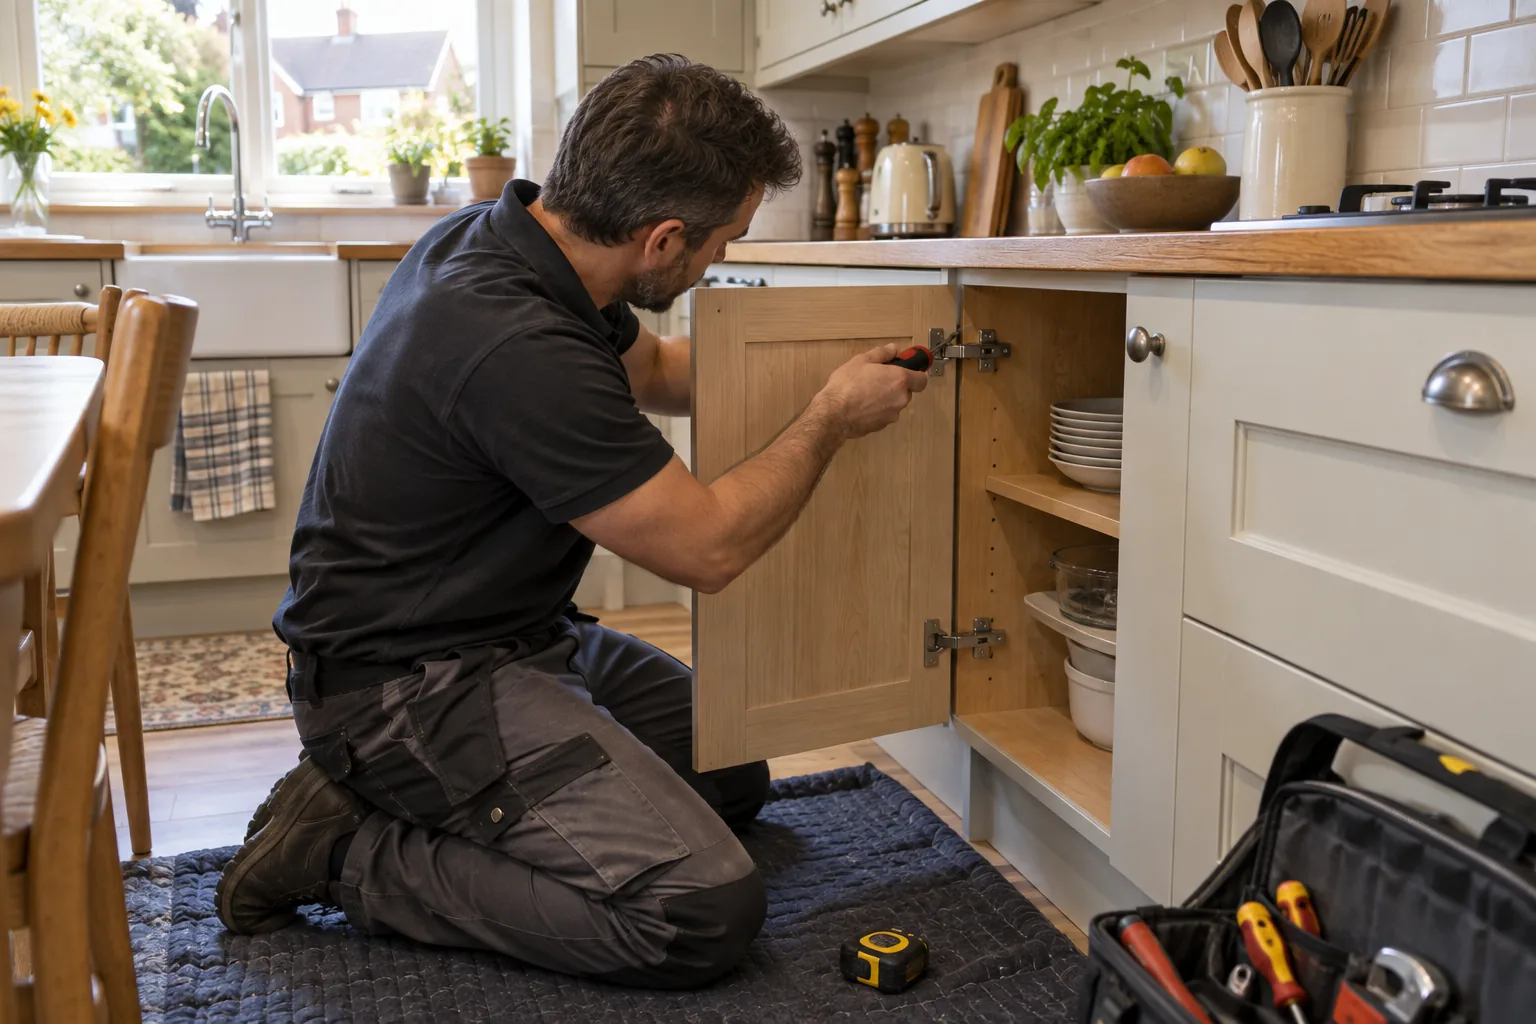
MAKE A FULL-SIZE DESK TRIAL
Tape the desktop outline and add the space occupied by a person sitting and rolling back. Open the door, wardrobe and any sofa-bed mechanism while the chair outline remains in place. Put a laptop-sized card at screen height and view it against the window at normal working times. This exposes glare and circulation conflicts before a heavy product is assembled.
Mark the socket and measure the real cable path around furniture edges. Use the supplied power leads without stretching, coiling tightly or burying adaptors beneath soft furnishings. Any new fixed electrical point belongs with a qualified electrician. Photograph the agreed arrangement so assembly and future room resets return equipment to the same safe position.
PUBLISHED-RATE LABOUR GUIDE
The calculator applies Bob’s published weekday labour rates. Products, materials, parking, congestion costs, building inductions, lift waiting and permission work are excluded unless confirmed in the quotation.
CLOSE THE WORKDAY
Detachable accessories return to a ventilated tray without bending connectors or crossing the walking route.
Documents and notebooks stay away from radiators, lamps and power adaptors.
A marked position keeps doors and overnight circulation clear when work has finished.
NEARBY COVERAGE
Planned visits west of Blackfriars.
Property help across the river.
See wider central coverage.
BLACKFRIARS WORK-CORNER FAQ
Use the actual chair at working position, then roll back, stand and open nearby doors. A desktop measurement alone misses the occupied route.
No. Check the manufacturer’s clamping area, top construction, load and cable movement. Thin or hollow tops may need another solution.
Test the screen at normal working hours. A side angle often controls reflection better, but the room and daylight conditions decide the position.
Do not hide power leads beneath soft floor coverings. Keep them visible, protected from chair wheels and routed without tight bends or tension.
Use the calculator for defined assembly and approved fitting tasks. Furniture supply, fixed electrics, network work and uncertain wall construction are separate.
Give accessories, papers and the chair labelled positions, keep cables detachable and leave door, bed and dining movements clear after work.
ARRIVE WITH THE ROUTE SETTLED
Include photographs, product links, approved positions and the access window. Bob’s can review a practical scope that respects the room and the shared building.
WRITE A WORK-CORNER CARD
Sketch desk position, chair travel, socket, detachable lead route and the storage place used after work. Add product models and assembly instructions. Mark any landlord-approved fixing and its stated load, keeping management correspondence with the record. When the room changes, repeat the full-size trial rather than stretching old cables or moving heavy furniture by guesswork. The card makes the arrangement easier to maintain without turning a compact domestic room into an improvised permanent office.