
Pedestrian gates and latches
Photograph both posts, hinge points, latch, ground clearance and the view along the top. Confirm ownership and access to both faces before adjustment.
ENTRANCES, BOUNDARIES AND UTILITY SPACE
Barnet Gate lies beside substantial open land and has a less urban edge than many nearby neighbourhoods. A useful repair visit connects the entrance, side route and utility areas: who owns the boundary, what supports the fitting and how materials reach the working position.

FOLLOW THE PROPERTY ROUTE
Start at the boundary and work inward. This reveals access restrictions and stops an outdoor symptom being mixed with an unrelated interior task.
Photograph both posts, hinge points, latch, ground clearance and the view along the top. Confirm ownership and access to both faces before adjustment.
Clear vegetation, bins and loose items. State the narrowest width and any steps so long shelves or boxed products are not brought to an unusable route.
Give the intended loaded weight and wall construction. Keep electrical equipment, vents, meters and stopcocks visible and reachable.
Show seals, floor levels, door bottom and any water mark. A new strip or latch cannot correct a decayed sill or movement in the supporting frame.
OPEN LAND MEETS RESIDENTIAL PROPERTY
Barnet’s planning evidence identifies Barnet Gate and Totteridge Fields as a local area of special archaeological significance, while the borough’s Green Belt study discusses the relationship between historic settlements and open countryside. That context does not make every domestic repair a heritage project, but it does make address, ownership and ground disturbance important questions around boundaries and older structures.
A loose latch may belong to one household while the leaning post belongs to a shared fence. A shelf in a garage may meet modern blockwork, a lightweight lining or an older wall. Photograph the complete support and avoid digging, cutting or aggressive fixing where the status is uncertain. Bob’s can handle defined minor work; boundary disputes, archaeology, structural movement and protected fabric require the relevant owner or specialist.
PLAN THE CARRYING ROUTE
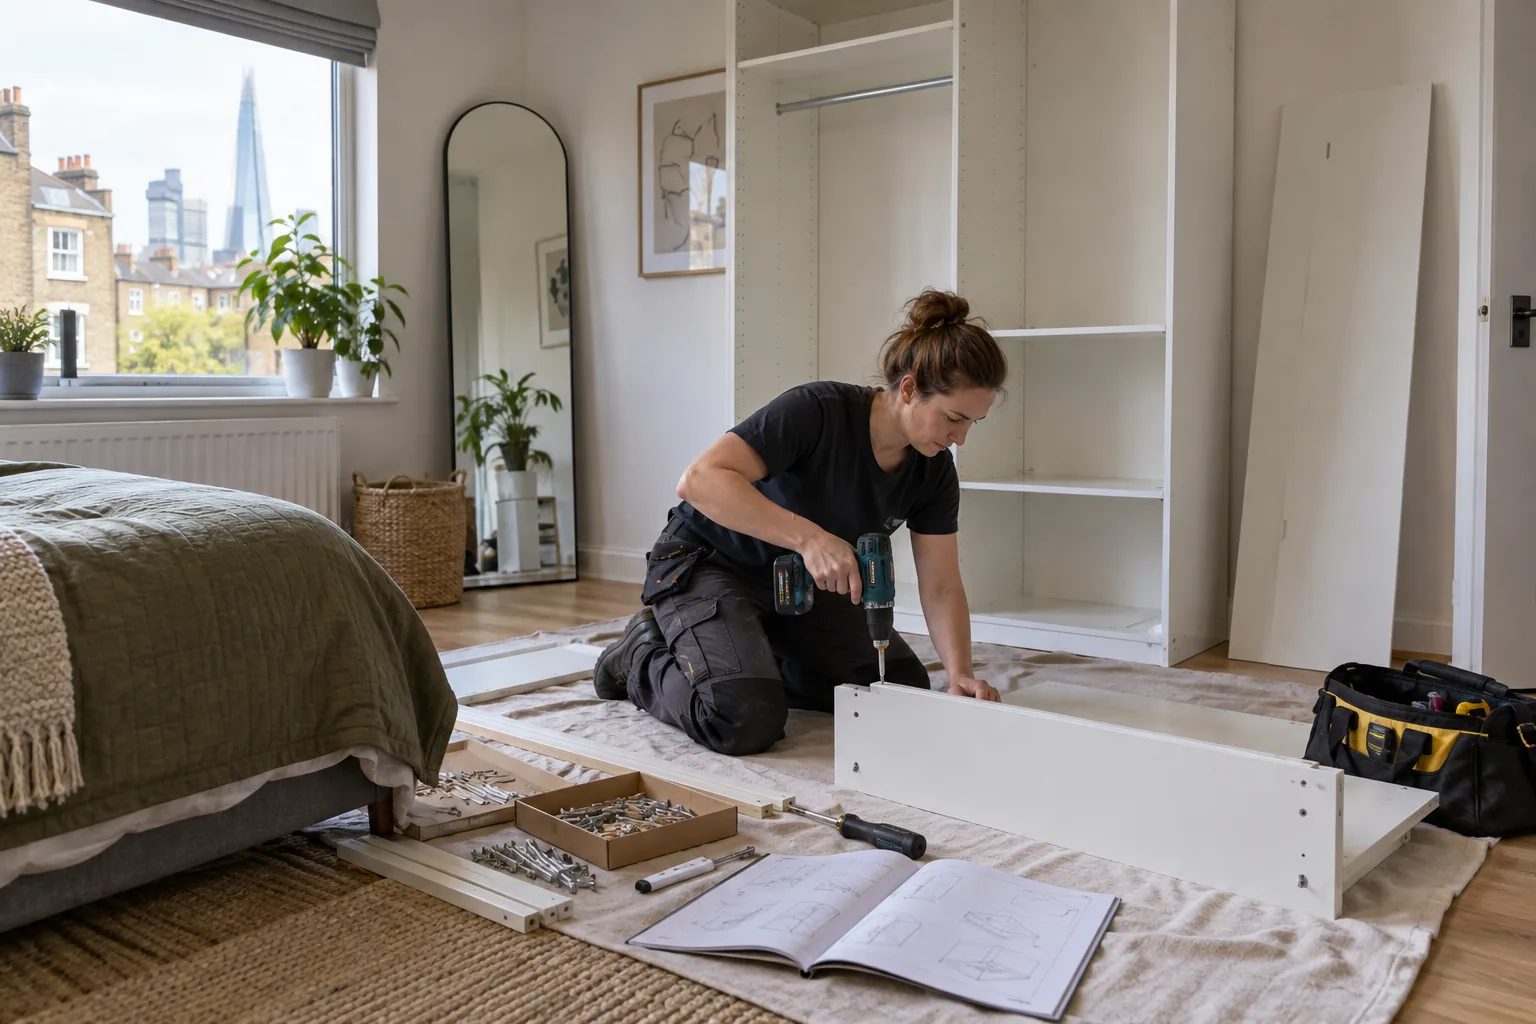
Measure the narrowest gate, side return, stair turn and garage doorway. Check overhead branches, low eaves and parked vehicles. If a workbench, shelving upright or sheet material cannot turn safely, select modular parts or arrange another route before delivery.
Protect surfaces where tools pass through the home and keep the escape route clear. Store fixings in closed containers rather than on uneven ground. At handover, remove offcuts and confirm that gates, doors and locks operate with the route restored to normal use.
TIME AND ACCESS ESTIMATE
Use Bob’s published weekday rates to estimate a defined task duration. Materials, disposal, parking, carrying complications, ground works and specialist assessment remain outside the automatic result.
BOUNDARY-TO-ROOM CHECK
Identify who owns the post, wall, gate or shared access before work is authorised.
Show ground contact, joints, cracking and the complete receiving surface.
Record widths, turns, steps and a safe place for tools and packaging.
Test locks and movement, clear waste and reopen every required access point.
KEEP RESPONSIBILITIES VISIBLE
The quotation identifies the element authorised for work rather than assuming an entire fence line belongs to one household.
Loose posts, heave and decay are documented instead of hidden by a new latch or cosmetic trim.
Tools and waste leave the route, and every gate or door is tested in its ordinary locked and open positions.
NEARBY COVERAGE
Careful property repairs across Barnet.
Prepared maintenance visits around Colindale.
Browse Bob’s wider North London coverage.
BARNET GATE HANDYMAN FAQ
Confirm ownership and obtain agreement from every responsible party before changing posts, hinges, latch position or appearance.
A latch may improve closure only when posts and hinges remain sound. Movement at ground level or decay needs a different scope.
Provide bay width, wall type, intended loaded weight, service locations and the narrowest point on the delivery route.
Follow the equipment and electrical-safety requirements rather than a generic furniture gap. Photograph the complete unit and keep the operating route unobstructed.
It estimates labour time only. Describe distance, steps, width and surface so access can be reflected in the actual quotation.
Seek advice where masonry is unstable, work may disturb protected or archaeologically sensitive ground, or the element has recognised heritage significance.
PLAN THE BARNET GATE ROUTE
Send ownership details, full-support photographs, access measurements and the intended load. Bob’s can then assess suitable handyman work without overlooking the route around it.