
Home-office furniture with cable space
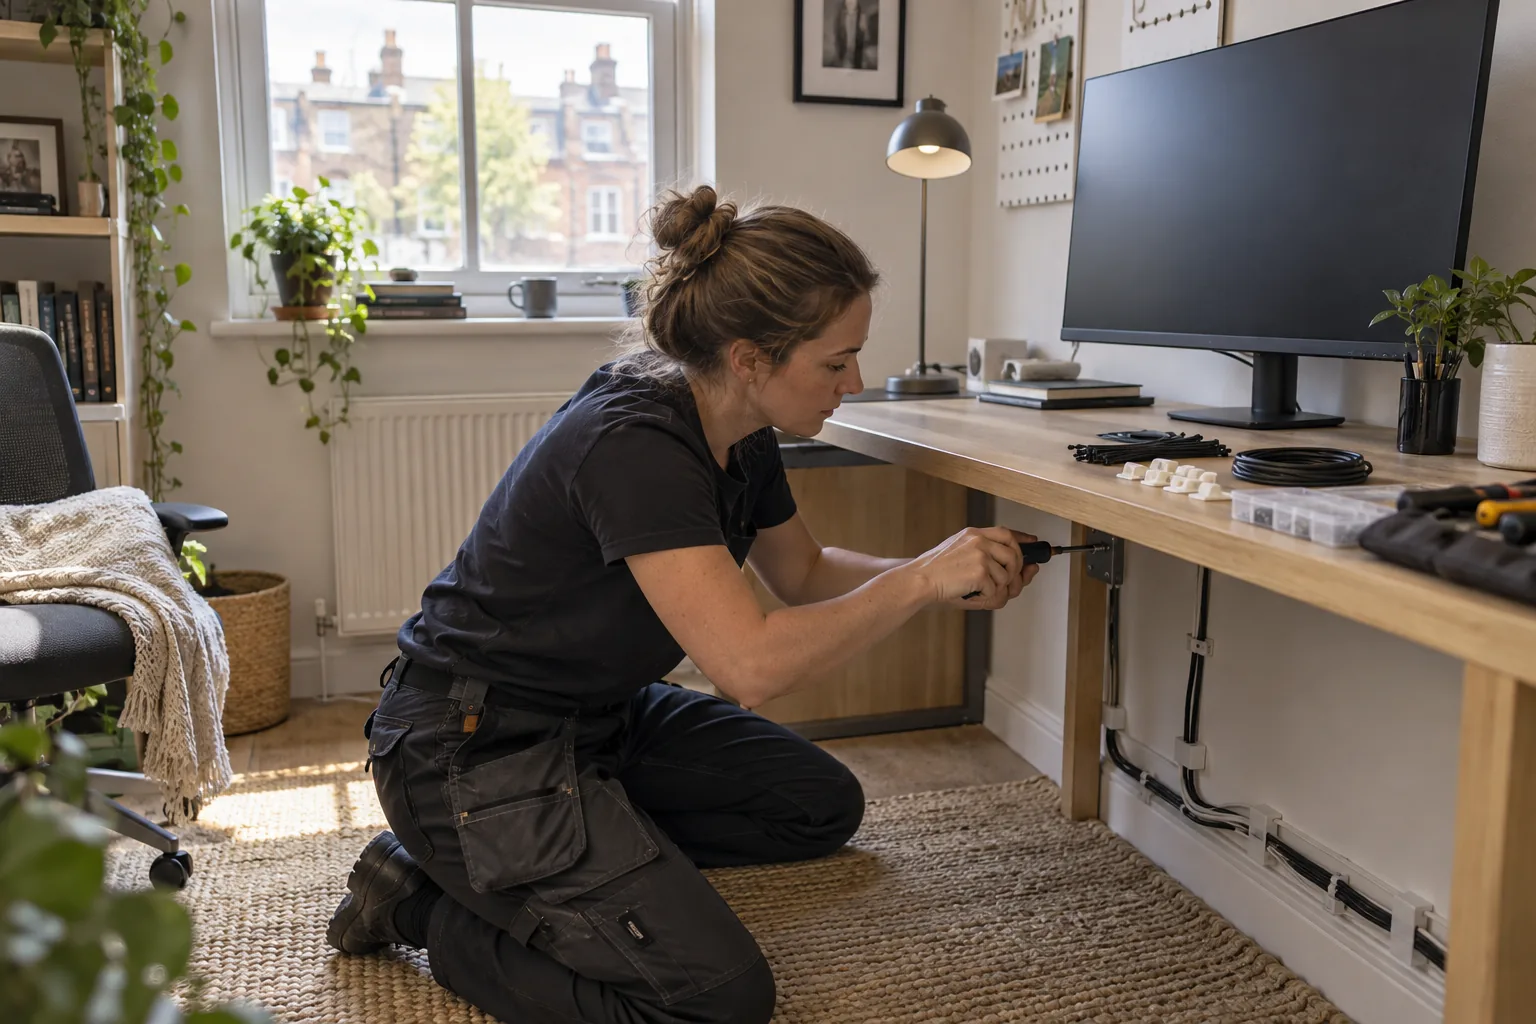
Mark the desk and chair movement, socket positions and any radiator. Shelves should not force power leads across circulation or make window controls difficult to reach.
ROOM SET-UP · STORAGE · FINISHING DETAILS
A move, redecoration or change in household routine can leave boxes assembled but rooms unfinished. Bob’s helps turn furniture, storage and display plans into measured tasks, with each room returned to useful daily service.
A ROOM IS MORE THAN ITS FLOOR AREA
Use a simple measured plan to test where people walk, which doors open and what must remain reachable before adding furniture or wall storage.
Mark the desk and chair movement, socket positions and any radiator. Shelves should not force power leads across circulation or make window controls difficult to reach.
Check packaged and finished dimensions, wardrobe swing and bed clearance. Manufacturer restraints need a wall position assessed for both safe support and practical use.
Arrange frames at full scale, record edge gaps and photograph the accepted composition. Transfer a measured reference rather than placing each piece independently by eye.
Keep valves, meters, consumer-unit doors and ventilation clear. State the real contents and container sizes so shelf spacing serves the household rather than an empty wall.
OPEN-LAND SETTING, HOUSEHOLD-SCALE DECISIONS
Bromley’s Biggin Hill walking route reaches Aperfield Road through fields and Old Tye Wood, and the council’s planning consultation records include an Aperfield Green Belt group. These sources verify the area’s open-land context; they do not describe the internal layout or planning status of every home. The room itself must supply the installation facts.
Larger floor area can encourage oversized furniture or storage spread across several walls. Begin with the activities a room must support and preserve a clear route between them. Photograph the intended wall while drawers, doors and windows are open. Mark the proposed outline temporarily and live with it before committing. External alterations and boundaries still need address-specific checks, but the focus of this appointment is a coherent interior rather than an assumed local house type.
ASSEMBLE IN THE DESTINATION ROOM
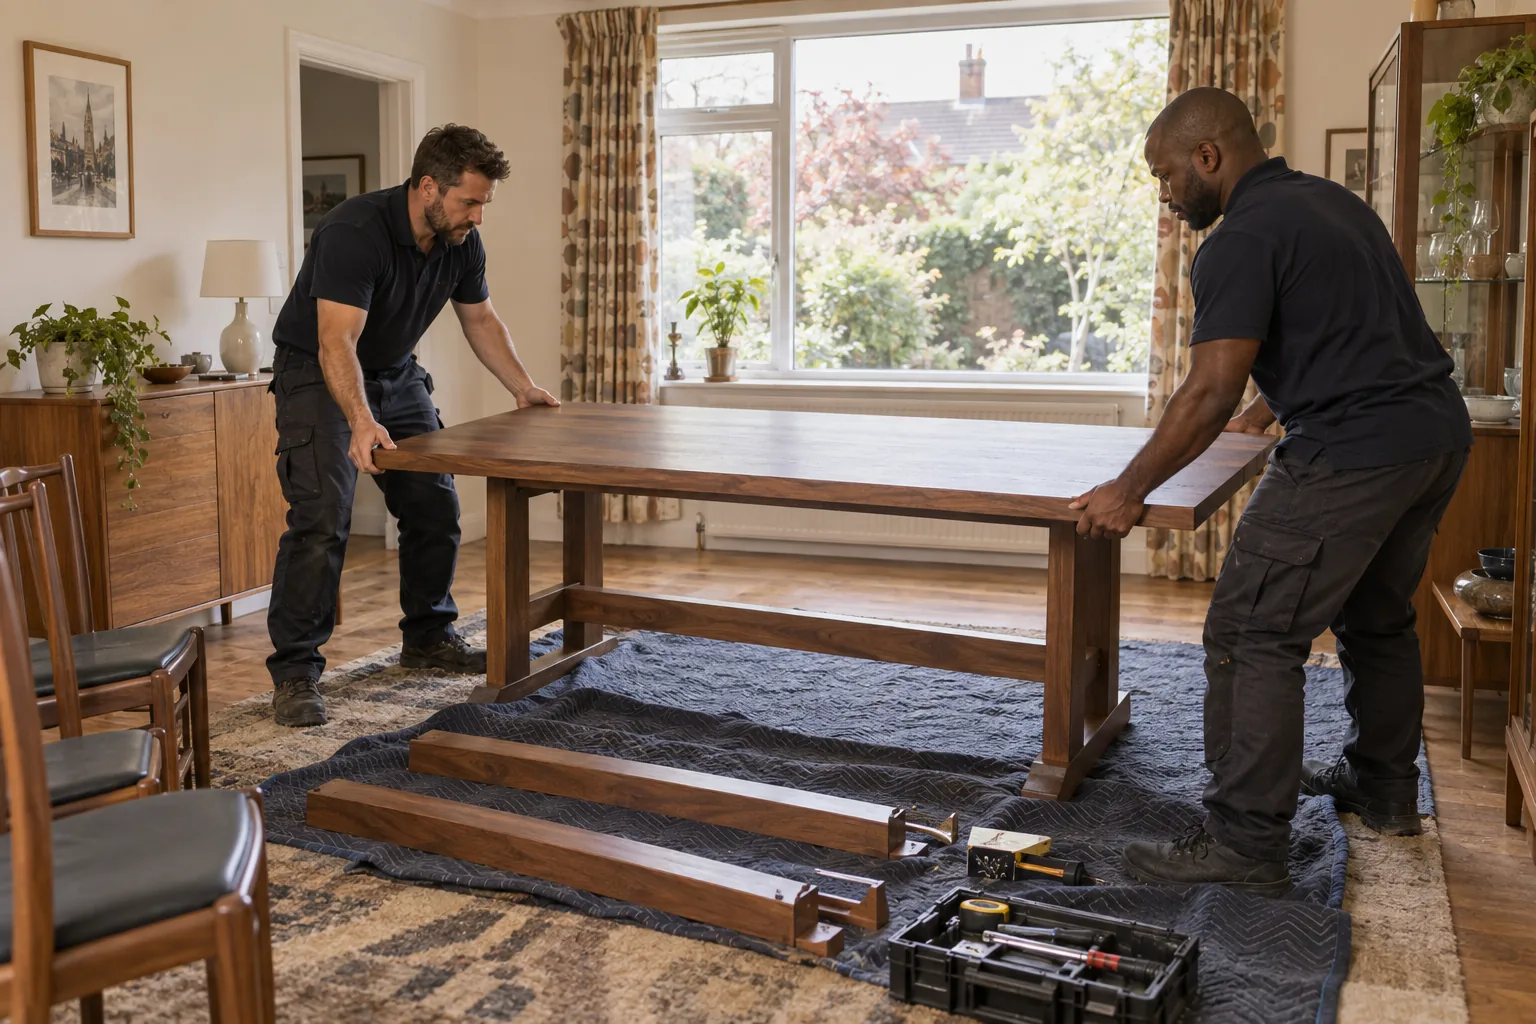
Finished furniture dimensions do not show whether cartons can turn on the stairs or whether a long panel fits through the doorway. Record the largest package, every tight turn and the clear assembly footprint. Keep product codes visible and confirm that all numbered cartons have arrived before the booking.
Build in the destination room where practical. Protect the floor without creating curled edges and place hardware in a shallow labelled tray. Before manufacturer restraints are fixed, level the furniture and test doors or drawers. The final check includes skirting clearances, sockets, curtains and cleaning access. Packaging should remain identifiable until parts are counted and the assembled item has been accepted.
PUBLISHED-RATE CHECK
Select the closest work type and expected duration. The tool uses Bob’s real published weekday labour rates; it does not invent costs for parts, parking, travel constraints or hidden repair work.
THE ROOM-COMPLETION BOARD
Walk the normal route with every door and drawer in its open position.
Check shelves, switches and stored items for the people who will use them.
Leave sockets, valves, meters, vents and inspection points available.
Count spare parts, test moving elements and record load or care guidance.
PLAN FOR CHANGE
Photograph tape outlines and final positions with dimensions. If the room changes later, the household can understand why a fitting sits where it does and which clearances were protected.
Label spare shelf pins, levelling feet, manufacturer wall-restraint parts and unused hardware by product. Do not mix them into one anonymous household bag.
Do not cut furniture or conceal service access merely to force an unsuitable layout. Repositioning or exchanging the product can preserve flexibility and produce a safer room.
APERFIELD ROOM-SET-UP FAQ
Test the finished footprint, door swing and circulation first. Large items are harder to reposition and may expose conflicts that the product image does not show.
Record desk width, seated reach, monitor height, sockets, radiator clearance, proposed shelf load and the wall area visible beyond the furniture.
Lay the group out at full scale, agree edge gaps and centre lines, then provide dimensions and weights. This avoids treating every frame as an unrelated decision.
No arrangement should prevent safe operation, inspection or maintenance. Show the whole service area and required opening clearances before planning storage.
Count it against the instructions, label it with the product and room, and keep genuine adjustment or replacement pieces separate from packaging waste.
No. It is local context, not a description of every property. Internal fixing decisions depend on the actual room, substrate, ownership and product.
NEARBY COVERAGE
Maintenance planning for homes around Biggin Hill.
Check nearby property-care coverage towards Chelsfield.
See Bob’s wider Bromley area page.
COMPLETE ONE APERFIELD ROOM
Share room dimensions, open-door photographs, furniture footprints and intended shelf loads. Bob’s can review an installation sequence that leaves circulation, controls and maintenance access intact.