
Chair envelope
Measure the chair occupied and pulled back, not merely tucked beneath the table.
FAMILY GATHERINGS · FLEXIBLE FURNITURE · CLEAR CIRCULATION
Chelsfield homes may shift between everyday family use and larger gatherings. Furniture assembly and wall fittings should support both arrangements without blocking doors, heating or the route between kitchen, table and garden.
LOCAL CONTEXT, INDIVIDUAL BUILDING
Bromley’s Local Plan maps Green Belt and other designations around the borough, but an indoor furniture plan depends on the actual Chelsfield home. Draw the dining or family room twice: normal weekday use and the largest realistic gathering. Mark door swings, radiators, sockets, windows and the route used to carry food or reach the garden. A table that fits as a rectangle may fail when chairs, leaves and people are added. The handyman brief should include both operating layouts.
PREPARE THE REAL CONSTRAINTS
Useful preparation links evidence, authority, access and expected operation.
Measure the chair occupied and pulled back, not merely tucked beneath the table.
Record insertion space, added length and a dry protected storage position for loose leaves.
Trace the path between kitchen, table and garden with doors and chairs in use.
Test mirrors, pictures or shelves against both furniture arrangements before fixing.
LABOUR-RATE ESTIMATE
Choose task count and duration using Bob’s published weekday rates. Materials, parking, permissions and specialist work are outside the automatic estimate.
MAKE THE EVIDENCE USABLE
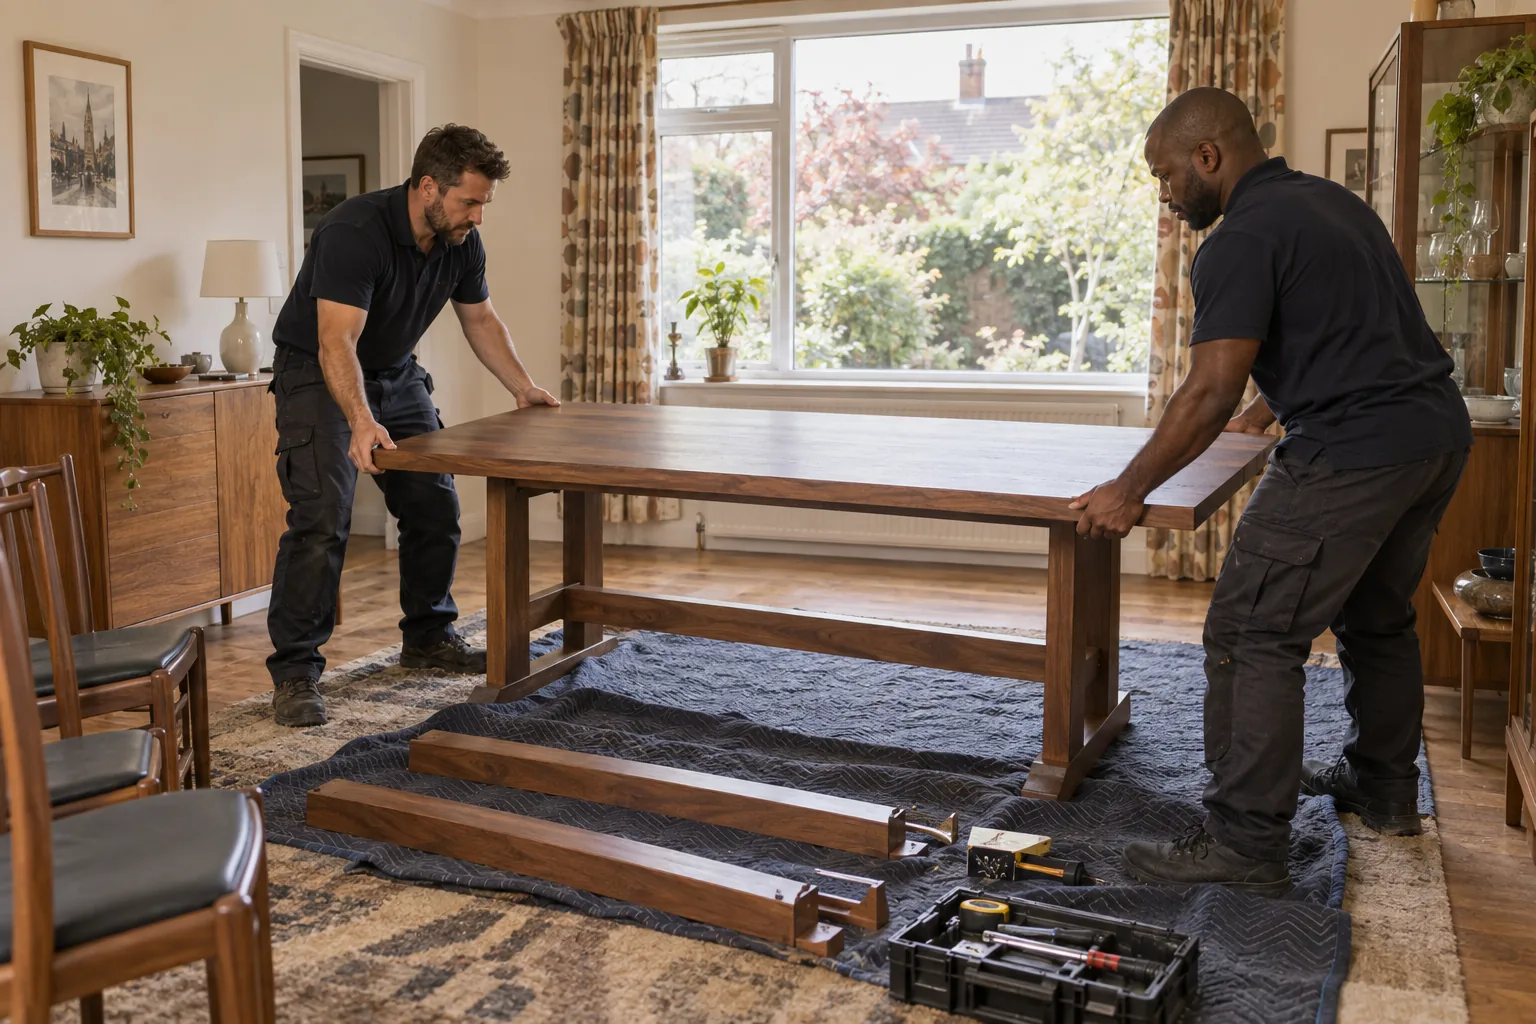
Use masking tape for the tabletop edge and separate paper rectangles for chairs. Place them in the gathering layout and walk the serving route carrying an empty tray. Open the garden and kitchen doors, pull out the end chairs and identify pinch points. If the table extends, rehearse where it will move during leaf insertion. Record the agreed centre line and final floor-protector type. This exercise can change the chosen product before cartons arrive and avoids assembling an item that dominates the everyday room.
A CONTROLLED SEQUENCE
Create weekday and gathering floor plans.
Use taped outlines, chair templates and a serving walk.
Build in the destination with components sorted by stage.
Store leaves and tools, then verify both layouts.
WHY THE BRIEF MATTERS
The room works on ordinary days and special occasions.
Occupied pull-back dimensions replace catalogue optimism.
Leaves, keys and spare hardware stay labelled and protected.
TEST THE PRACTICAL ASSUMPTION
Create a component runway before opening cartons. Arrange panels and hardware in assembly order along a protected wall, leaving the central floor clear. Count fixings against the instructions and photograph any transit damage while packaging labels remain visible. Do not improvise a missing connector. After assembly, level the table, test every extension stage and apply manufacturer restraints where specified. File spare pieces, keys and care notes in one labelled envelope.
DEFINE THE HANDOVER
At handover, perform two resets. First place the room in weekday mode and check doors, heating and cleaning access. Then extend it to gathering mode, pull back every chair and walk the serving route. Photograph both plans from the same corner. The household receives a repeatable layout rather than having to rediscover clearances during the next event.
A FINAL PRACTICAL TEST
Create a seating register for the gathering layout: chair width, occupied pull-back, floor protector and storage position when unused. Number folding or spare chairs so damaged hardware can be isolated without mixing sets. Keep the register with extension-leaf instructions and the room photographs. The next setup can reproduce tested clearances instead of estimating them while guests are arriving.
CHELSFIELD QUESTIONS
Measure the actual chair and user while seated and standing; include the route others need behind it.
Only if the finished dimensions and route permit safe movement; destination assembly is often more practical.
Use a dry protected position following the manufacturer’s orientation guidance, with hardware and instructions labelled.
Test both furniture layouts and normal sightlines; the deliberate datum may not be the bare wall centre.
Choose compatible protectors for the floor and product, then verify stability and check them periodically.
Only if the shelf depth, door sweep, curtain movement and busiest carrying route remain clear.
NEARBY COVERAGE
See nearby handyman services in Orpington.
Review property maintenance in Chislehurst.
Plan household repairs around Bromley Common.
PREPARE THE CHELSFIELD BRIEF
Send the exact-address context, two floor plans, product link, package count and route measurements. Bromley’s Green Belt and biodiversity material remains available for exterior questions, while this Chelsfield brief concentrates on flexible indoor use. Bob’s can review furniture and related fittings that work in both everyday and gathering arrangements.