
Bed frames and essential tables
Check every carton before the visit and clear a protected assembly zone. Build the items needed immediately, then test joints and manufacturer restraints before disposing of packaging.
TENANCY CHANGES · ALDGATE
Move-ins, room resets and tenancy changes create a concentrated list: furniture to assemble, permitted items to hang, redundant holes to assess and storage to position. Bob’s organises these tasks around an inventory record, written approvals and the resident’s first practical priorities.
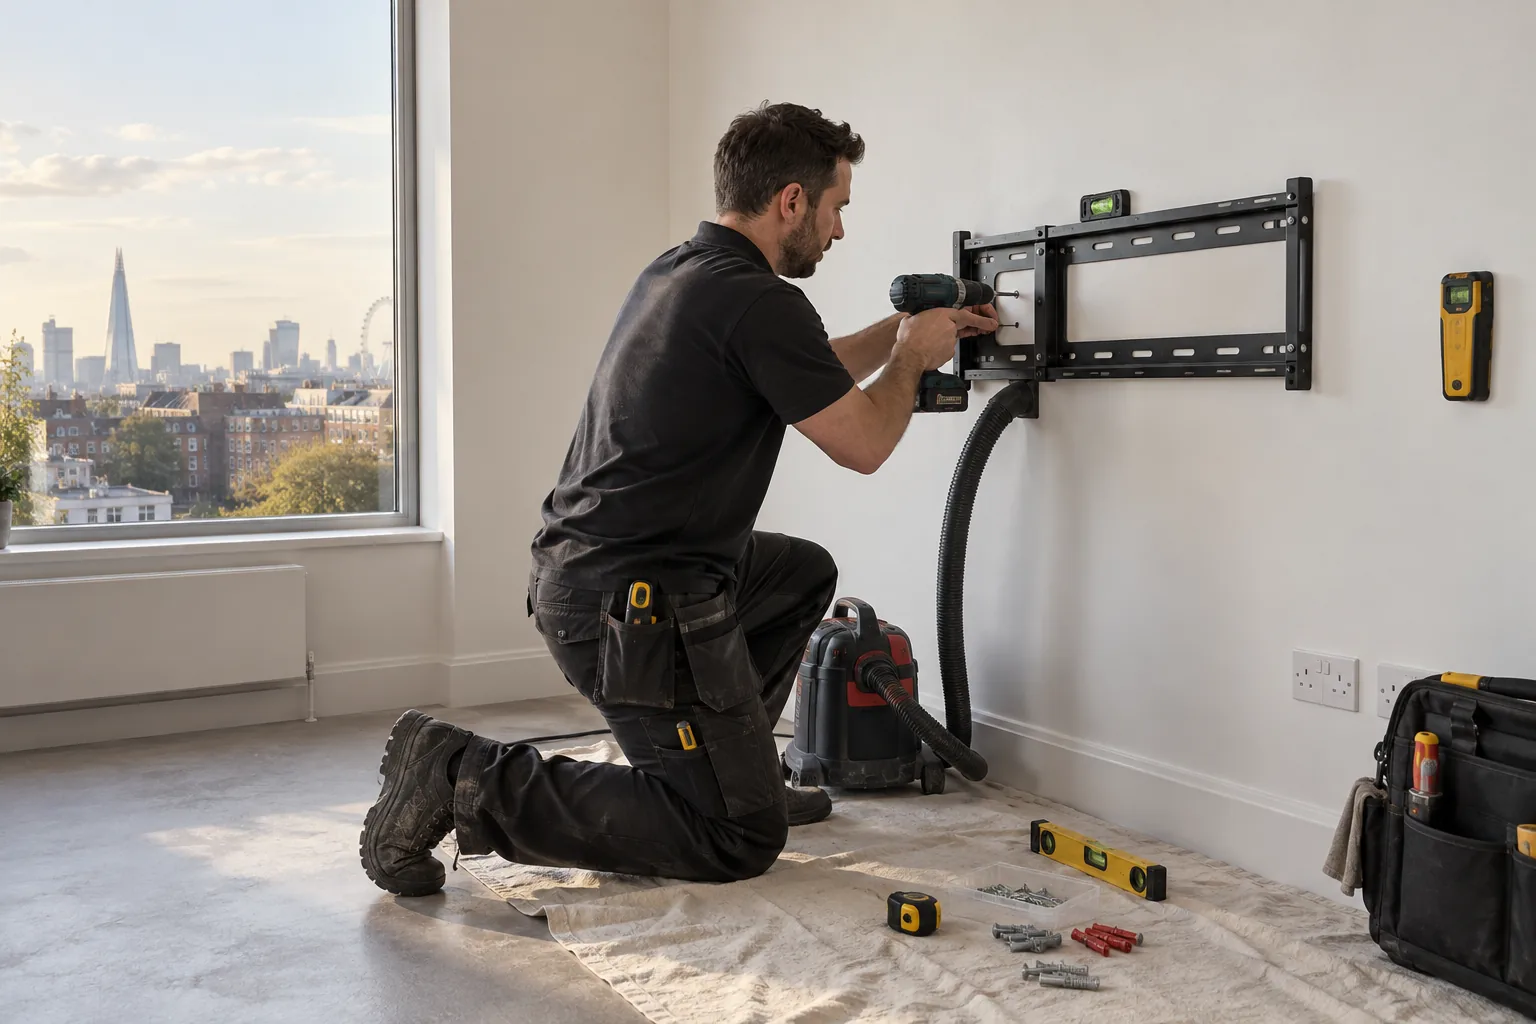
START WITH THE CHECK-IN RECORD
Aldgate occupies a dense City-edge setting of homes, offices, hospitality and retail space. The City’s area strategy addressed public space and walking links around major roads; inside a residential building, equally deliberate routes govern moves, deliveries and contractor access. Before unpacking tools, compare the incoming inventory with current wall marks, loose hardware and damaged furniture. Photograph each concern with a room reference.
Classify the list into three groups: existing defects for the landlord, authorised permanent work, and freestanding additions that leave no fabric change. This prevents a resident paying to cover a building defect or accidentally altering a controlled wall or door. Bob’s can then concentrate on the approved household tasks while the manager handles common services, certified doors and landlord repairs.
THE FIRST-WEEK LIST
A move-in visit is most useful when it restores ordinary routines quickly. Decorative items can wait until furniture positions and landlord approvals are settled.
Check every carton before the visit and clear a protected assembly zone. Build the items needed immediately, then test joints and manufacturer restraints before disposing of packaging.
Confirm ceiling height, skirting projection and door swing. Position units without covering ventilation, sockets, meters or the route to an escape window.
Obtain the landlord’s drilling decision in writing. Supply weights, brackets and desired heights only after the main seating and furniture layout is stable.
Do not fill or paint an inherited mark until responsibility is agreed. Photograph condition, retain correspondence and define the approved extent of any removal or patch.
LABOUR-RATE PLANNER
The calculator uses Bob’s published weekday labour rates. Parking, congestion, loading delays, materials, inductions and specialist approvals are not guessed and must be considered for the address.
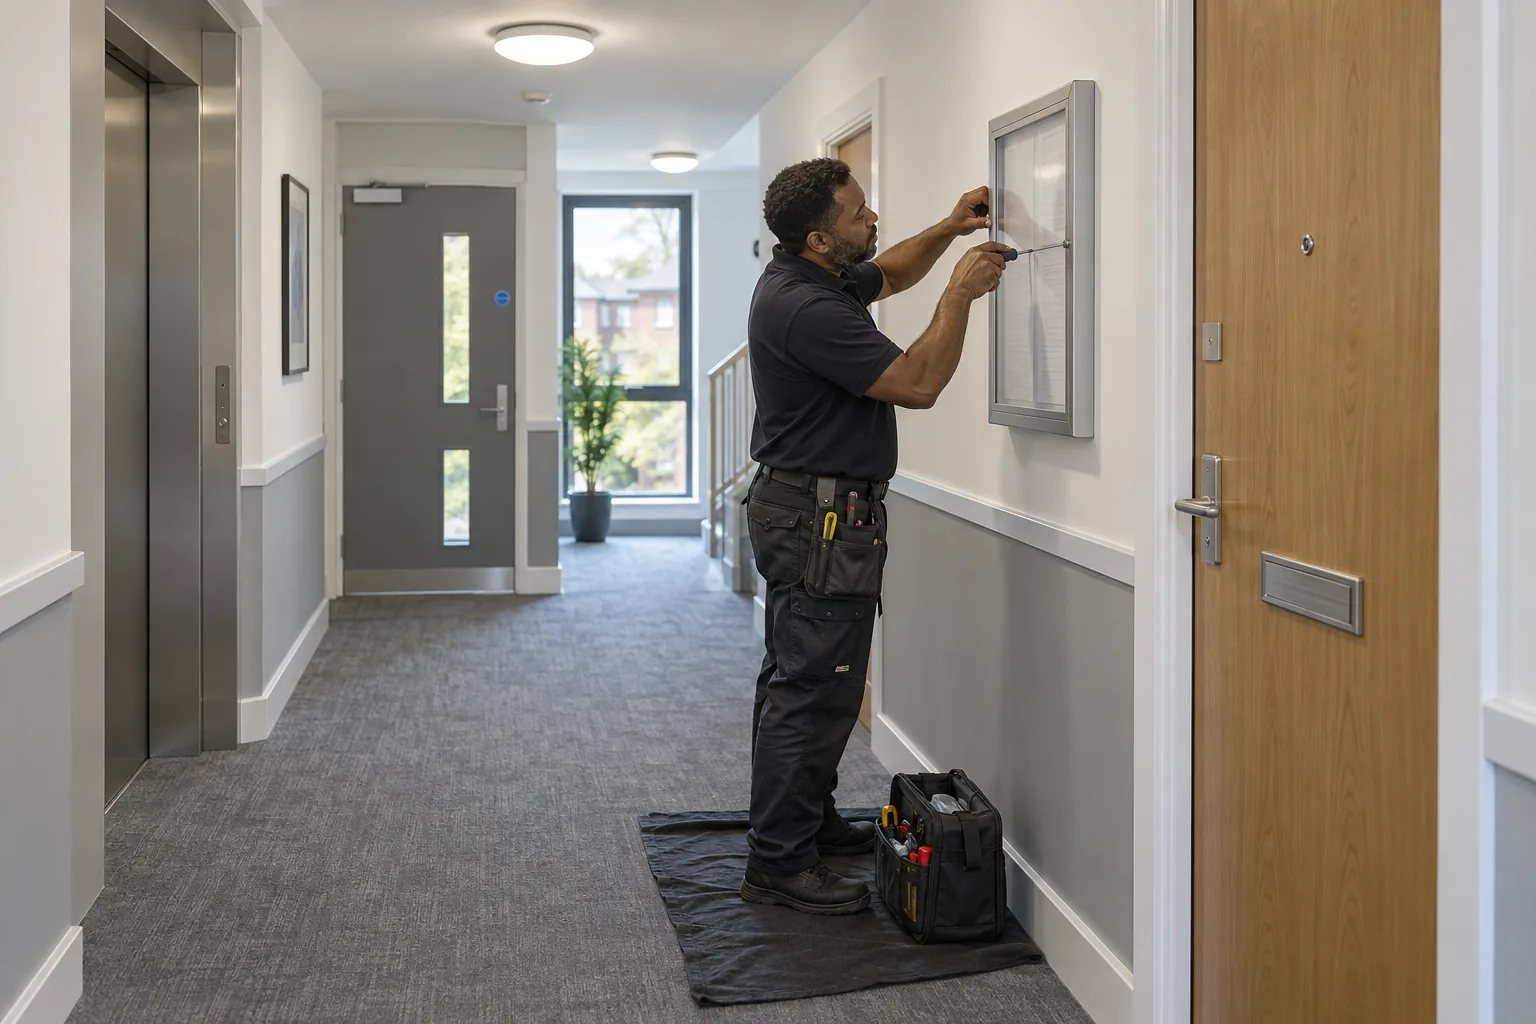
CREATE A REVERSIBILITY PLAN
For every permanent fixing, record the approved position, anchor type and product reference. Keep landlord consent with the photographs. Where an item is intended to leave with the tenant, agree who will remove it and what making good is expected. A freestanding alternative may be more appropriate when the lease is short or wall construction is uncertain.
Store spare screws, keys and cover caps in a labelled bag rather than a miscellaneous drawer. Keep the original landlord-owned fittings even when temporary replacements are permitted. This small record reduces disputes and lets a later removal follow the same wall information used during installation.
A MOVE-IN SEQUENCE
Photograph existing marks, missing parts and landlord-owned fittings by room.
Prioritise safe sleep, a usable table, clear circulation and accessible storage.
Confirm positions and wall changes only after the furniture layout is settled.
Keep approvals, product instructions, spare hardware and completed photographs together.
NEARBY COVERAGE
Planned handyman visits east of Aldgate.
Property maintenance around Shoreditch homes and workspaces.
See Bob’s wider Central London coverage.
ALDGATE MOVE-IN FAQ
Photograph and report them first. Making good too early can obscure evidence and create uncertainty about who authorised or caused the mark.
Start with the bed, an essential table and storage that clears circulation. Decorative pieces can follow when the room layout has proved workable.
Only within the tenancy and building rules. Obtain written landlord or manager approval and confirm the wall and bracket are suitable.
Keep instructions, restraint details, keys, cover caps and useful spare hardware in a labelled bag. Record any missing component before packaging is discarded.
Use the calculator for expected working time, then give the quotation request the lift slot, induction and carrying route. Those constraints affect the practical appointment.
Report it to the manager. Entrance doors may be fire-rated or part of a controlled security system and need the building’s recorded repair route.
BOOK THE BUILDING, NOT ONLY THE TASK
Send photographs, product data and the building instructions in one brief. Bob’s can then judge the workable handyman scope and the time that should be allowed.
LEAVE AN AUDITABLE HANDOVER
Sign back keys, passes and loading permissions, and confirm that temporary protection has been removed from the agreed route.
Photograph installed items and keep bracket, load and product information where facilities staff can retrieve it later.
Report fire, access-control, water or electrical concerns to the responsible manager rather than leaving a casual repair on a controlled asset.