
Record retained features
Identify the skirting, mouldings, floor and existing fittings that are not to change. Include those limits in the quotation request.
WORK WITH THE ROOM YOU HAVE · CRYSTAL PALACE
A room does not need to be square, level or recently built to work well. For Crystal Palace homes, Bob’s reviews furniture, internal joinery and mounting requests with the existing room in mind, so a new item does not create a fresh obstruction.
CRYSTAL PALACE ROOMS AND ACCESS
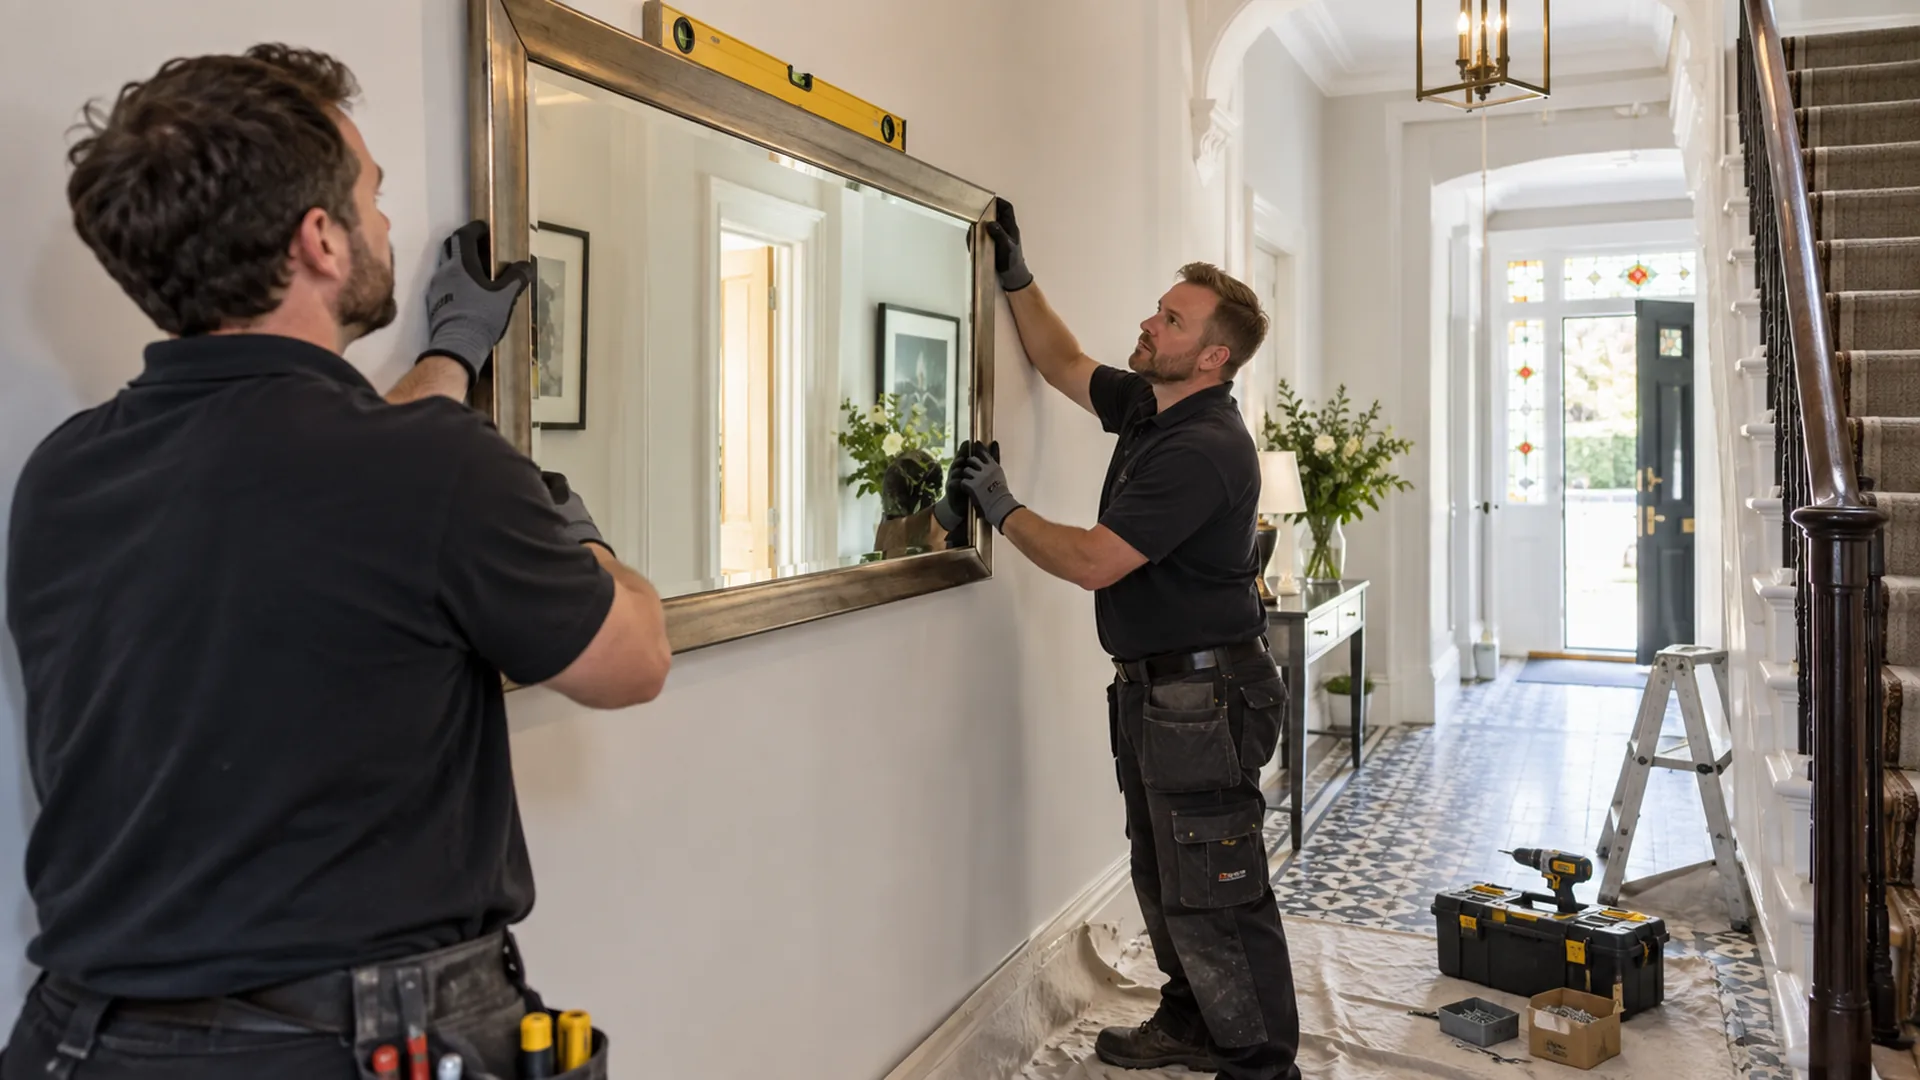
A mirror above a fireplace or a bookcase beside a chimney breast can make good use of a Crystal Palace room without removing its character. Start by deciding which existing details should remain visible. The historic buildings around the Upper Norwood Triangle, documented in Croydon’s conservation appraisal, are a useful reminder that an installation can affect more than the empty patch of wall it occupies. The same conservation setting meets neighbouring areas in Bromley and Lambeth, so protected alterations need the appropriate property-specific advice.
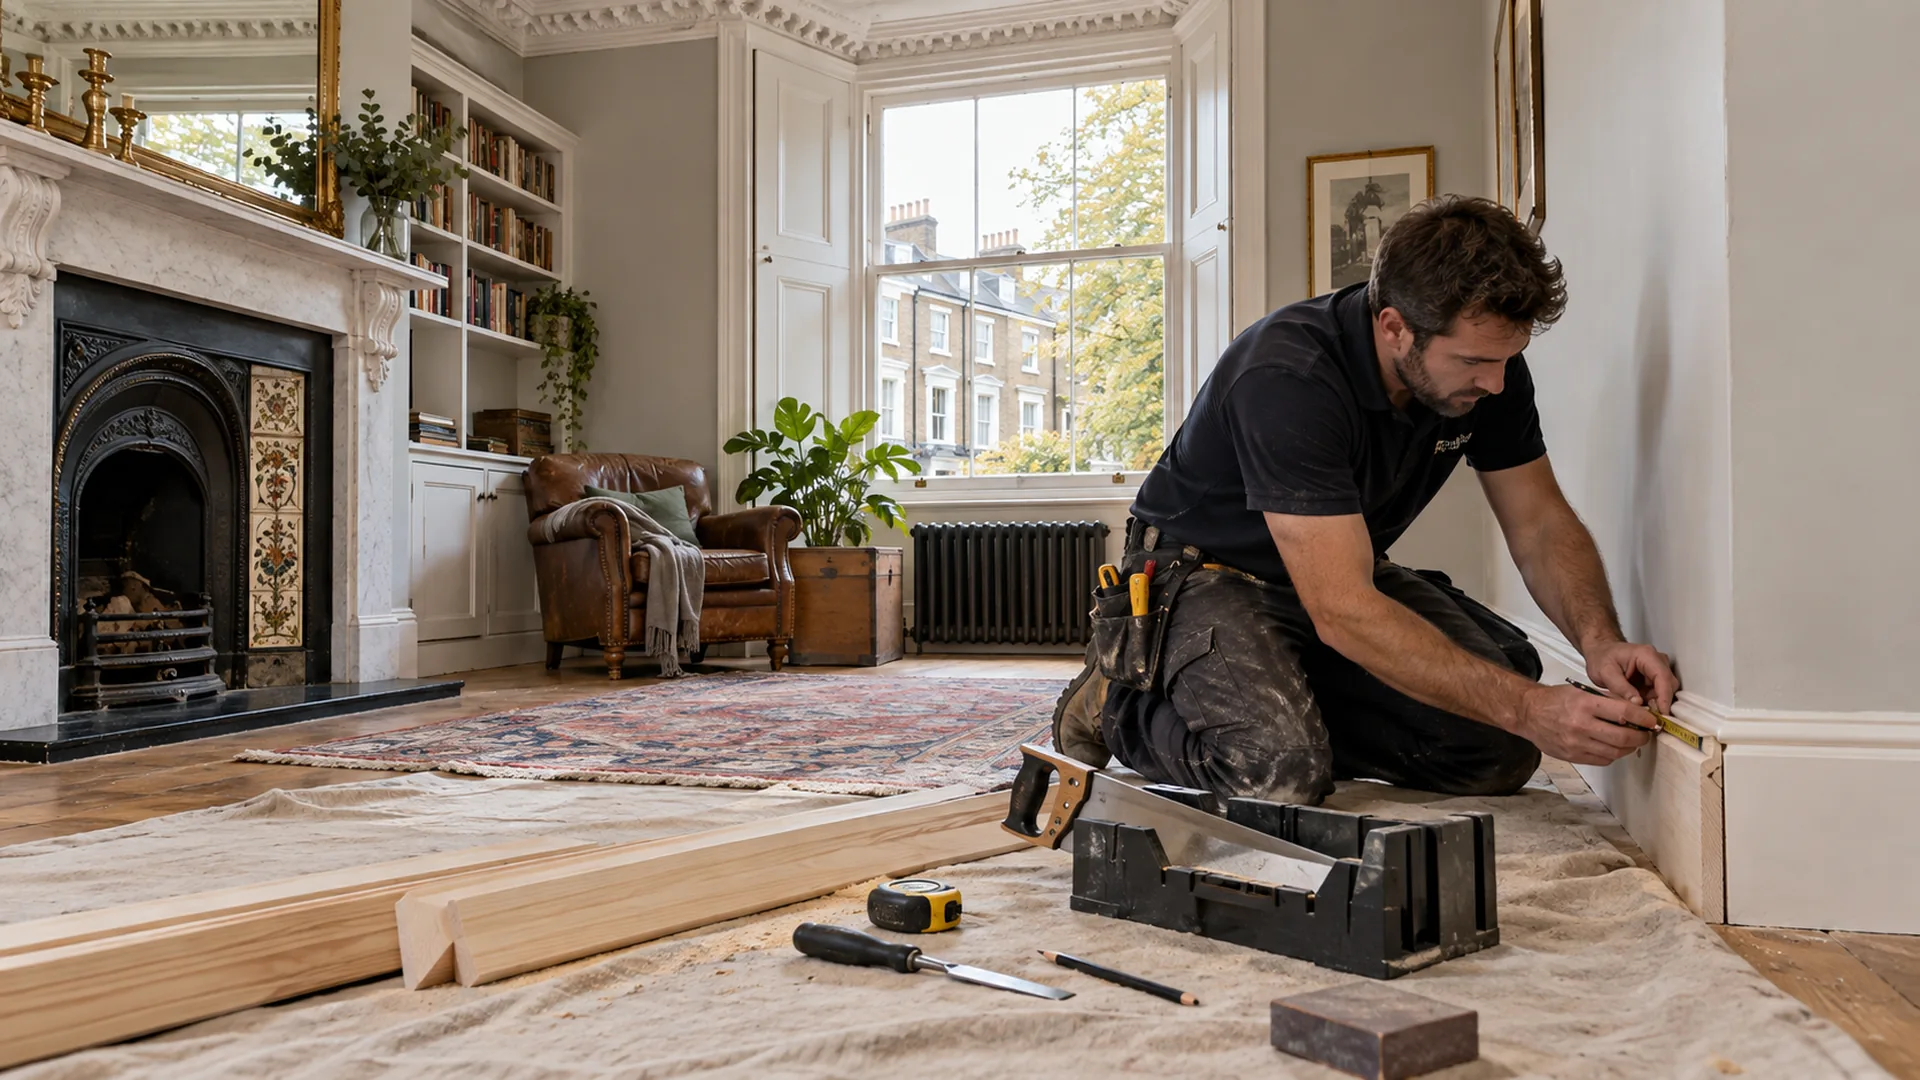
Inside an older or altered property, assess the room rather than expecting it to behave like a showroom. A chimney breast can limit furniture depth; a projecting skirting board can stop a wardrobe standing close to the wall. A floor that is not level can make a tall cabinet appear out of square even when its assembly is correct. Those are possible conditions to measure, not claims about every Crystal Palace home.
Where rooms have been divided or converted, the surface visible in a photograph may conceal a different backing. A shelf position that looks obvious can coincide with a service route or a lightweight partition. Give the proposed load and explain any construction information you already hold. Bob’s can then review whether the installation is suitable or whether another method, position or professional assessment is needed.
For significant historic features, stop before treating the surface as expendable. An old moulding, panel or decorated plaster detail may deserve preservation, and listed-building controls can affect interiors as well as exteriors. Verify the property’s designation with the responsible authority before instructing alterations. Ordinary repairs should not become a reason to remove character simply because a standard new product fits more easily.
A FITTING SEQUENCE
Identify the skirting, mouldings, floor and existing fittings that are not to change. Include those limits in the quotation request.
Check the product, route and property permissions before delivery. A supplier’s drawing is useful; an unmeasured online photograph is not enough.
Agree any preparation and making-good stage before final positioning. Allow the specified drying time instead of trapping wet finishes behind furniture.
Stand back, operate the moving parts and check circulation. The result should function with the room occupied, not only with everything else moved away.
BEFORE THE BOXES ARRIVE
The room may accommodate a bookcase while the route to it does not accommodate the assembled item. Measure the narrowest doorway, turning space and any stair landing. If a product arrives in sections, check their dimensions rather than relying only on the finished size. Do not remove a shared door or handrail just to gain temporary clearance without the proper authority.
Make enough protected space to lay out components and keep small fittings separate. Work in a conversion or split-level home should not force everyone else to step over panels on the stairs. Agree where residents can pass and where tools will be kept, especially if the property remains occupied throughout the visit.
Once the unit is in place, its stability and everyday use matter as much as the visible alignment. Follow the specified restraint arrangements, check doors and drawers, and leave access to sockets and controls. If a safe fixing location is unavailable, reconsider the product or position. Do not accept an unstable item merely because it looks right in the alcove.
HOME MAINTENANCE PLANNER & HANDYMAN JOB CHECKER
The checker helps organise concerns by room and trade. Use it to distinguish assembly or mounting from electrical, gas or other specialist work, then discuss the actual construction with Bob’s.
CRYSTAL PALACE APPOINTMENT QUESTIONS
These questions focus on clearance, retained features and the limits of a straightforward installation.
It may, but allow for the actual dimensions and the product’s required clearances. Do not force a flat-pack frame out of square to match an irregular wall. A different unit or bespoke joinery may be more suitable.
Give measurements at the relevant depths and heights rather than one opening width. A rectangular unit may fit the front gap but meet the wall further back, so its complete shape and final position need review.
Use the authority responsible for the exact address. The wider district crosses council boundaries, and conservation or listed status must be checked for that property rather than inferred from the area name.
Yes. Some products need space to be raised from a horizontal assembly position. Provide the available height and product instructions; fitting beneath the ceiling when upright does not prove there is enough room for that assembly method.
Provide the package dimensions, stair and landing information, and the available working space. Confirm any lifting or access constraints so the attendance can be planned appropriately.
A sound, suitable fixing may involve little visible disturbance, but fragile or damaged plaster changes the task. Agree any making good separately rather than promising an invisible finish before inspection.
NEARBY COVERAGE
For an address beyond Crystal Palace, these nearby pages offer another starting point.
Handyman planning for neighbouring Anerley properties.
Home maintenance enquiries towards Beckenham.
CRYSTAL PALACE HOME ENQUIRIES
Send the product details, a room photograph and the tightest access dimensions. Tell us which existing features must remain untouched so the repair or installation can be planned around them.