Map one real project through the room
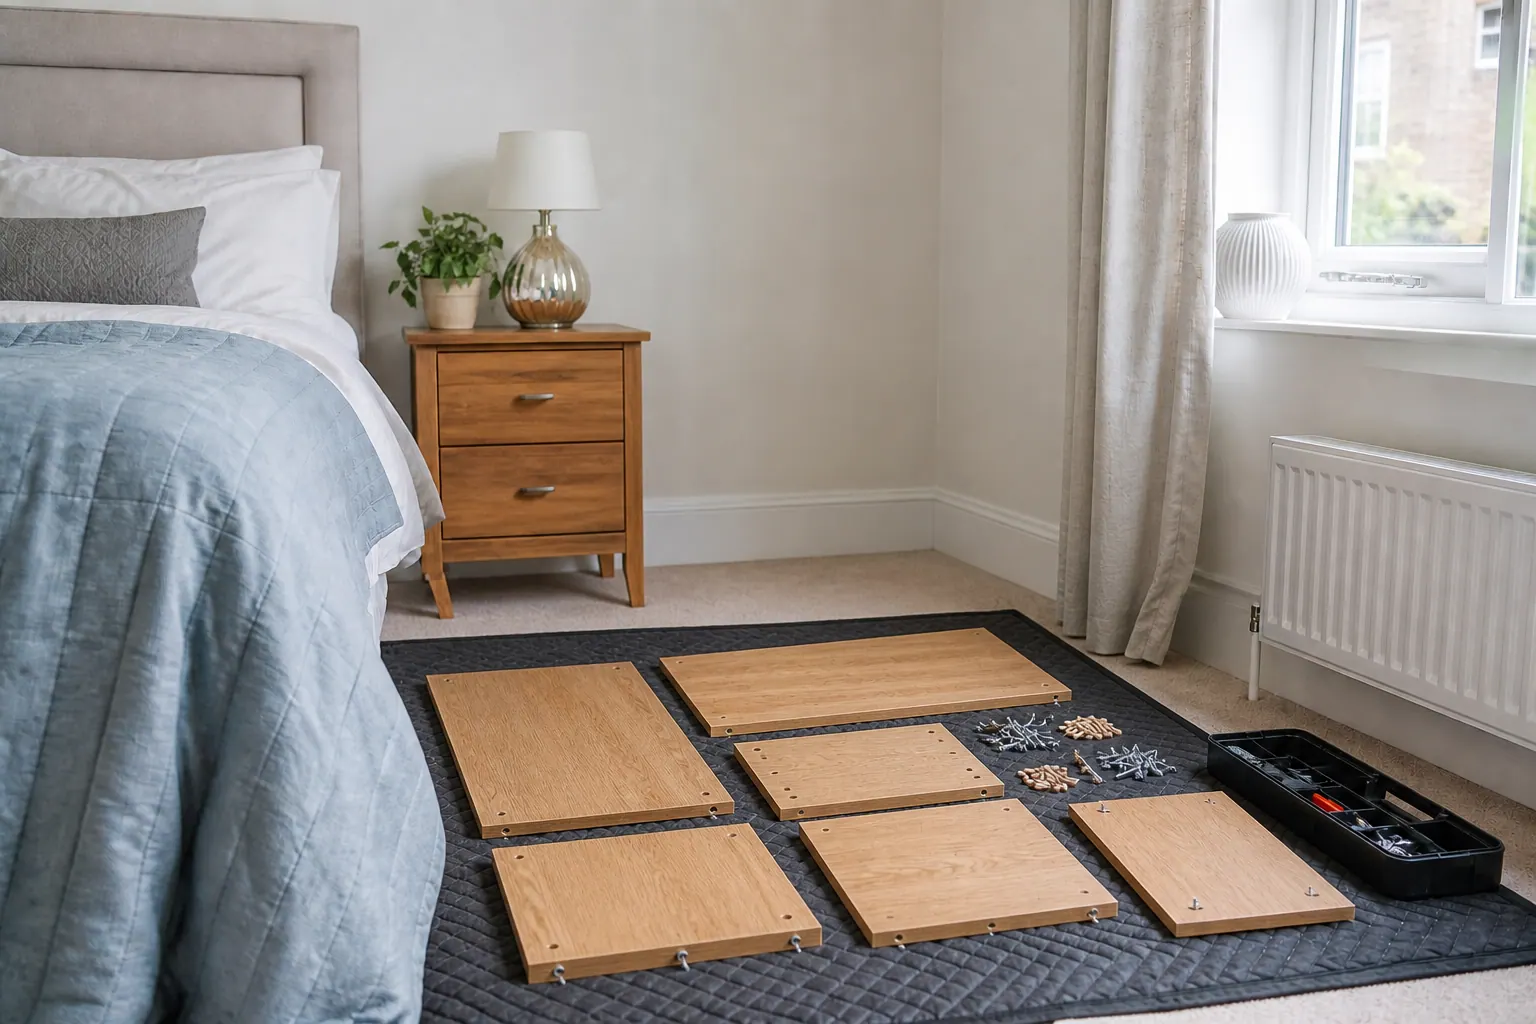
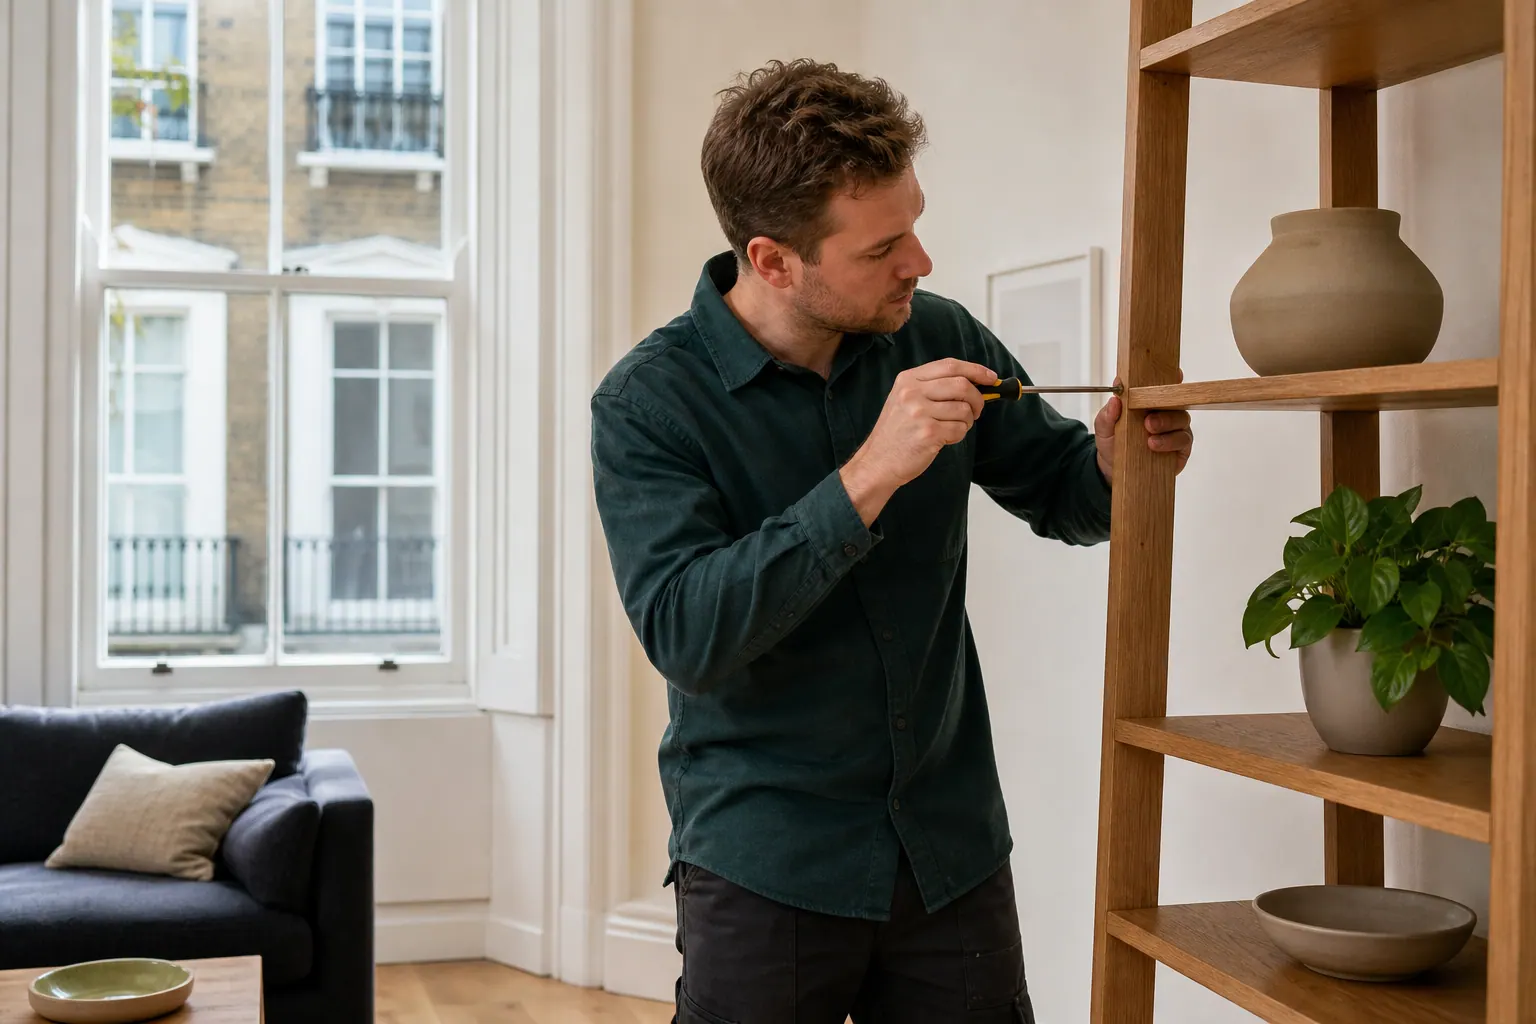
Choose a typical sewing, paper, model-making or repair project and list every stage: material selection, measuring, cutting, assembly, drying and packing away. Place the tools and materials for each stage on the floor in approximate zones. Walk long fabric, board or paper through the doorway and around the table. Keep exits, radiators, windows and household controls clear. Record where unfinished work can remain without becoming a trip or attracting children or pets. This practical sequence shows which storage must be within reach, which tools need controlled access and whether the room requires one large surface or several smaller stations.