
A regional guide for choosing an area, grouping tasks and keeping rooms usable

Plan Handyman Work Across South London Homes

South London homes range across compact inner terraces, converted houses, riverside apartments, planned estates and suburban streets with gardens. This hub is a practical starting board: locate the home, sort the work by room and decide which tasks can sensibly share a visit.

  • Choose an approved page for the part of South London concerned
  • Arrange noisy dusty and curing work around household use
  • Separate indoor tasks from weather-dependent exterior work
  • Finish with tested fittings and a room-by-room record
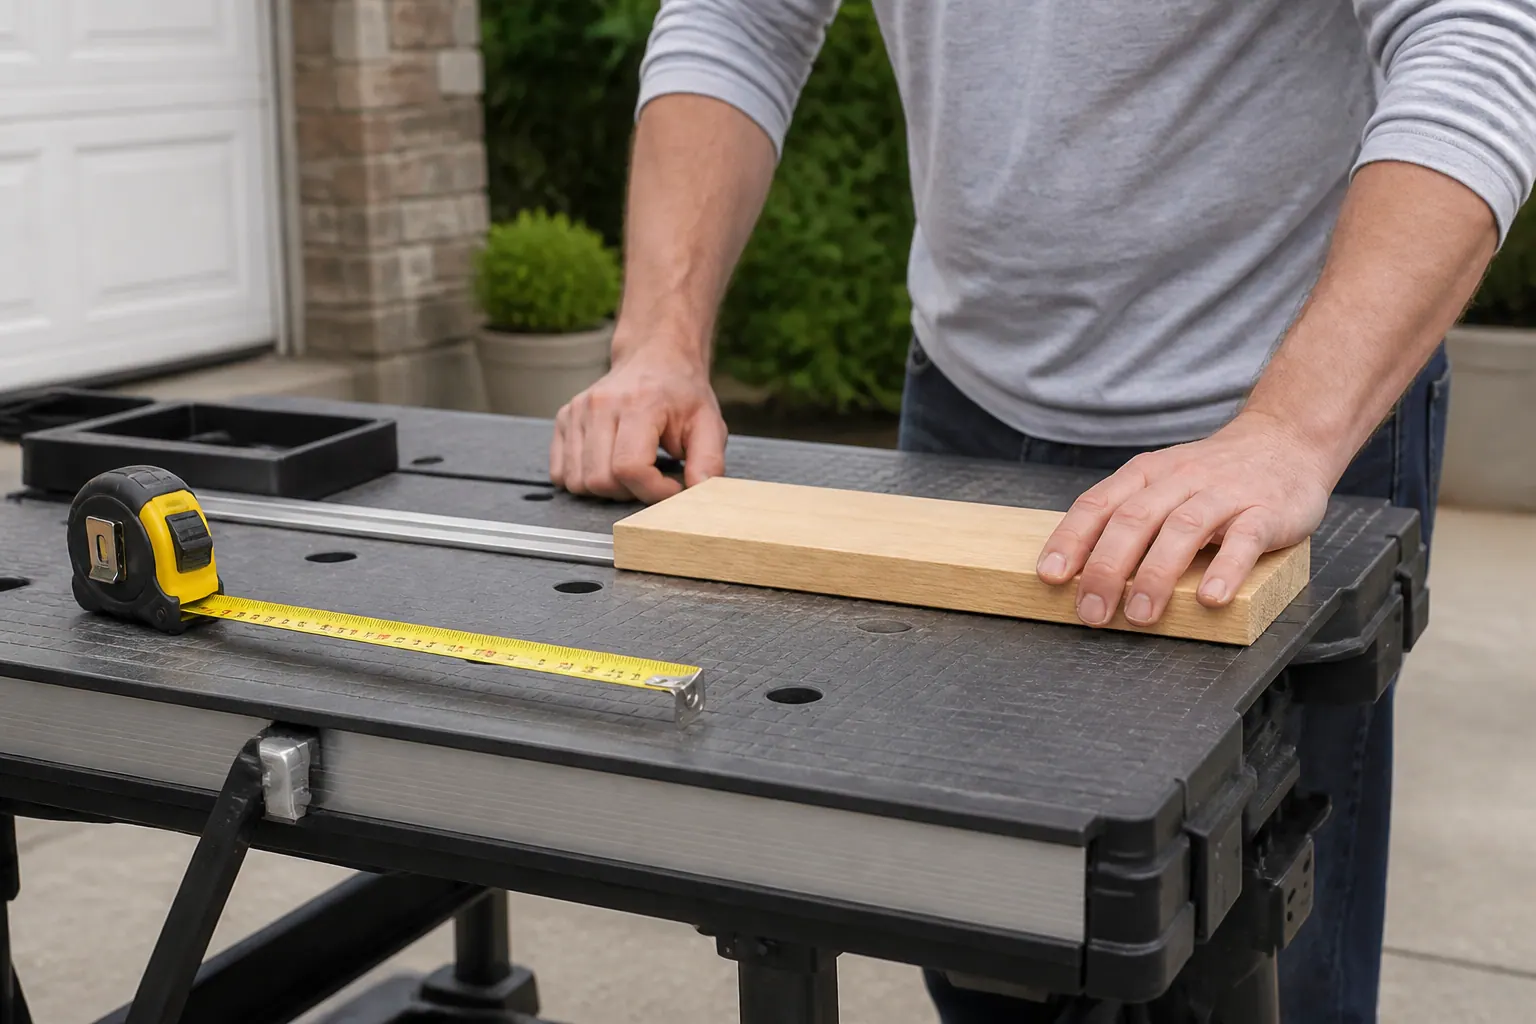
Handyman organising room photographs and a task list for a South London home
South London property focus
15+ years of experience
London and M25 coverage
One accountable team
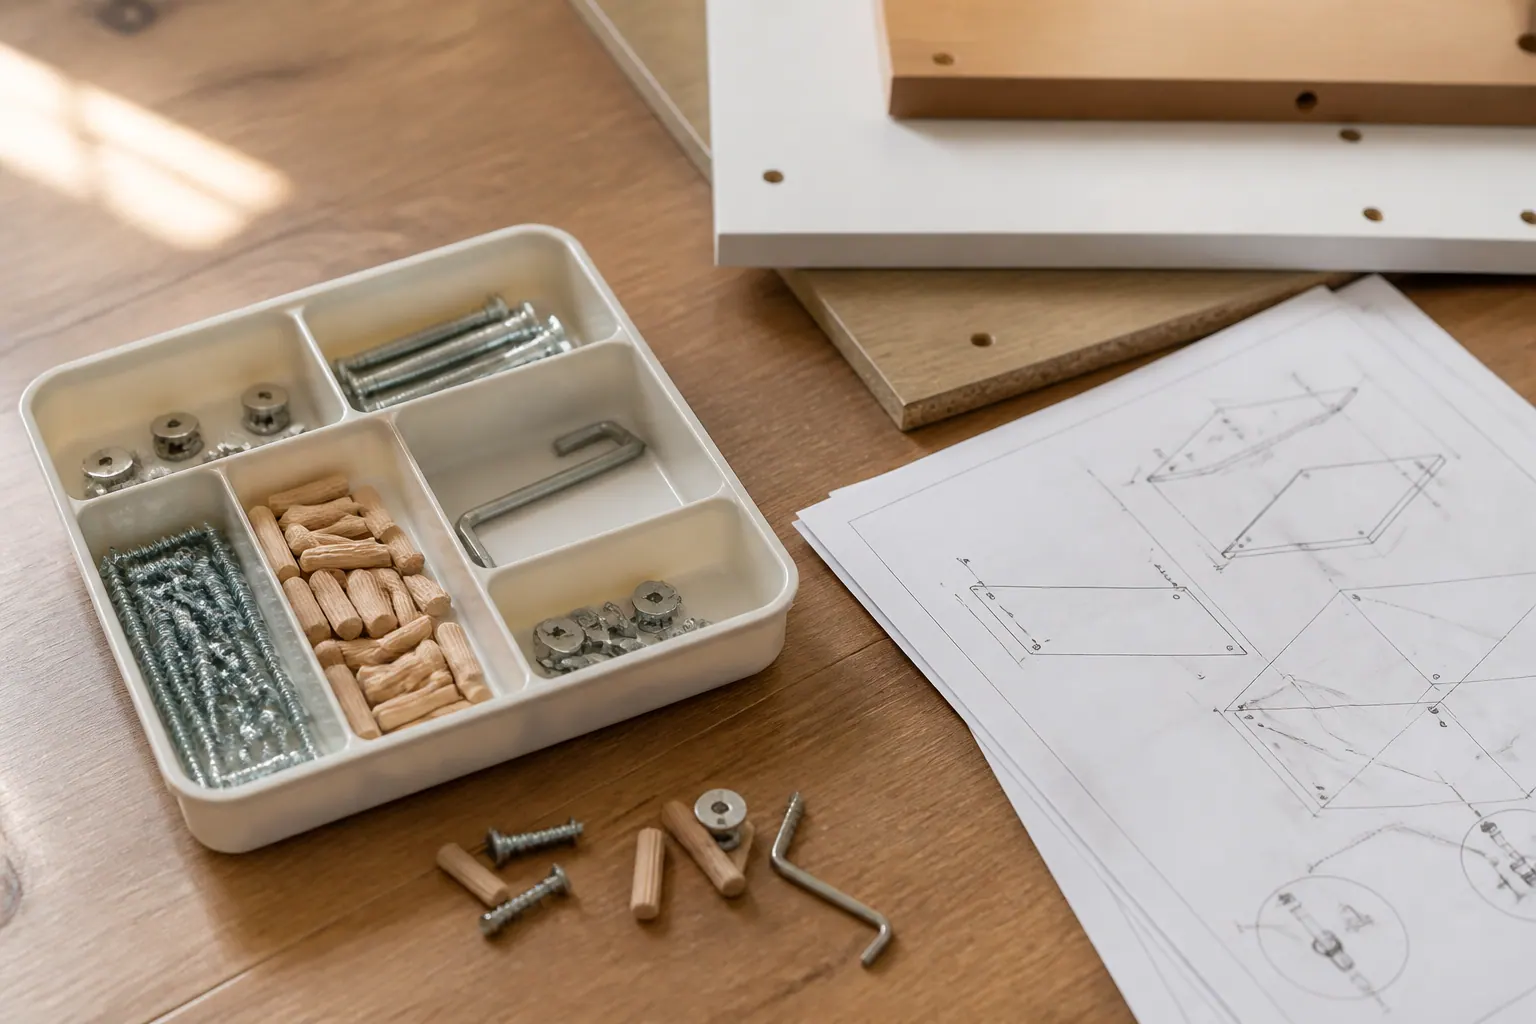
Numbered household repair notes beside tools and labelled fittings

SOUTH LONDON PROPERTY NOTES

Turn the task list into a map of the occupied home

Mark every job by floor, room and the way that space is used. A loose kitchen hinge affects a working zone; a sticking bedroom door may disturb sleep; a hall fitting sits on the main circulation route; garden work depends on safe exterior access and weather. Add a wide photograph of each setting, then a close view of the part concerned. Note children, pets, home working or mobility needs where they change protection and sequencing. This room map is more useful than a single undifferentiated list because it shows which spaces must remain open and which can be handed over temporarily. It also reveals clashes: painting cannot sensibly precede dusty fixing, and a newly assembled cupboard should not block the route needed for another task. The selected local page adds neighbourhood context; the room map controls the actual day.

PRACTICAL CONSIDERATIONS

Sequence the day around disruption, drying and re-use and Choose a South London area route without flattening local differences

01

Sequence the day around disruption, drying and re-use

Start with tasks that need a clear route or create dust, then move to clean assembly, adjustment and finishing once surfaces are stable. Agree where tools and packaging may sit without narrowing stairs or exits. If a room must return to use by a fixed time, give that constraint priority over the order in which jobs were first listed. Coatings, fillers and sealants need their stated curing conditions; closing a door or loading a shelf too soon can undo sound work. Outdoor items should have an alternative date or a reduced indoor list if rain prevents safe preparation. A useful plan contains stopping points: each fitting is operated, the space is cleaned, care instructions are recorded and the household can use it safely before attention moves elsewhere.

02

Choose a South London area route without flattening local differences

The approved neighbourhood pages contain their own research, practical questions and nearby connections. Inner-south pages often address compact circulation, divided houses and busy shared spaces. Thames-side pages place more emphasis on apartment access and riverfront development. South-west pages cover terraces, flats, planned neighbourhoods and larger family homes. South-east and outer-south pages include varied slopes, garden settings, historic streets and later suburban fabric. These are navigation cues rather than claims about an individual property. Use the precise postcode and council records when a permission or designation matters. For the service conversation, choose the place name that best identifies the home and add the full address privately when requested.

03

Build a visit menu of compatible tasks

Describe the required result rather than writing only the room name. A door may need alignment, a table may need assembly to its instructions, a picture may need a confirmed fixing position, or a gate may need its latch assessed. Group work that uses compatible preparation and can be completed independently. Keep an active leak, unsafe fixed wiring, structural movement or a communal-building fault outside that menu until the appropriate party resolves it. Measurements and product details should arrive before the booking, especially for replacement hardware and flat-packed items. If one task depends on another, label the dependency instead of assuming both fit the same appointment. This produces a realistic menu that can shrink safely if one item proves unsuitable without stopping every other prepared job.

PLANNING THE WORK

Choose time after the usable task menu is ready

Price is shaped by time, access, materials, protection and actual condition. A defined visit can suit one prepared repair. A half day or full day becomes useful when several compatible tasks have products on site, decisions made and clear working zones. Do not reserve longer simply to hold unresolved possibilities: missing parts, uncertain permission and unfinished specialist work can consume time without producing a result. Parking or carrying constraints, disposal and purchased materials should be discussed in the quotation. Photographs improve planning but cannot show every concealed fixing or damaged substrate. Agree what is included, which rooms have priority and what happens if a task must be paused. That protects the household schedule as well as the budget.

Discuss your property requirementsCall 020 3137 9380

PLANNING THE WORK

Close the visit by returning the home to ordinary use

Walk through the completed rooms in the same order as the original map. Operate doors, drawers and moving fittings; confirm furniture stands correctly; identify surfaces that must not be touched or loaded during curing. Keep removed parts until the replacement is accepted, then agree disposal. Label useful spares by room and component instead of leaving an anonymous bag. The completion note should state the work done, materials or products used, care instructions and any item referred elsewhere. Exterior colour or permission records belong with the household file. This modest room-by-room closeout matters across South London’s varied housing because it separates a finished repair from an unresolved observation and gives the next resident or contractor a clear account without inventing a history of the property.

Discuss your property requirementsCall 020 3137 9380

PRICING

Pricing based on the agreed South London job scope

The quotation reflects the task, access, expected time and materials. Photographs and measurements help establish what can be priced before the visit and what first needs inspection.

Handyman labourFrom the published rate
MaterialsAgreed for the job
Additional workApproved before it starts

Parking, congestion and unusual access requirements are discussed where they affect the quotation.

NEARBY COVERAGE

Handyman areas near South London

SOUTH LONDON HANDYMAN FAQ

Questions about planning handyman work in South London

How do I choose a South London page when two neighbourhood names are used for my address?

Use the postcode and relevant council for formal checks. For browsing, select the approved area page closest to the home and describe the familiar place name in the enquiry.

Can bedrooms remain usable during a multi-room handyman visit?

Often yes. Mark essential rooms in advance, agree a release time and avoid opening more work zones than can be completed or made safe that day.

What should be removed before work starts in a hallway?

Move fragile objects, shoes and movable furniture, while keeping exits and stairs clear. Discuss anything heavy, fixed or unsafe to move rather than shifting it without a plan.

Can indoor jobs replace an exterior task if rain changes the plan?

Yes if the indoor items are already scoped, authorised and supplied. Keep a prepared reserve list rather than improvising work that lacks parts or decisions.

How should I describe several small repairs without losing detail?

Number each item by room, add one wide and one close photograph, state the desired result and attach dimensions or product details where relevant.

When should a room be considered handed back?

After the fitting has been tested, debris and tools are removed, restrictions are explained and any unfinished matter is clearly recorded rather than hidden in the completion note.

PLAN THE VISIT

Turn the South London list into a workable home plan

Send the postcode, a numbered room list and photographs of each setting. Bob’s can connect the enquiry with an approved area page and build a visit around compatible prepared tasks.

Call 020 3137 9380Get a quote