
Landing diagonal
Measure the clear diagonal at each stair turn, allowing for radiators, balustrades and light fittings rather than relying only on stair width.
COMPACT LOADS, CLEAR ACCESS · CHILDS HILL
A short repair list can still fail if a long board will not turn on the stairs or an assembled unit blocks a terrace hallway. Measure the carrying route as carefully as the room where the work will finish.
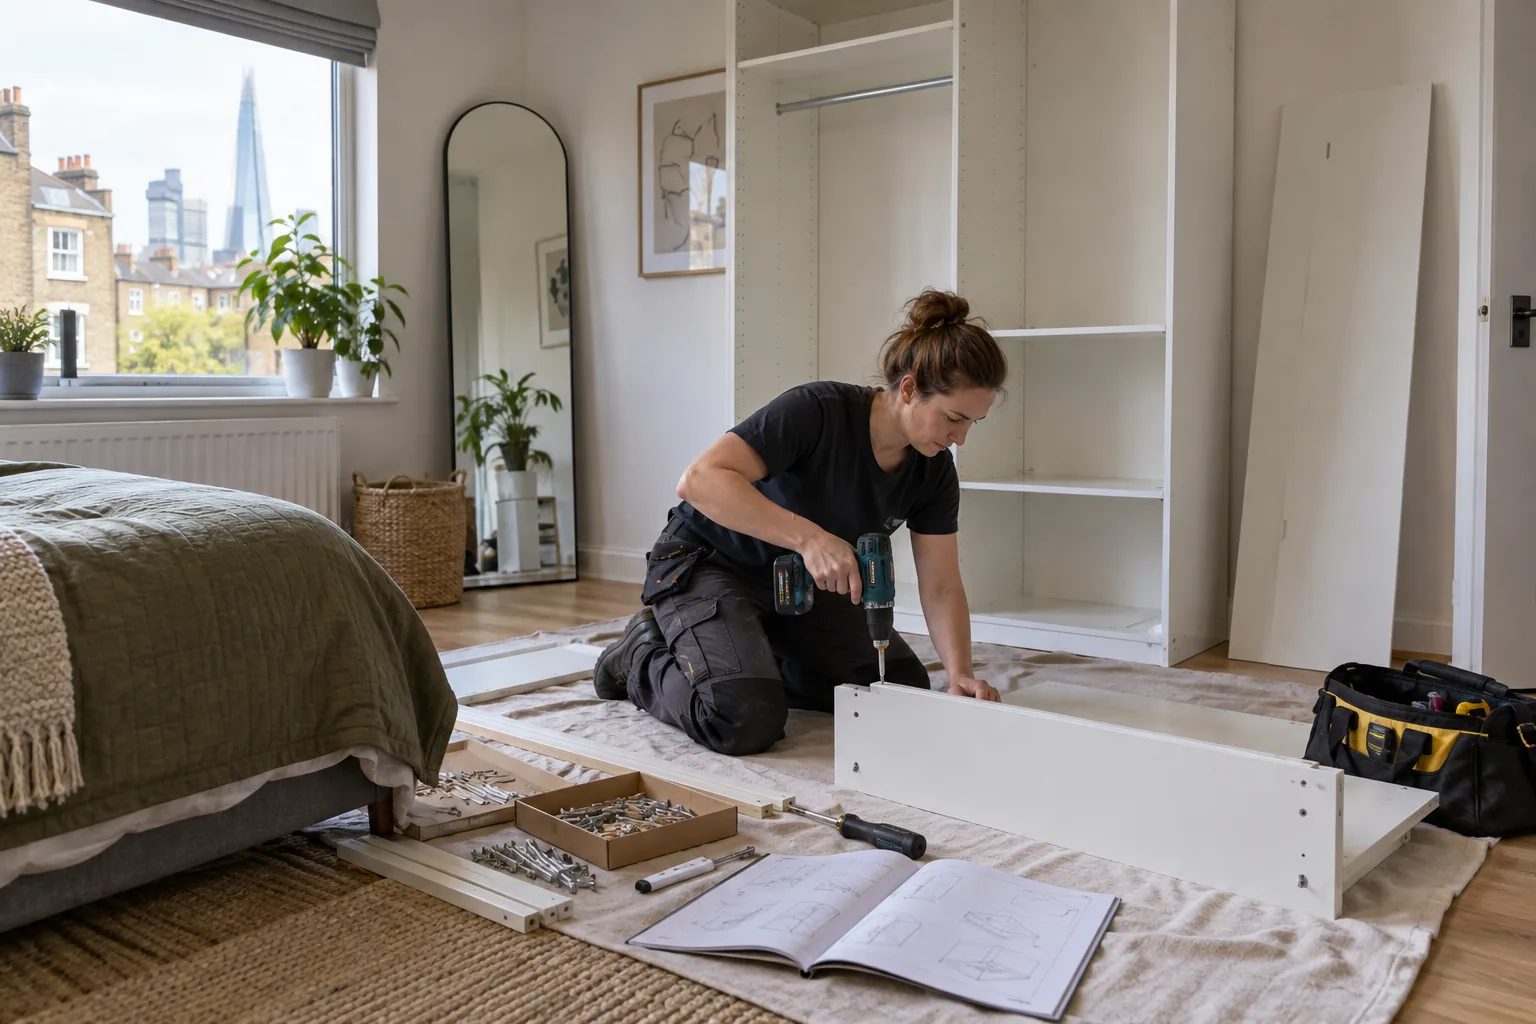
THE ROUTE IS PART OF THE JOB
Barnet’s Railway Terraces Conservation Area lies within Childs Hill ward and contains a compact residential group of houses and flats. The council notes railway boundaries, vehicle access through the south end of Gratton Terrace and pedestrian steps connecting the northern end with Cricklewood Broadway. That setting makes access a practical design input rather than an afterthought.
Start at the place where a vehicle can legally stop and follow every item to its final position. Count external steps, measure the narrowest doorway and photograph turns where a board or furniture panel must change direction. In a flat, identify the correct bell, floor and permission needed for a shared entrance. The work list can then favour components carried in manageable sections, with cutting and dusty preparation assigned to an appropriate location.
DRAW A CARRYING ENVELOPE
The product dimensions on a website describe the finished object. A carrying envelope adds packaging, hands, turning room and the order in which components enter the property.
Measure the clear diagonal at each stair turn, allowing for radiators, balustrades and light fittings rather than relying only on stair width.
Record the real opening after handles and nearby furniture are considered. A door can open fully yet leave no useful turning circle.
Identify the piece that cannot bend or be split. Its path determines whether the unit can be assembled in the intended room.
Choose where delivered packages can sit without blocking an exit, communal corridor or access to another household.
Plan floor and corner protection along the complete route. Remove trip hazards before carrying rather than shifting them with a load in hand.
PLAN THE ARRIVAL IN FOUR MOVES
Match package labels to the assembly instructions and report missing or damaged parts.
Remove loose mats, secure doors and protect vulnerable corners without narrowing the route.
Move panels in their assembly order so completed sections do not trap unopened parts.
Open doors, drawers and windows and confirm the room can still be left safely.
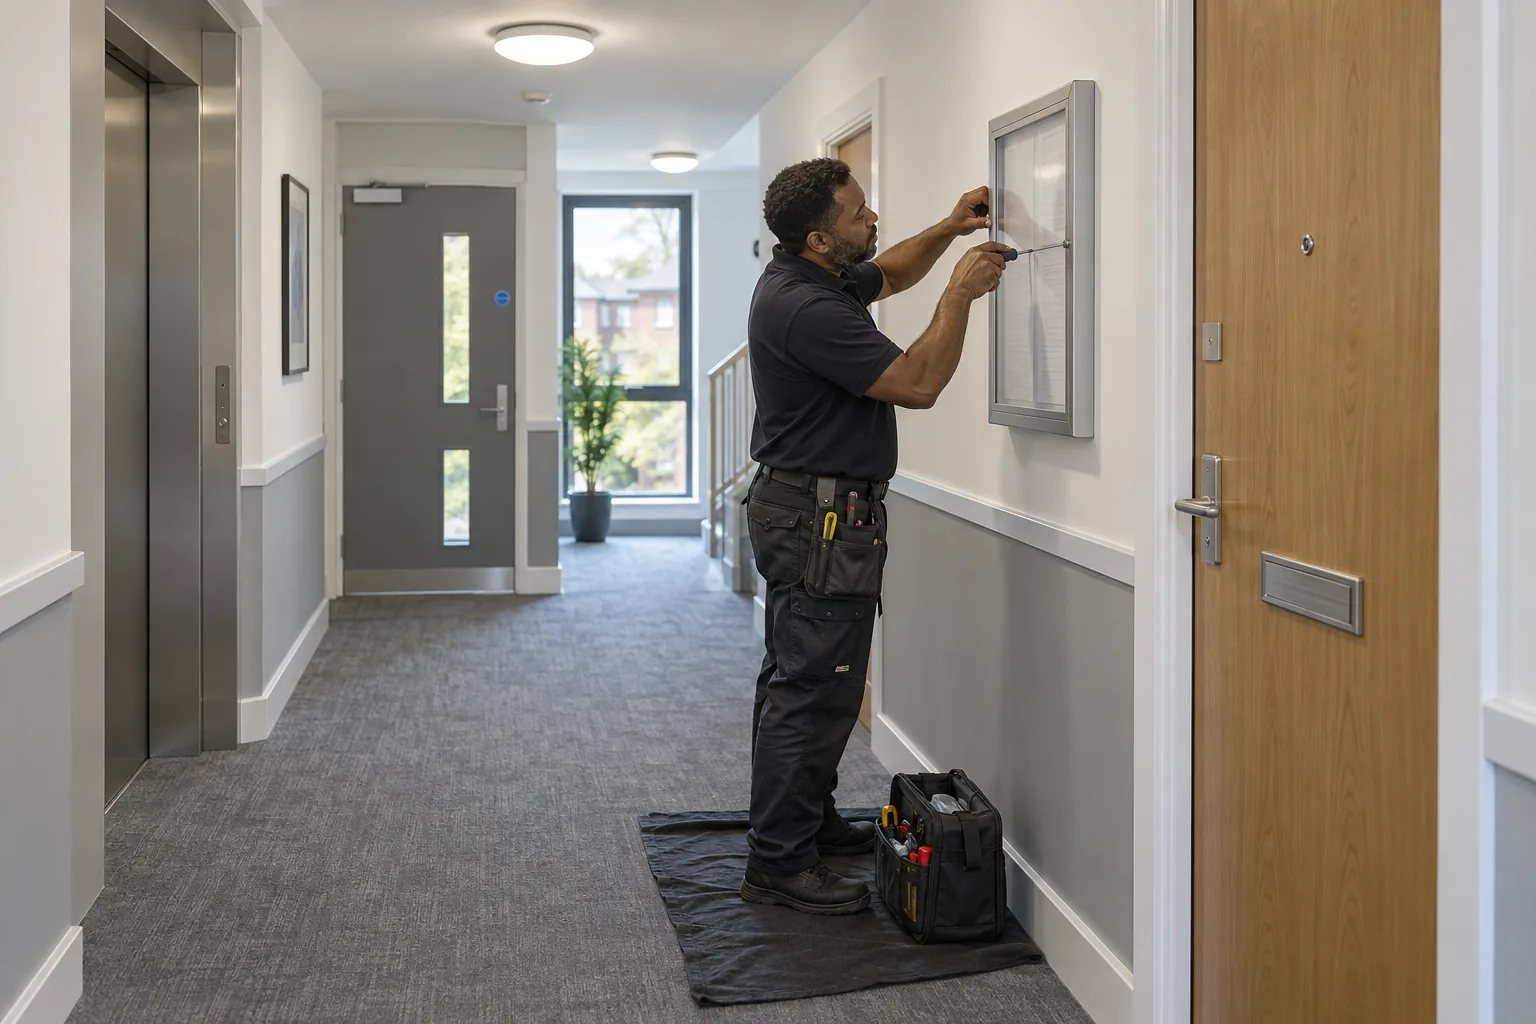
COMMUNAL SPACE IS NOT A WORKSHOP
A shared entrance should remain clean, quiet and passable. Agree where packaging will be flattened and where drilling or cutting may take place. If a management rule limits working hours or use of lifts, supply it before the appointment. Nobody should assume a landing can hold tools simply because it appears empty in a photograph.
Inside the flat, place small fixings in labelled containers and keep the instruction sheet visible. Protect finished floors without creating raised edges at doorways. If a component needs alteration, pause and confirm that the change will not invalidate its structure or warranty. A careful installation leaves both the object and the route in usable condition.
PRICE THE WHOLE APPOINTMENT
Select the closest job and expected duration. The estimate uses Bob’s published weekday labour rates; furniture, replacement parts, parking, disposal and delays caused by undeclared access restrictions are outside the simple labour estimate.
FINISH WITH THE ROOM IN USE
An assembled wardrobe is not finished when the final screw is tightened. Open every door and drawer, check skirting clearance and walk the normal route around the bed. Confirm that an electrical socket, radiator valve or window latch has not become inaccessible. Tall furniture needs the restraint specified by its manufacturer and a suitable fixing background.
Retain the instructions, spare fittings and product reference. Photograph the rear cable route before a television or cabinet hides it. If the property is rented, record the agreed position and obtain the necessary authority before wall fixing. These notes make disassembly, relocation and future repair safer.
Doors, drawers and moving fittings are tested under normal room clearance.
The specified stability fitting and its wall background remain recorded.
Protection, packaging and temporary items leave the common route promptly.
NEARBY COVERAGE
Measured home repairs beside Childs Hill.
Prepared fitting and maintenance work to the east.
Household handyman support north of the area.
CHILDS HILL ACCESS QUESTIONS
Record clear width, the diagonal at every turn, ceiling height over the turn and protrusions such as handrails. The longest rigid part must fit through the complete route.
It should be assembled inside the property unless explicit permission and a safe plan say otherwise. Shared corridors and exits must remain available to residents.
Photograph it before opening and check every component against the parts list. Report structural damage or missing parts before assembly makes a return difficult.
Check the tenancy, lease or management requirements. The installer also needs to know the wall construction and the restraint specified by the furniture maker.
It forms part of the visit when access and the load are agreed. Long routes, parking constraints or undeclared stairs may change the practical duration.
Yes, when each item’s dimensions, weight, proposed position and wall background are supplied. Grouping them also makes floor and access protection easier to plan.
MEASURE OUTSIDE THE ROOM
Provide photographs of the street entrance, steps, shared door, stairs and destination room. Add the package sizes and the longest rigid component. Bob’s can then confirm which jobs suit a planned handyman appointment and flag access or permission questions before arrival.