
Home-office ergonomics
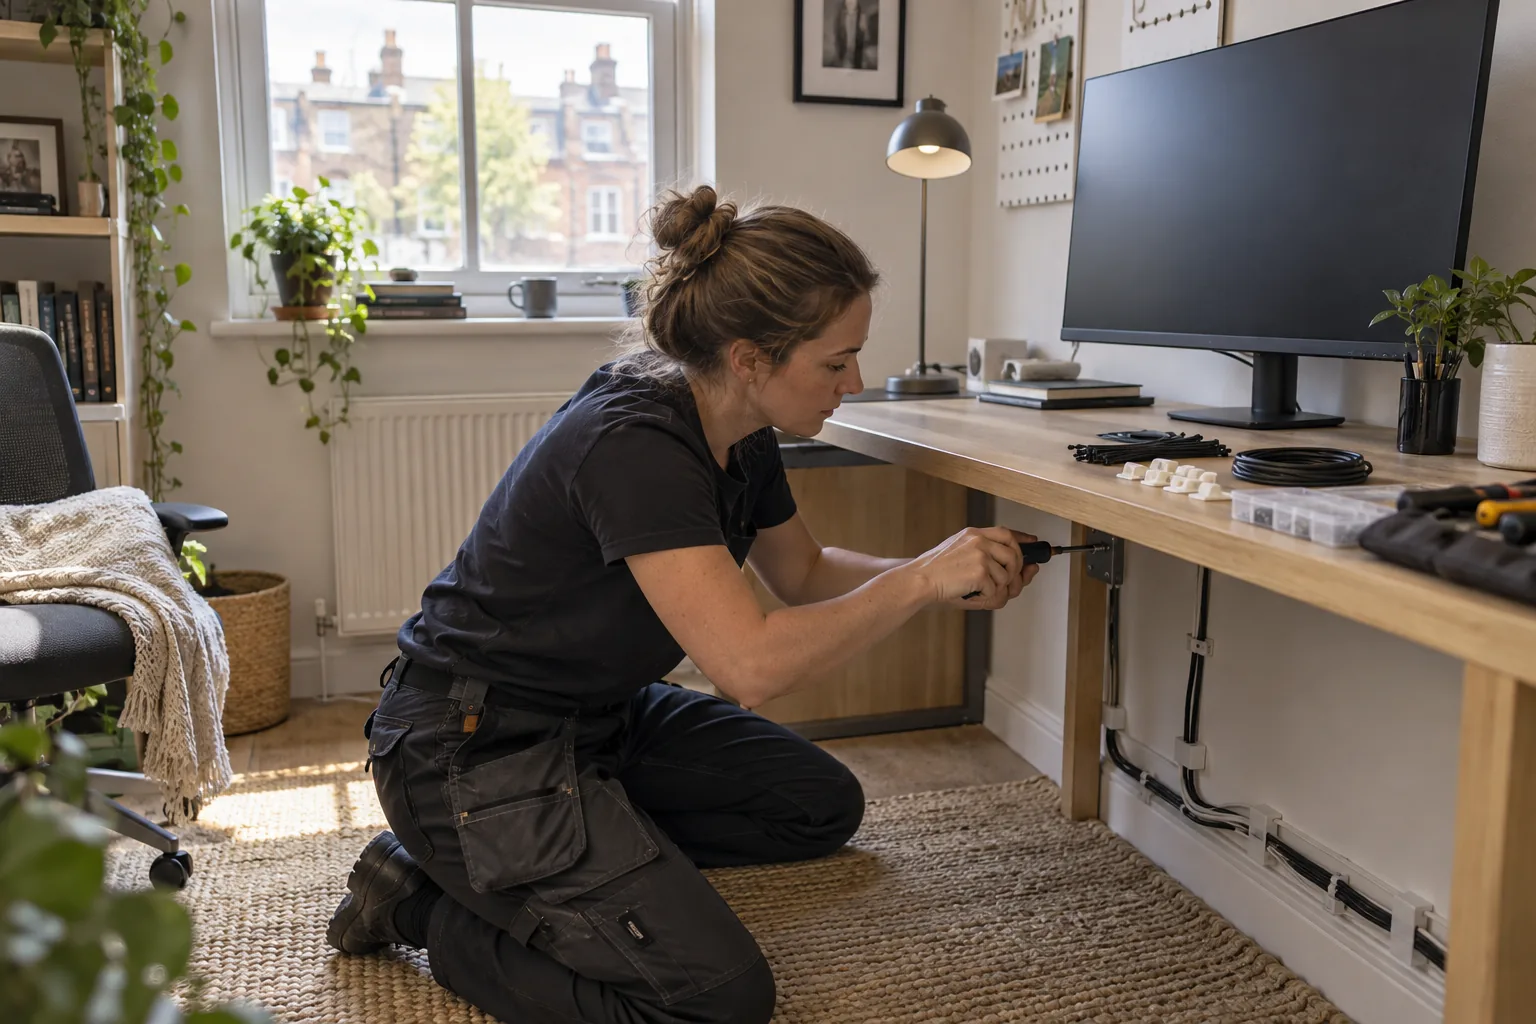
Set monitor or shelf positions around seated sightline, socket locations and daylight. Wall mounting must respect the load and substrate; adding power or concealed data cabling is a separate specialist task.
RURAL-EDGE HOME MAINTENANCE · BIGGIN HILL
Biggin Hill sits within the more rural south of Bromley and beside an active airport setting. A sensible household visit accounts for longer access, exposed outdoor details, outbuildings and the need to bring the correct products on the first journey.
SOUTH BROMLEY HAS A DIFFERENT RHYTHM
Bromley’s demographic profile describes Biggin Hill and neighbouring southern wards as smaller communities spread across a more rural area than the denser north of the borough. The Local Plan also identifies airport-related designations and Green Belt context. Those planning facts do not change a cupboard hinge, but they do explain why access, outbuildings, garden exposure and a complete materials list can matter more here than on a compact urban call.
Give a usable parking description, gate width, steps and the distance to the work area. Mobile photographs should show the approach as well as the defect. If a task sits on a roof edge, façade, unstable shed or protected structure, it needs a specialist or permission route rather than being absorbed into a general list.
ESTIMATE THE READY WORK
Select the task family and working period. The result uses Bob’s published weekday labour rates; long carrying routes, special access, materials, weather delay and specialist outbuilding repair require separate review.
HOUSE, STUDY, GARAGE, GARDEN
A single address can contain dry heated rooms, an unheated garage and timber exposed to wind and rain. Products and methods should follow the zone rather than one generic maintenance label.
Set monitor or shelf positions around seated sightline, socket locations and daylight. Wall mounting must respect the load and substrate; adding power or concealed data cabling is a separate specialist task.
State shelf loads and show doors, tracks, consumer equipment and ventilation. Storage should not obstruct access to isolations or create a head-strike hazard beside a vehicle route.
Record how the door behaves during dry and wet periods. A twisted frame, settled base or decayed threshold will not be solved by moving the latch repeatedly.
Hooks and benches need positions that preserve door swing and walking clearance. Heavy outdoor clothing can produce greater loads than a decorative hallway display.
Show the complete leaf, posts and surrounding boundary. Hardware alone cannot stabilise a loose post, and a shared rural boundary needs ownership confirmed before alterations.
A FIRST-JOURNEY CHECKLIST
Photograph labels, dimensions, fittings and instructions for every supplied item.
Note parking, private roads, gates, steps and carrying distance.
Mark timber or exterior tasks that need a dry inspection window.
Prepare a useful internal task if outside conditions become unsuitable.
STORAGE THAT DOES NOT BLOCK MAINTENANCE
Utility and garage shelves can create order while accidentally hiding stopcocks, electrical equipment, filters or door mechanisms. Mark every item that needs inspection or isolation. Allow clearance for lids, handles and future appliance removal, not merely the shelf board itself.
State the expected load in ordinary terms and provide product specifications where available. Paint tins, tools and household boxes behave differently. If the supporting wall is damp, cracked or lightweight, the storage plan may need a freestanding alternative or substrate repair.
NEARBY COVERAGE
Prepared household maintenance farther north-west.
Bob’s property services across a larger nearby centre.
See the wider Bromley service area.
BIGGIN HILL VISIT QUESTIONS
Describe the parking position, road restrictions, gate width, steps and carrying distance. Mention weak surfaces or a route that becomes muddy after rain.
That can produce the wrong clearance once it dries. Show the frame, base and roof run-off, and arrange inspection in representative conditions where possible.
Only when operation, ventilation, isolation and maintenance clearance remain available. Supply the intended loads and photographs of the full wall.
It gives a labour estimate using published rates. Significant access arrangements, towers, materials and unusual handling are reviewed separately.
Yes when the indoor product, permission and working space are fully prepared in advance. The fallback should not depend on an unplanned purchase.
Ordinary internal maintenance is different from development controlled by planning or safeguarding policy. External structures, height changes or planning questions should be checked with the relevant authority.
PREPARE THE FIRST JOURNEY
Send a mapped task list with access photographs and an indoor fallback. Record gate codes, parking limits, long carrying sections and the driest available view of exterior timber. Photograph product labels so missing brackets or unsuitable dimensions can be found before travel. Bob’s can assess a practical visit without assuming every part of the property offers the same conditions.