
Sash and casement hardware
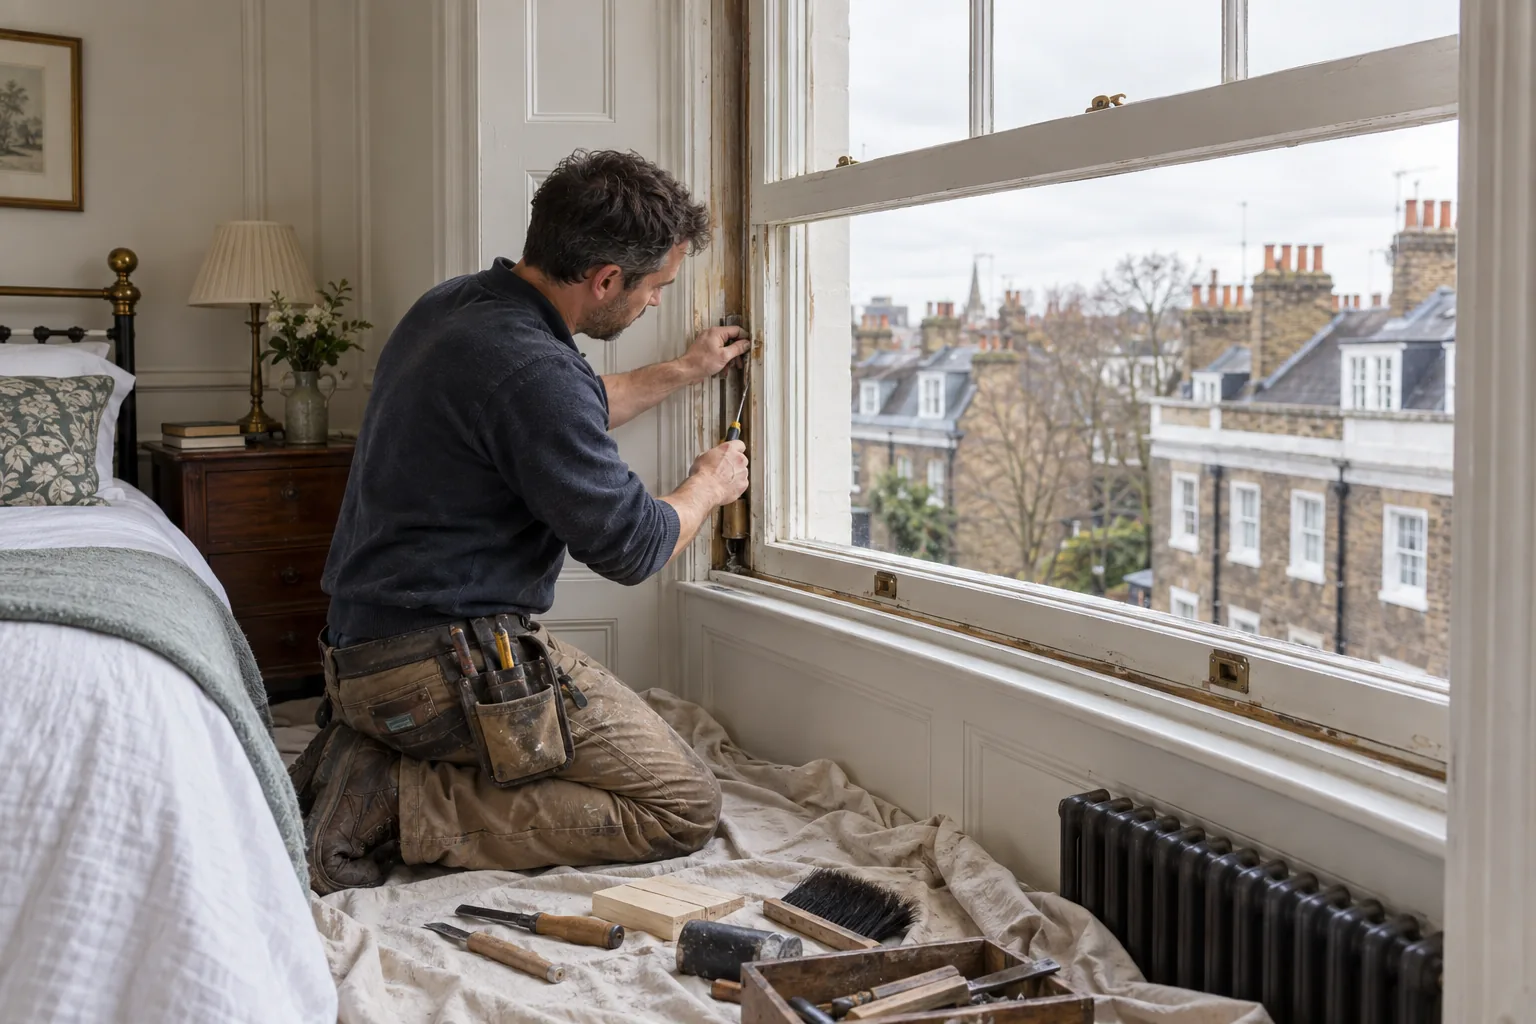
Show the full window, frame, cords or stays and any painted-shut edges. Minor accessible hardware may be reviewed, but rotten sections, failed glazing, weight-box problems or extensive draught work need a joinery scope.
HOUSE AND GARDEN DETAILS · BERRYLANDS
Berrylands includes leafy streets, substantial gardens, 1930s houses and a smaller pocket of earlier Victorian development. A useful repair plan respects original details, mature boundaries and the practical route through an occupied family home.
TWO DISTINCT RESIDENTIAL STORIES
Kingston’s character study describes parts of Berrylands as larger, mainly 1930s homes on wide plots, with planted front gardens, substantial rear gardens and noticeable gaps between buildings. Around Christchurch, the council records a cohesive group of houses dating from the 1860s to the 1880s. Those backgrounds produce different window profiles, internal finishes, roof lines and boundary details.
Photograph the complete elevation or room rather than isolating the broken component. A replacement catch that works mechanically can still be a poor fit for retained timber. A new gate fitting can disturb a carefully aligned boundary. Bob’s can assess suitable small repairs, while structural alteration, protected trees, extensive decay and planning questions remain with the relevant specialist or authority.
FRONT GARDENS AND LONG REAR PLOTS
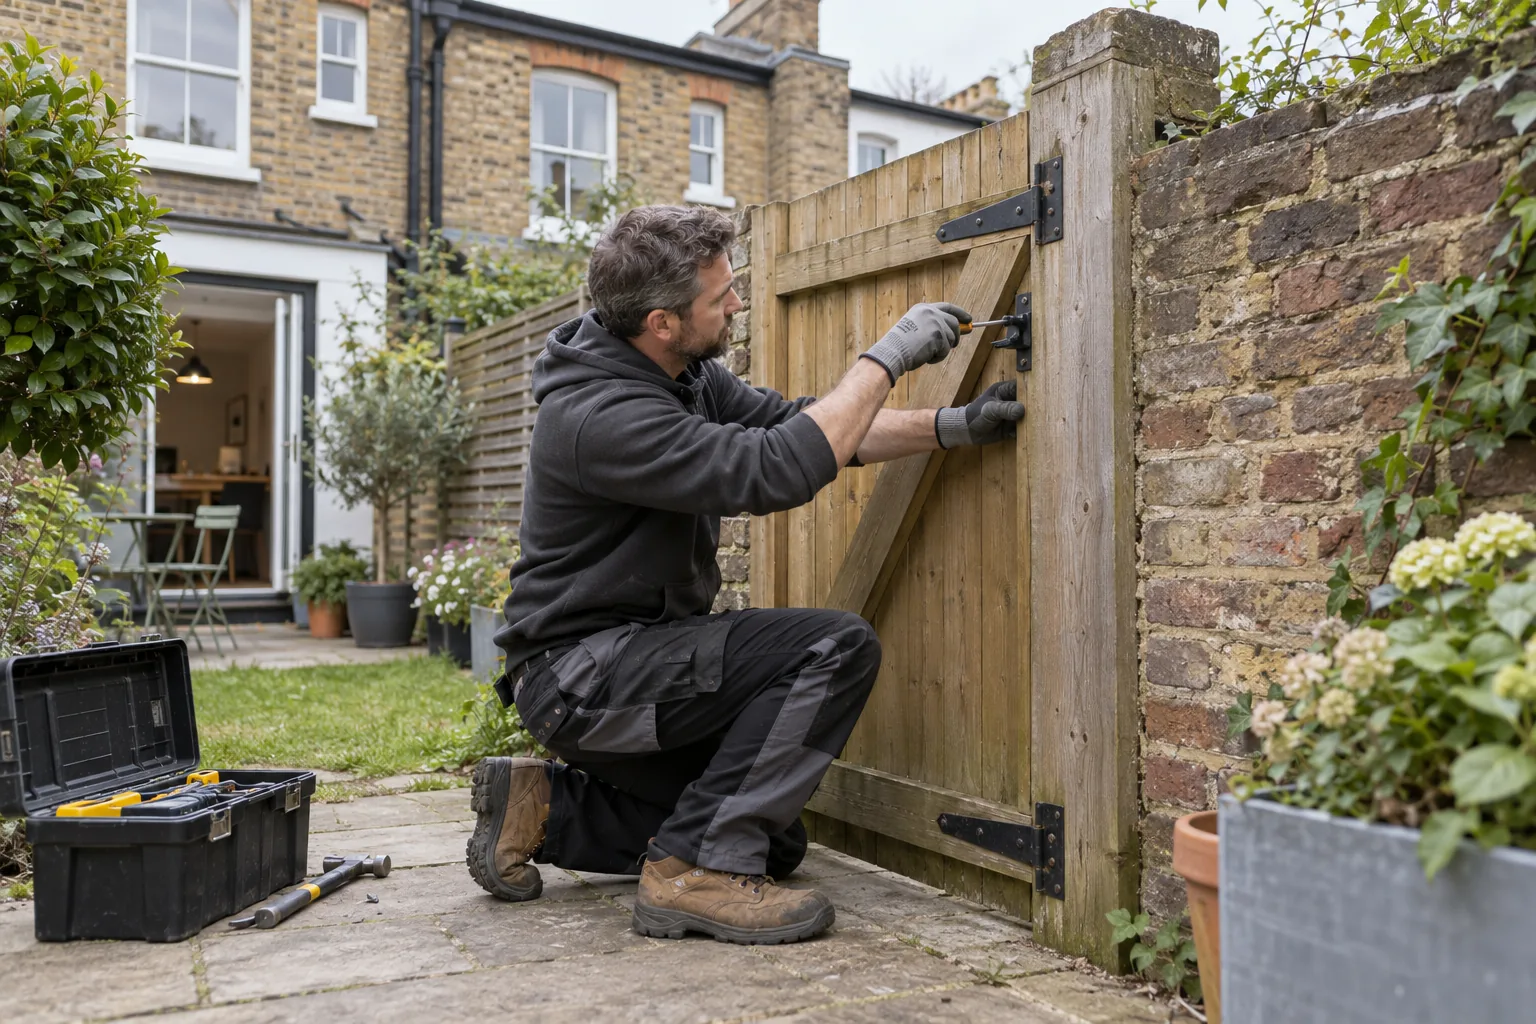
A gate depends on its posts, hinges, latch, ground clearance and the surface carrying water away. Photograph both sides and include the adjoining fence or wall. A gate that drops after rain may be revealing movement or decay below the visible hardware. Tightening the latch alone can move the problem to the opposite edge.
Confirm ownership before drilling into a shared post or wall. Keep planting clear enough for safe tool use, but do not cut established growth without approval. Where a path runs the length of the house, protect thresholds and interior floors if tools must pass through the home.
DETAILS WORTH RETAINING
The strongest task list distinguishes repair, sympathetic replacement and optional improvement. This prevents a convenient modern part being fitted where the existing profile should guide the result.
Show the full window, frame, cords or stays and any painted-shut edges. Minor accessible hardware may be reviewed, but rotten sections, failed glazing, weight-box problems or extensive draught work need a joinery scope.
If a usable rail exists, provide its profile and the proposed loads before adding wall holes. For direct fixing, identify old plaster, previous repairs and any services serving the room above or beside it.
Loose handles and hinges may suit an appointment, yet repeated door drop can indicate a distorted carcass or loaded shelf. Empty the unit and show its complete geometry rather than only the loose screw.
Measure door swing, radiator space and the everyday route for bags or pushchairs. Freestanding pieces may need restraint; built-in seating or altered wiring sits outside simple assembly.
Interior shelves and furniture can be considered when the room is dry and complete. Leaks, failed roofing, unverified electrics and movement at the base require their proper trade before finishes are added.
PUBLISHED LABOUR GUIDE
Choose the nearest job category, quantity and duration. The result uses Bob’s published weekday labour rates; timber sections, hardware, parking, specialist joinery and hidden deterioration are not guessed.
A HOUSE-AND-PLOT SURVEY
Note steps, side access and the safest route for tools without crossing planted beds.
Photograph profiles, handles and nearby matching items that should guide a repair.
Measure door arcs, furniture space and the gap needed to operate ladders safely.
Name an indoor task that can proceed if an outside timber repair is too wet.
NEARBY COVERAGE
Prepared property maintenance west of Berrylands.
Handyman planning for houses and flats to the east.
See Bob’s wider Kingston coverage.
BERRYLANDS PROPERTY QUESTIONS
The accessible paint line and hardware can be assessed, but broken cords, decayed timber, glazing issues or a distorted frame may require specialist sash work.
Show both posts, all hinges, the latch, ground clearance and the wider boundary. Include images taken after rain if the movement changes with moisture.
It may be the less destructive route if the rail is sound and suited to the load. Provide its profile and the hanging system before relying on it.
No. It models labour using published rates. Timber type, machining, hardware and treatment depend on the inspected condition.
Follow the manufacturer’s safety instructions. If restraint is required, confirm the wall and obtain permission before treating assembly as complete.
Yes when thresholds, floors and circulation can be protected. State the route, steps and any narrow turns when requesting the quotation.
SHOW THE HOUSE IN CONTEXT
Share wide photographs, profiles, dimensions, ownership notes and garden access. Bob’s can then assess a respectful small-repair scope without assuming every Berrylands house is built alike.