
Furniture for upper floors
Record the largest carton, stair width, landing turns and destination doorway. Assemble in the final room so a completed item is not trapped elsewhere.
SHARED ROUTES · COMPACT ROOMS
Bell Green work is easier when deliveries, common entrances and the final room layout are treated as one problem. Bob’s turns those constraints into a measured assembly, fitting or repair brief.
START AT THE ENTRANCE
Finished dimensions are only part of the question. Measure packages, turns and working space before delivery.
Record the largest carton, stair width, landing turns and destination doorway. Assemble in the final room so a completed item is not trapped elsewhere.
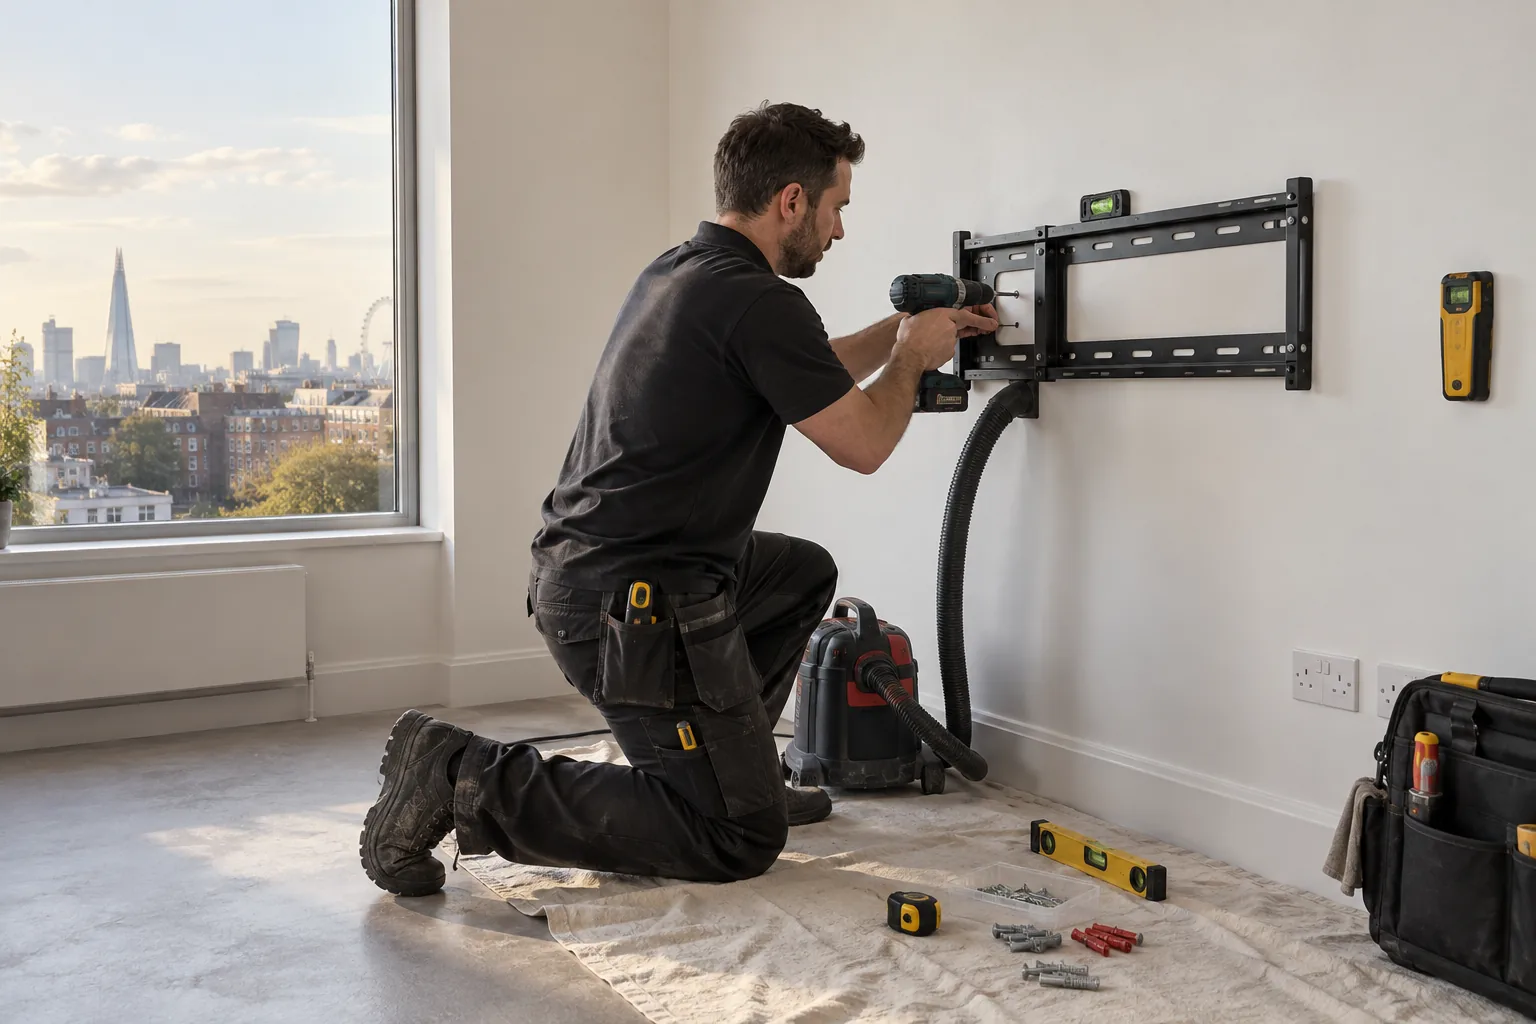
Provide screen and bracket models, weight, cable plan and socket position. Confirm who controls the wall before drilling.
Mark depth with tape and test the narrowest passage. Meters, entry controls and fire doors must remain accessible.
Group accessible cabinet or finishing items, but resolve leaks, wiring and failed waterproofing through the correct trade first.
A NEIGHBOURHOOD WITH ACTIVE PLANNING INTEREST
Lewisham consulted on a proposed Bell Green Neighbourhood Area spanning parts of Bellingham, Perry Vale, Rushey Green and Sydenham wards. That verified breadth explains why one local label cannot describe every building. A house, flat above premises and managed block need different arrival plans and permissions.
State the floor, entry system, stairs or lift, parking or loading distance and working-hour rules. Identify who can approve additional work. The person opening the door may not own the wall, communal entrance or landlord fitting. A useful quotation shows which tasks are resident-owned and which have been reported elsewhere.
PUBLISHED LABOUR RATES
Choose time and task count using Bob’s weekday labour rates. Products, parking, access charges, permissions and specialist work are confirmed separately.
LIVE WITH THE OUTLINE FIRST
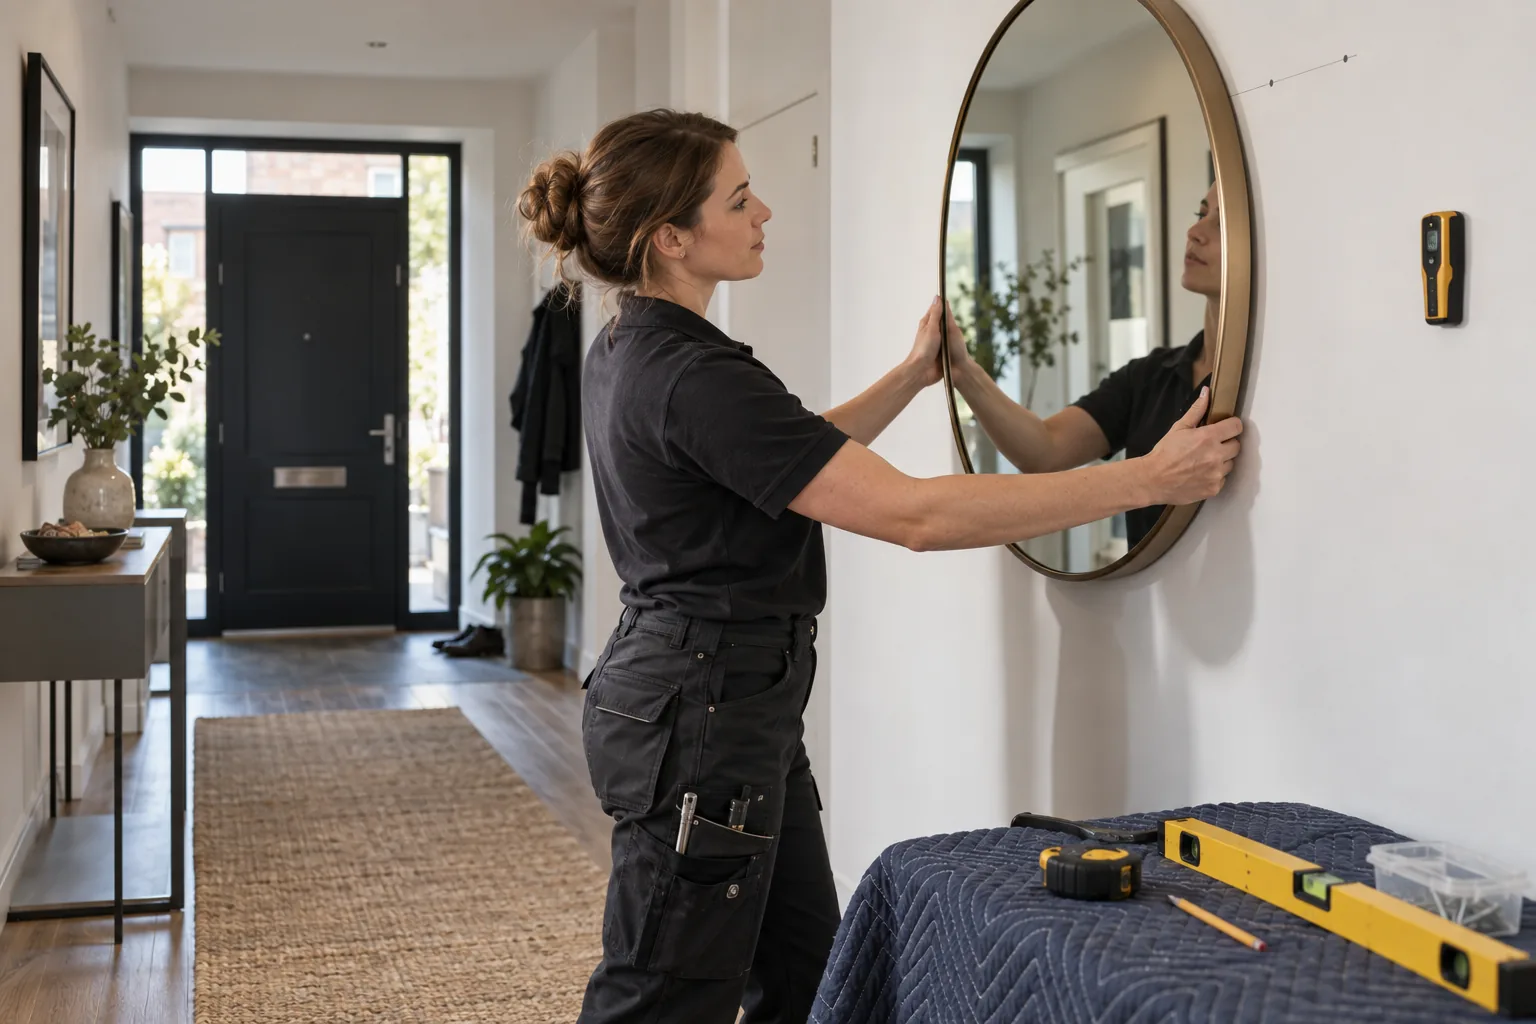
Use removable tape to mark television corners, shelf lengths or cabinet depth. Sit, walk and open nearby doors. Check reflections, reach, radiator airflow and cleaning access. A chosen centre line can change once the furniture is used normally.
After the position is agreed, photograph the marked layout with a measurement reference. The operative can then assess the supporting wall and concealed-service risk. If the bracket or product cannot work safely at that position, change the layout rather than forcing an unsuitable fixing.
A ROUTE-TO-ROOM CHECK
Measure packages against entrances, stairs, lifts and turns.
Identify resident, landlord and communal responsibilities.
Test the full footprint and normal movement around it.
Operate fittings, clear the route and label spare parts.
KEEP SHARED SPACE SHARED
Flattened boxes and removed parts are contained without narrowing exits or lift lobbies.
Common doors are not wedged for convenience, adjusted privately or treated as ordinary joinery.
The final test, cable arrangement, care note and retained hardware are explained inside the home.
BELL GREEN FAQ
Measure the largest carton against every door, landing turn, stair restriction and lift opening, not only the finished item.
No plan should narrow an escape route or obstruct neighbours. Agree a safe location inside the property.
Check the tenancy and building rules. Obtain the landlord or managing party’s answer where required.
After seating, reflections, socket access and bracket dimensions have been checked at full scale.
Report it to the responsible manager. Fire, security and access-control requirements may demand an approved contractor.
Check stability, doors, drawers, levelling, manufacturer restraints and clearance around sockets or radiators.
NEARBY COVERAGE
Property planning around Forest Hill.
See nearby Bellingham coverage.
Review Bob’s Catford area page.
SEPARATE DELIVERY FROM INSTALLATION
Ask the supplier for carton counts and the size of the longest package. Decide who will receive it, inspect visible damage and move it into the correct room. A hallway full of unverified boxes is not a prepared assembly zone. If a lift or loading point needs booking, allow for the supplier’s time window independently of the installation appointment. Keep labels outward and photograph damaged corners before opening. The handyman visit can then begin with a complete inventory, protected floor and known workspace instead of spending paid time searching communal areas or discovering that a required package never arrived.
MAP THE BELL GREEN ROUTE
Include building rules, product references and a marked final position. Add the supplier’s carton list, the narrowest doorway, the floor number and the place where packaging may be opened. If reception or a shared gate uses a code or timed release, state who will be present to operate it. Photograph the empty destination wall with nearby sockets, radiators and door arcs visible. This information lets Bob’s judge whether delivery, assembly and installation form one workable visit, or whether the household should separate them so a late courier does not consume the installation slot.