
Breakfast-area reset
Cabinet catches, a loose table and a small wall fitting can share a zone if food and appliances are cleared. A swollen plinth beside a dishwasher first needs evidence that the water source is resolved.
PRACTICAL HOME REPAIRS · BARNEHURST
A useful Barnehurst visit might combine internal door adjustments, storage assembly and a small outdoor repair, but only when access, products and the condition behind each fault are understood first.
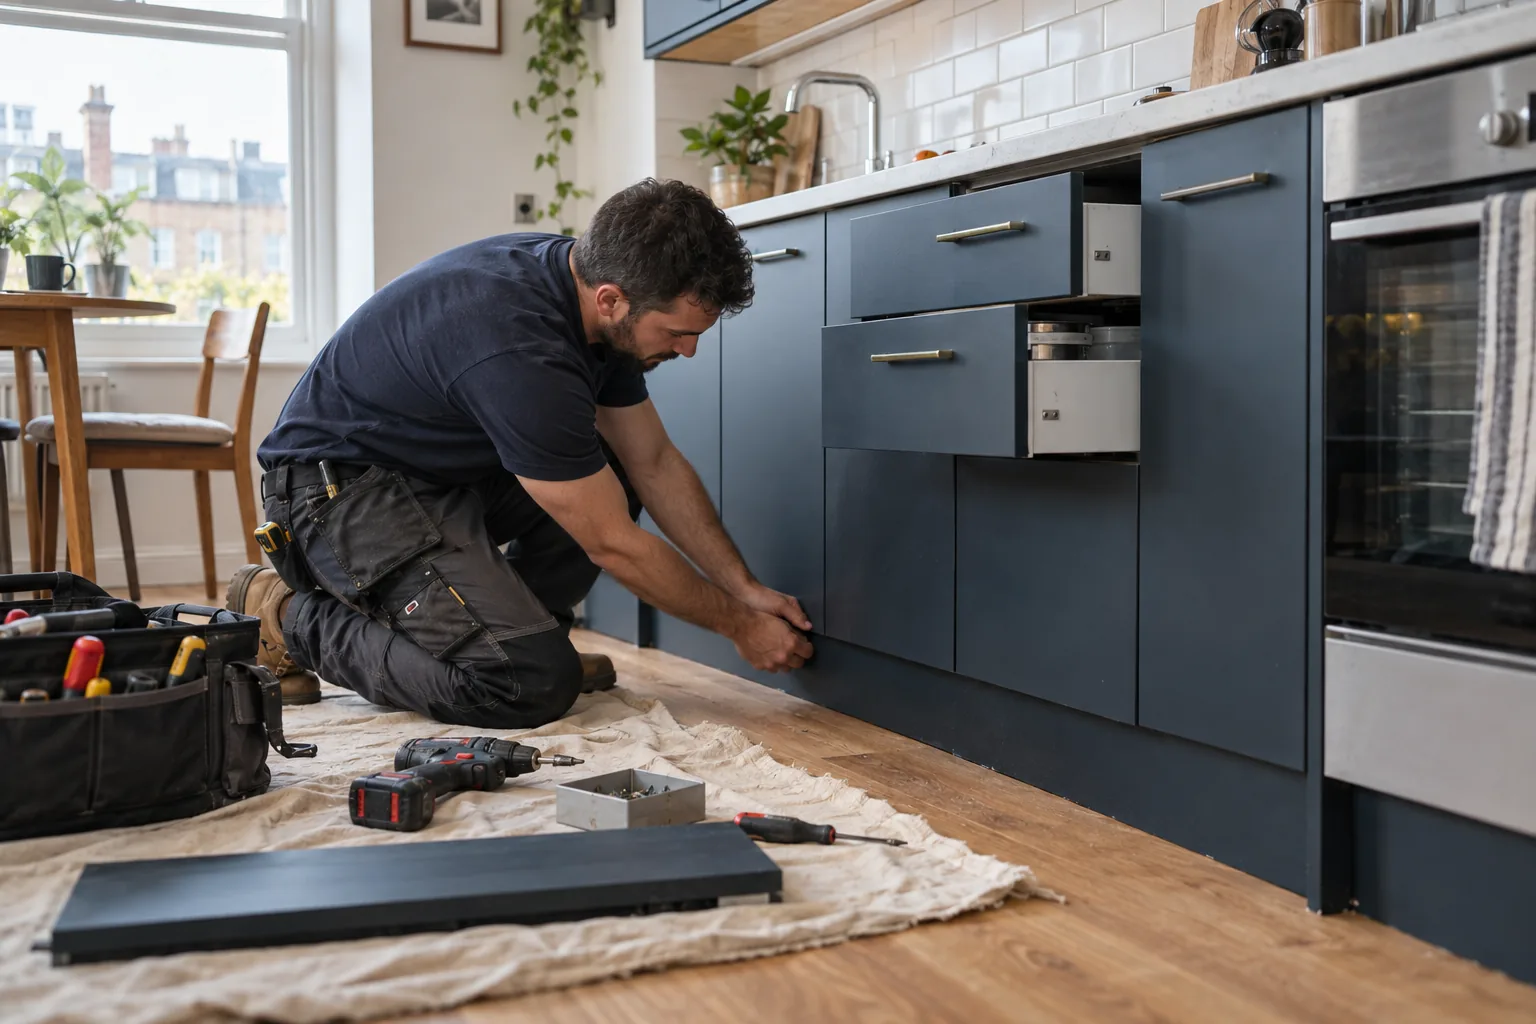
KEEP ONE ROOM WORKING
A Barnehurst list can cover the kitchen, stairs, bedrooms and an outside store. Instead of opening every task at once, agree which room remains usable, where tools can rest and when dust-producing work finishes.
Cabinet catches, a loose table and a small wall fitting can share a zone if food and appliances are cleared. A swollen plinth beside a dishwasher first needs evidence that the water source is resolved.
Work on a loose handrail or nearby frame should be planned so occupants retain safe passage. Show the whole flight and every support, not just the bracket that moves under a hand.
Assemble units in their final room and reserve a separate place for packaging. Check socket, radiator and door-swing clearance before fixing restraint hardware or adding internal organisers.
Photograph the complete wall and provide a numbered plan for frames. This avoids repeated measuring decisions and reveals where a previous failed hole might constrain the new arrangement.
Gate latches or store hardware deserve a separate window when timber can be assessed dry. Work should pause if the supporting post, base or adjacent masonry proves unsound.
ROOMS, GARDENS AND WORKING SPACE
Many household tasks are individually modest, yet the route between them affects the visit. Decide where tools can be placed, how floors will be protected and which room must remain usable. Clear fragile items rather than moving them after drilling or assembly starts. Keep children and pets outside the working zone. A household with school or shift-work routines may need a firm cut-off for noisy work, followed by assembly or adjustment that uses quieter hand tools.
Bexley’s green-infrastructure study records Barnehurst Open Space as a substantial local park and garden site. That does not describe every property, but it reflects the area’s relationship with open space and helps explain why external household jobs can sit beside interior lists. For boundary hardware, distinguish the gate leaf, post and neighbouring fence ownership before parts are ordered. Outdoor tasks remain dependent on weather, boundaries and sound supporting material; they should have their own photographs and priority.
PUBLISHED LABOUR PRICES
Choose the closest job type, quantity and appointment length. The result uses Bob’s published weekday labour rates and does not invent costs for products, parking, waste, access or specialist investigation.
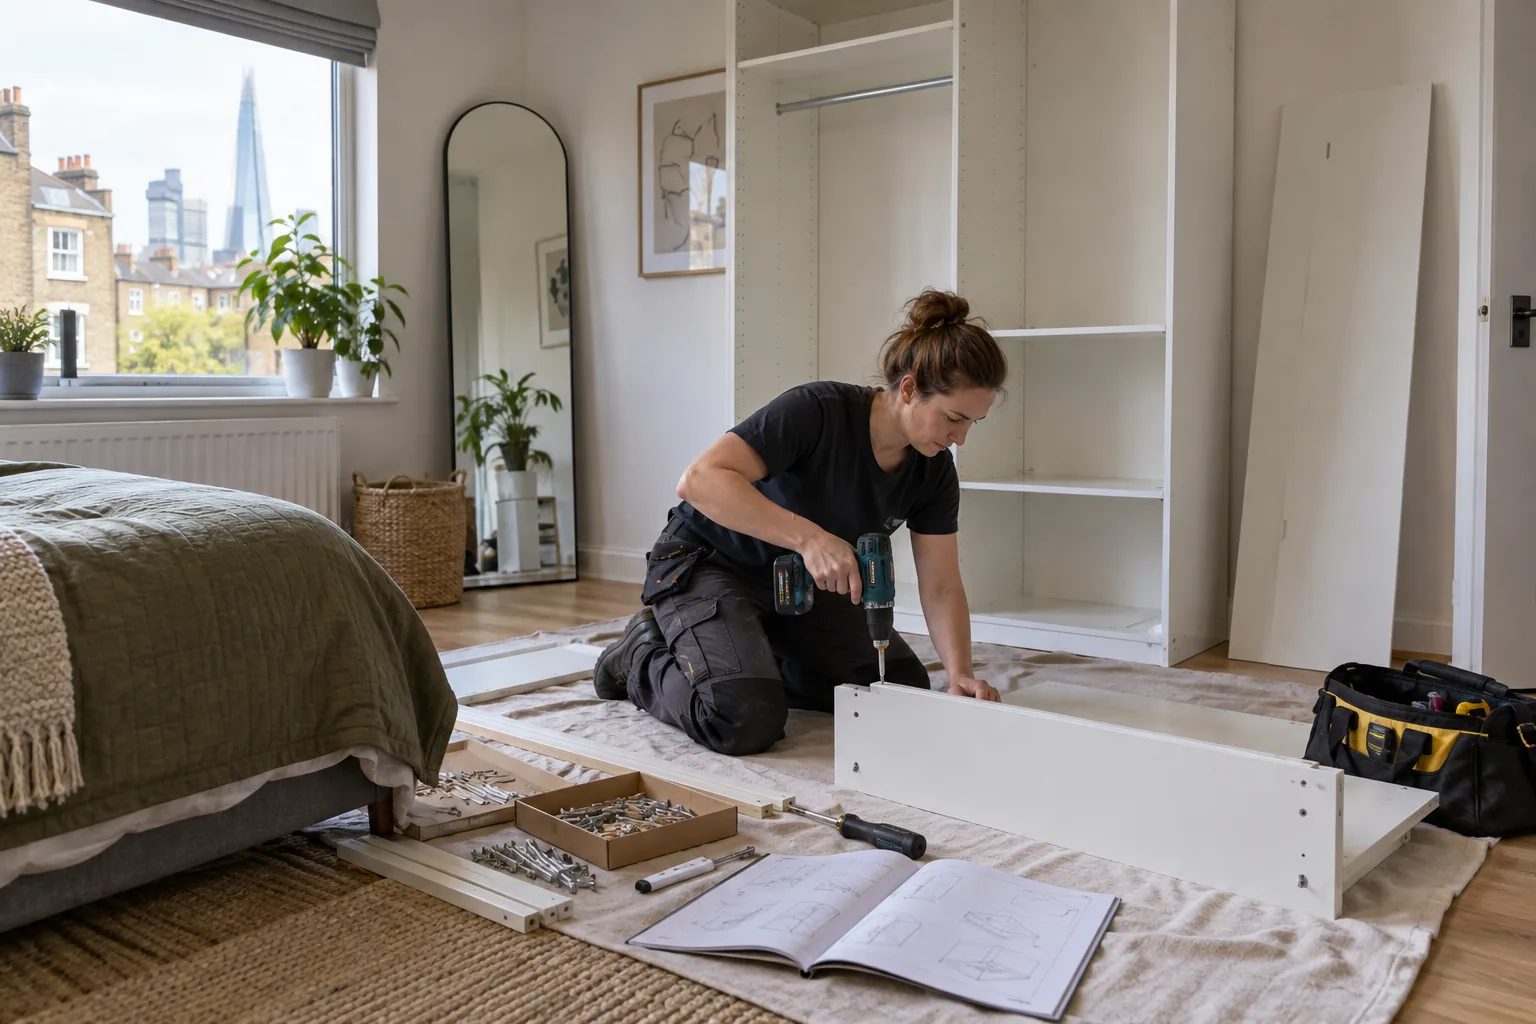
ASSEMBLY NEEDS A FINISHED POSITION
A wardrobe, table or storage unit may fit the room but not the stair turn or doorway once assembled. Compare package dimensions, the access route and the final footprint. Decide whether skirting, sockets or sloping ceilings reduce the usable space.
Open packages carefully and keep labels with the parts. Missing hardware should be resolved before the appointment. If wall anchoring is required, identify the surface and obtain landlord permission where relevant. Furniture assembly does not include moving electrical points or altering the building to make an unsuitable product fit.
A ROOM-BY-ROOM RUNNING ORDER
Set aside a protected place for tools and unopened products away from circulation.
Complete measuring, drilling and clearing before possessions return to that room.
Schedule work beside stairs when an alternative safe route or agreed pause is possible.
If rain prevents gate work, identify an indoor task that is ready without extending the appointment.
KEEP THE VISIT ACCOUNTABLE
Parts and products are matched to the task instead of selected after labour time begins.
Routes, floors and nearby possessions are considered as part of the job rather than an afterthought.
Rot, damp, loose backgrounds or regulated work are recorded and referred rather than covered over.
NEARBY COVERAGE
Household repair planning close to Barnehurst.
Prepared handyman visits toward the Thames.
Explore Bob’s wider south London coverage.
BARNEHURST HOUSEHOLD-SEQUENCING QUESTIONS
Choose one protected room or floor area away from children, pets and the main circulation route. The operative should not need to use a landing as storage.
No. Confirm skirting, sockets, radiator clearance and any restraint point first. Moving a completed unit risks damage and can make safe anchoring harder.
Agree a low-traffic period and keep materials off the treads. If safe passage cannot be maintained, occupants need to understand when the route will be unavailable.
It models labour at published rates. Timber condition, replacement hardware, rain delays, waste and extra preparation remain subject to the reviewed scope.
Only after the leak is closed and the material has been assessed. Distorted fibreboard may not recover, while immediate refitting can conceal continuing moisture.
Number the frames on a simple sketch, record their sizes and show the complete wall. Indicate the centre line and any piece that must align with furniture.
Choose a fully prepared interior task using products already on site. The fallback should not require hurried permission, unplanned purchases or a change to regulated services.
SET THE BARNEHURST PRIORITIES
Show each task in context, name the supplied products and explain access or permission limits. Bob’s can then review a realistic appointment and the relevant next step.