
Make the first metres of the home work harder

Entrance and Hallway Improvements in Kew

A hallway carries keys, coats, deliveries and daily traffic through a narrow strip of property. In Kew houses and flats, useful improvements start with the door swing, walking width and existing architectural details rather than a catalogue of hooks.

  • Door and escape routes kept clear
  • Storage depth tested before purchase
  • Original details retained where serviceable
  • Keys and security parts handled separately
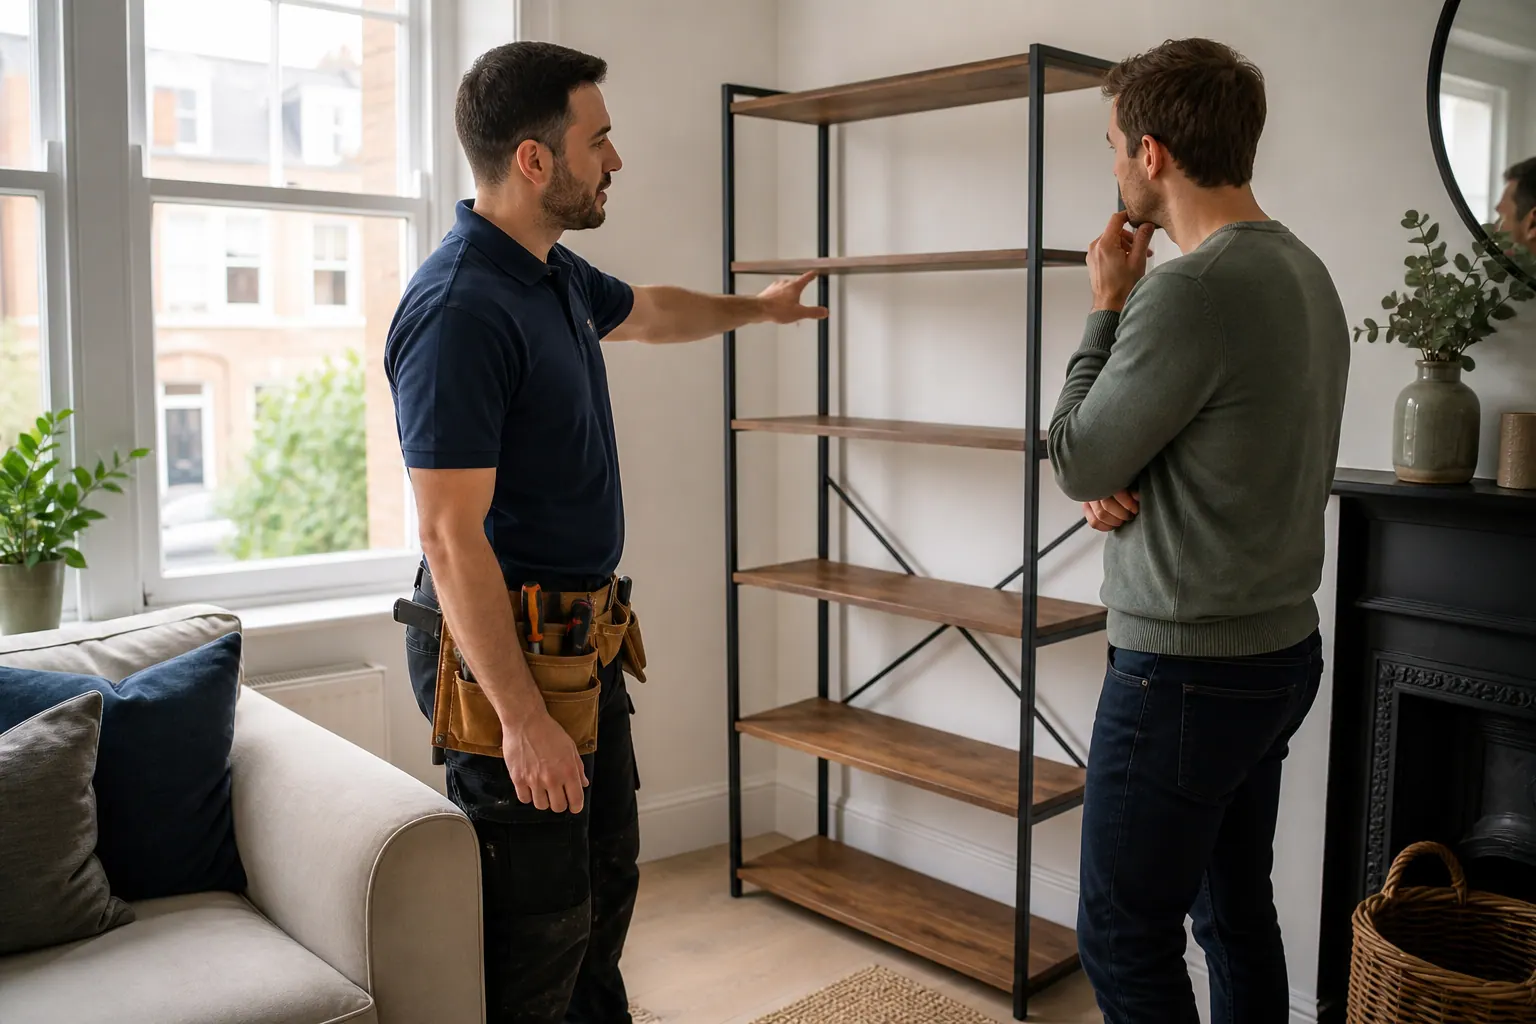
Compact entrance hall with measured wall storage positions
Kew property focus
15+ years of experience
London and M25 coverage
One accountable team

LOCAL PROPERTY CONTEXT

Walk the arrival route with bags in both hands and Give every arriving item a deliberate landing place

01

Walk the arrival route with bags in both hands

Open the entrance fully, carry an ordinary shopping bag or parcel and observe where the route narrows. Measure the clear width after coats hang and shoes sit in their real positions. Mark the sweep of every door, the reach to switches and the area needed to use the lock. A console that looks shallow on a product page can project further once handles or skirting are included. Decide where wet items, post, keys and pet equipment genuinely land. The aim is not to fill every wall; it is to remove repeated obstructions. A small shelf at the right height may outperform a tall unit that blocks light and movement. Record the final route on a sketch before drilling, particularly where several household members use the entrance differently.
02

Give every arriving item a deliberate landing place

Keys need a position away from easy external reach. Post needs a tray that does not cover a heater or alarm control. Shoes need ventilation and depth for the largest regular pair. Coats require fixing support for a realistic wet load, not the weight of an empty hook. A delivery shelf should not narrow the door or become permanent storage. For bicycles, pushchairs or mobility equipment, check the full turning route and building rules; communal corridors are not private storage. Use tape to mock up projections and place representative items in the outline. This small trial distinguishes a useful hallway system from an arrangement that photographs well but makes every arrival more awkward.

Traditional hallway details beside a modern freestanding cabinet

KEW PROPERTY NOTES

Fit modern organisation around the surviving details

Kew Green’s building mix includes Georgian houses, Victorian development and cottages, so hallway proportions and fabric cannot be assumed. Photograph cornices, dado rails, architraves, tiled floors, old bell hardware and any original hooks before proposing new work. These details may define safe or visually appropriate zones. Do not cut a skirting board to force standard furniture flush or drill decorative timber because it feels solid. A freestanding or scribed solution may preserve more material, while substantial made-to-fit work belongs with a carpenter. In a later apartment, the constraint may instead be a lined wall, riser or management rule. The address and actual interior determine the method, not a generic “period home” label.

WORK PLANNING

Separate organising hardware from security hardware and Clear, mark and fit one side of the route at a time

01

Separate organising hardware from security hardware

A coat hook, shelf or door stop can be handyman work when the support is suitable. A lock fault, damaged cylinder, door-entry system or uncertain external-door security needs the locksmith or building route. Do not let new storage conceal an alarm keypad, consumer unit, stopcock or inspection panel. A mirror beside the entrance should not interfere with opening, and its reflection should be checked from outside at night for privacy. In a managed block, confirm whether the flat entrance and closer are controlled components. The desire for a tidy hallway never justifies altering a fire-resisting door or shared access system without authority. Naming these boundaries keeps the brief practical and prevents organisation work from weakening safety.

02

Clear, mark and fit one side of the route at a time

Photograph the hallway in normal use before clearing it. Remove contents into labelled groups rather than one pile that blocks another room. Mark proposed projections and operate all doors. Install the item that controls the layout first, usually the deepest unit or main coat rail. Test it with representative loads before adding small accessories. Retain wall plugs, caps and product instructions. If old holes are made good, allow proper drying before painting; do not conceal them behind the new unit without deciding whether they are stable. Restore only items that have a defined home, then walk the route again carrying a bag. At handover, keys, spare fixings and security information should go to the owner, not remain in an unlabelled drawer.

03

Price the chosen hallway system, not the clutter

Product dimensions, wall views and a prioritised list clarify whether the work is one fitting or a coordinated half-day reorganisation.

BEFORE THE VISIT

Choose help according to the entrance function

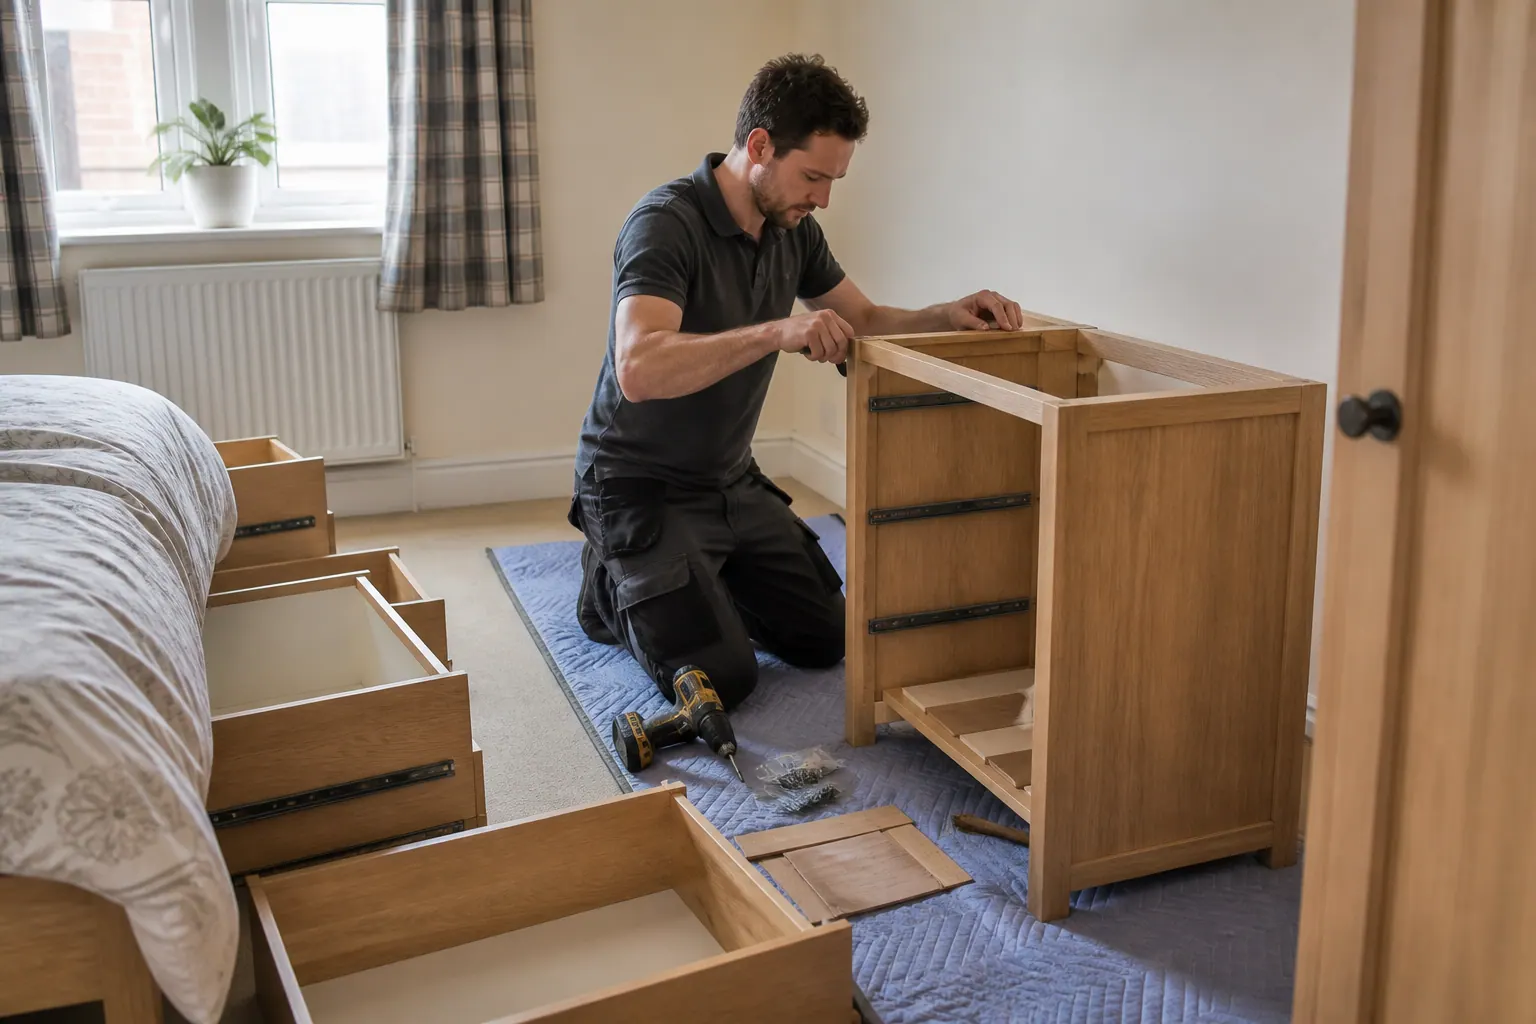
Furniture assembly fits complete shoe cabinets, benches and storage products once footprint and restraint are clear. Picture and mirror hanging covers a hall mirror with measured weight and reflection. Locksmith work deals with locks and security operation. Door repair covers ordinary internal movement and approved non-controlled components, while substantial timber adaptation belongs with carpentry. Odd jobs can combine hooks, stops and small shelves after their positions are mapped. Electrical door entry, alarm or fixed lighting should use the electricians route. A tidy entrance comes from coordinating these functions, not assigning every item to a general list regardless of risk.

Discuss your property requirementsCall 020 3137 9380

PRICING

Pricing based on the agreed Kew job scope

The quotation reflects the task, access, expected time and materials. Photographs and measurements help establish what can be priced before the visit and what first needs inspection.

Handyman labourFrom the published rate
MaterialsAgreed for the job
Additional workApproved before it starts

Parking, congestion and unusual access requirements are discussed where they affect the quotation.

NEARBY COVERAGE

Handyman areas near Kew

Barnes

See the dedicated property-maintenance page for Barnes.

View Barnes →

KEW HANDYMAN FAQ

Questions about planning handyman work in Kew

How much hallway width should storage leave?

There is no single figure for every home. Test the actual route, doors and users, and seek specialist accessibility advice where required.

Can hooks be fixed to original timber panelling?

Do not assume so. Significance, condition, ownership and a less intrusive position should be considered first.

Can a shoe cabinet be anchored in a rented Kew flat?

Only with any required landlord permission and using the manufacturer restraint against a suitable wall.

Can you repair the lock during a hallway visit?

Lock and security faults should use the locksmith route rather than being added informally to storage work.

Where should a hall mirror be positioned?

Check user height, door movement, reflected daylight and what can be seen through the entrance after dark.

Can items be stored in the communal corridor?

Do not assume so. Building and fire-safety rules control common parts, even directly outside the flat.

PLAN THE VISIT

Map the Kew arrival route before adding storage

Send the hall dimensions, open-door photographs and products under consideration. We can assess useful fittings while protecting circulation, security and existing details.

Call 020 3137 9380Get a quote