
Confirm the flooring specification
Record the actual covering and build-up rather than an approximate thickness. Share it with anyone reviewing connected door or trim work.
KEEP THE ROOM UPDATE IN ORDER · EDEN PARK
The new floor is only one part of a finished room. Door clearance, the edge beside a fitted wardrobe and the transition into the hall still need clear decisions. Bob’s can review those connected finishing tasks in Eden Park with the flooring contractor’s specification kept in view.
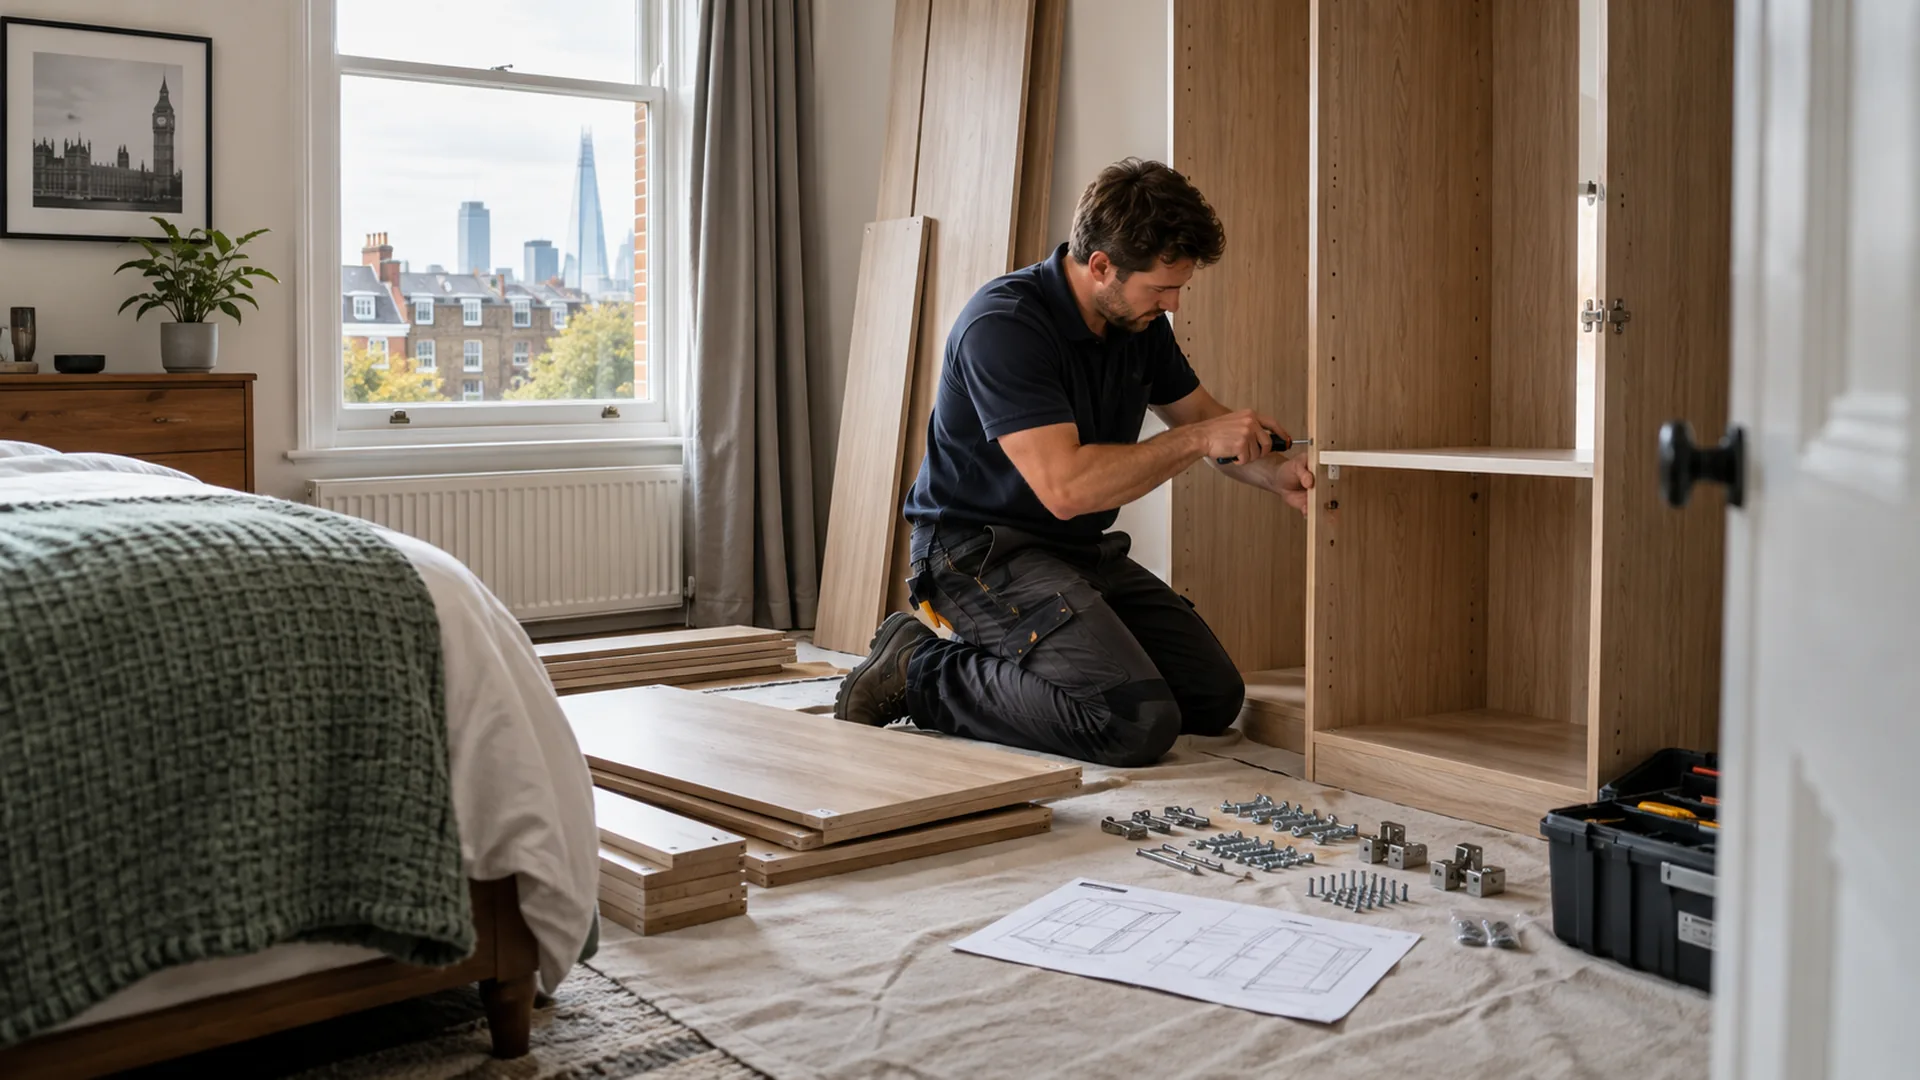
A BEDROOM HANDOVER PLAN
Record the actual covering and build-up rather than an approximate thickness. Share it with anyone reviewing connected door or trim work.
Keep essential routes clear and establish who handles substantial items. Another occupied bedroom should not become inaccessible without an agreed plan.
Address suitable exposed wall or timber details while access exists. Leave unresolved defects for assessment instead of covering them on schedule.
Observe finish instructions and check normal operation after furniture returns. The room is complete when its agreed uses work, not simply when the covering is down.
EDEN PARK ROOM UPDATES
Bromley’s Urban Design Guide records newer housing on the former research site east of South Eden Park Road within a wider area of older residential development. A bedroom update may therefore involve a recently fitted system or joinery that has survived several earlier changes. Keep any floor and furniture product information you have; it is useful when deciding how much of the existing room can remain in place.
This can be a broader bedroom completion list rather than a request for flooring alone. A loose wardrobe handle, a removed shelf leaving wall holes and ordinary skirting repairs may be suitable connected tasks while the room is accessible. Record what the main installer already includes so Bob’s can review the remaining handyman work without duplication. In a recently fitted room, retain the product information; with older joinery, explain what should be preserved rather than replaced.
Sketch the room perimeter and label each junction: skirting, fitted wardrobe, ordinary doorway or another floor finish. Ask the flooring contractor how their system is intended to finish at each point. A fitted cupboard base may need a different detail from the wall beside it. Keep that instruction with the handyman brief rather than allowing separate trades to work towards different assumed floor levels.
Agree the final floor build-up before requesting an ordinary door adjustment. Underlay, the covering and any transition profile all contribute to the finished relationship. A door that clears the unfinished surface can behave differently afterwards. Fire-rated or otherwise controlled doors require their appropriate competent route; they should not be shortened as an incidental part of a room refresh.
Where a floor meets a built-in unit, inspect the edge in the way the cupboard will actually be used. Sliding doors may expose a track or a different strip of finish when opened; hinged doors need their normal clearance. Do not extend a decorative trim into a moving mechanism merely to cover an untidy line. The finishing choice should respect the unit and floor systems together.
HOME MAINTENANCE PLANNER & HANDYMAN JOB CHECKER
Choose flooring, doors, joinery and any other relevant concern to see a grouped plan. The checker does not calculate floor thickness or determine the suitability of a door alteration.

ONE ROOM CAN HAVE SEVERAL JUNCTIONS
A single room can finish against painted skirting on three sides and a fitted unit on the fourth. Drawing those junctions separately makes it easier to identify what the flooring installer includes and what remains for another visit. A sample of the proposed profile is useful at the awkward corner: its height and projection need to work with the final covering, not only look acceptable against the wall.
Do not fill or cover a gap merely because it appears unfinished. Some flooring systems require specific movement allowances at their edges. Follow the confirmed installation guidance, and ask the responsible installer about an uncertain junction before a finishing piece is fixed. A visually continuous line is not an improvement if it prevents the floor from behaving as designed.
Put the dusty work before the room’s final clean and the new bedding returns. Keep products away from fresh floor finishes and follow the relevant protection guidance. Adhesive tape and temporary coverings are not automatically suitable for every surface, particularly one still curing. Agree protection with the contractor responsible for that finish.
The final room check should use the planned furniture arrangement. A door may work in an empty room yet strike a chest once it is returned. Record any work deferred for another trade, and keep the floor-care instructions with the furniture information so the household understands what can be moved and when.
EDEN PARK PRACTICAL QUESTIONS
The order of work often matters more than the size of each finishing task.
Confirm the final specification and installation sequence first. Working to a guessed level can leave the wrong clearance. Existing alignment and any safety function also need consideration.
Not if it obstructs the mechanism or changes its intended operation. Show the track with the doors in their normal positions and agree the edge detail with the relevant product information available.
No. Some gaps form part of the product’s required installation detail. Check the flooring specification before adding filler, sealant or trim. The finishing approach must preserve any intended movement allowance.
Have it assessed before the new covering conceals it. The appropriate repair depends on the construction and condition. A cosmetic trim should not substitute for resolving an unstable support.
Confirm that with the flooring contractor and include it in the scope. The two finishes, level difference and product system affect the choice; responsibility should not be left unclear between visits.
No universal timing applies. Follow the covering, adhesive and finishing guidance for the actual installation, and arrange lifting or movement so the new surface is not damaged.
NEARBY COVERAGE
Related local coverage is available in these neighbouring areas.
Home-fitting enquiries around Beckenham.
Repairs for nearby Bromley properties.
EDEN PARK BEDROOM ENQUIRIES
Share the flooring specification, retained furniture and the small details left to complete. Bob’s can review a coordinated handyman scope with the main contractor’s responsibilities and the household’s room-use needs understood.