
Choose reference lines
Use joinery, furniture and architectural centres that remain stable in the room.
CHARACTER HOUSE STEWARDSHIP · BICKLEY
Bickley’s spacious plots and Arts and Crafts influence reward restraint. A minor fitting should work without cutting across joinery lines, damaging a considered finish or scattering new holes where a reversible option exists.
SPACIOUS PLOTS, DISTINCTIVE HOUSES
Bromley’s Urban Design Guide describes the Bickley Conservation Area as mainly large residential properties on spacious plots and notes Arts and Crafts examples. It also identifies a broader area of special residential character with spacious interwar development. Those facts do not make every interior historic, but they support a careful survey before visible alterations.
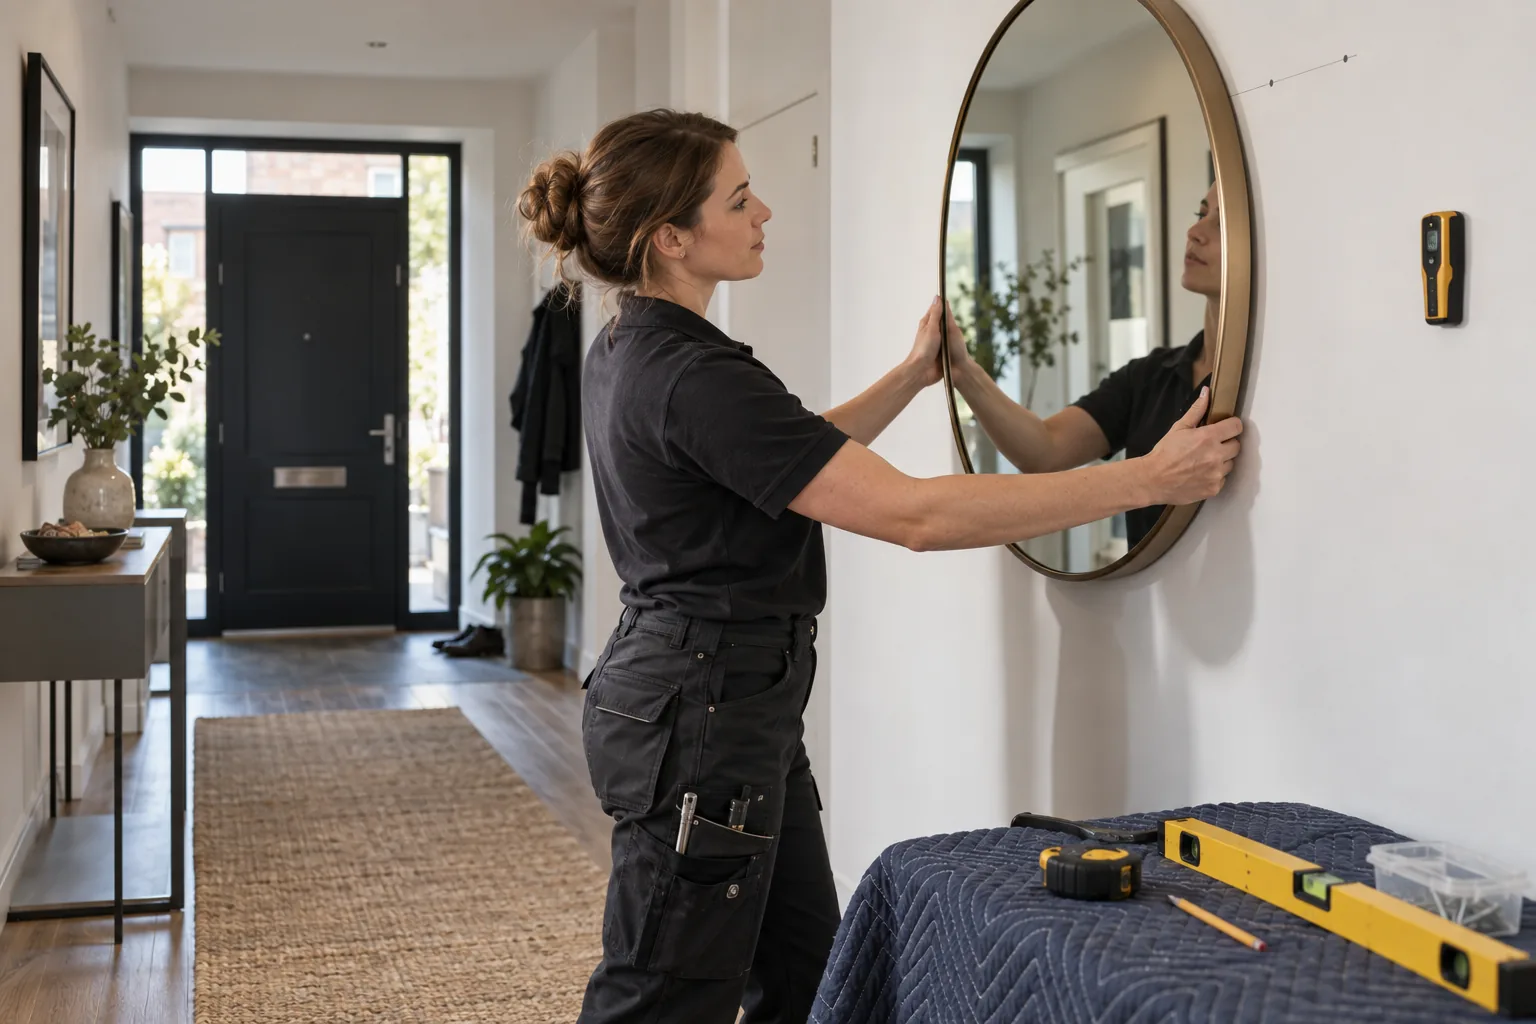
Align mirrors, rails and shelves with doors, panelling, fireplaces and furniture rather than relying on an isolated height. Use paper templates or a laser layout before drilling. If mouldings or distinctive timber are involved, confirm ownership and significance; specialist conservation advice may be more appropriate than a standard fixing.
COMPOSITION BEFORE DRILLING
Use joinery, furniture and architectural centres that remain stable in the room.
Review height, spacing and edge relationships without making holes.
Reconcile the preferred layout with structure and concealed services.
Record any shift needed for a reliable fixing before installation proceeds.
REPAIRS AT HOUSE SCALE
More wall area does not remove the need for precision. In a larger room, a poorly placed object can look more conspicuous, while long travel between a gate, garage and interior changes practical setup.
Provide dimensions, weights and a numbered arrangement. Check reflections, sightlines and wall lights during the mock-up. A balanced composition may still need adjustment to reach sound support.
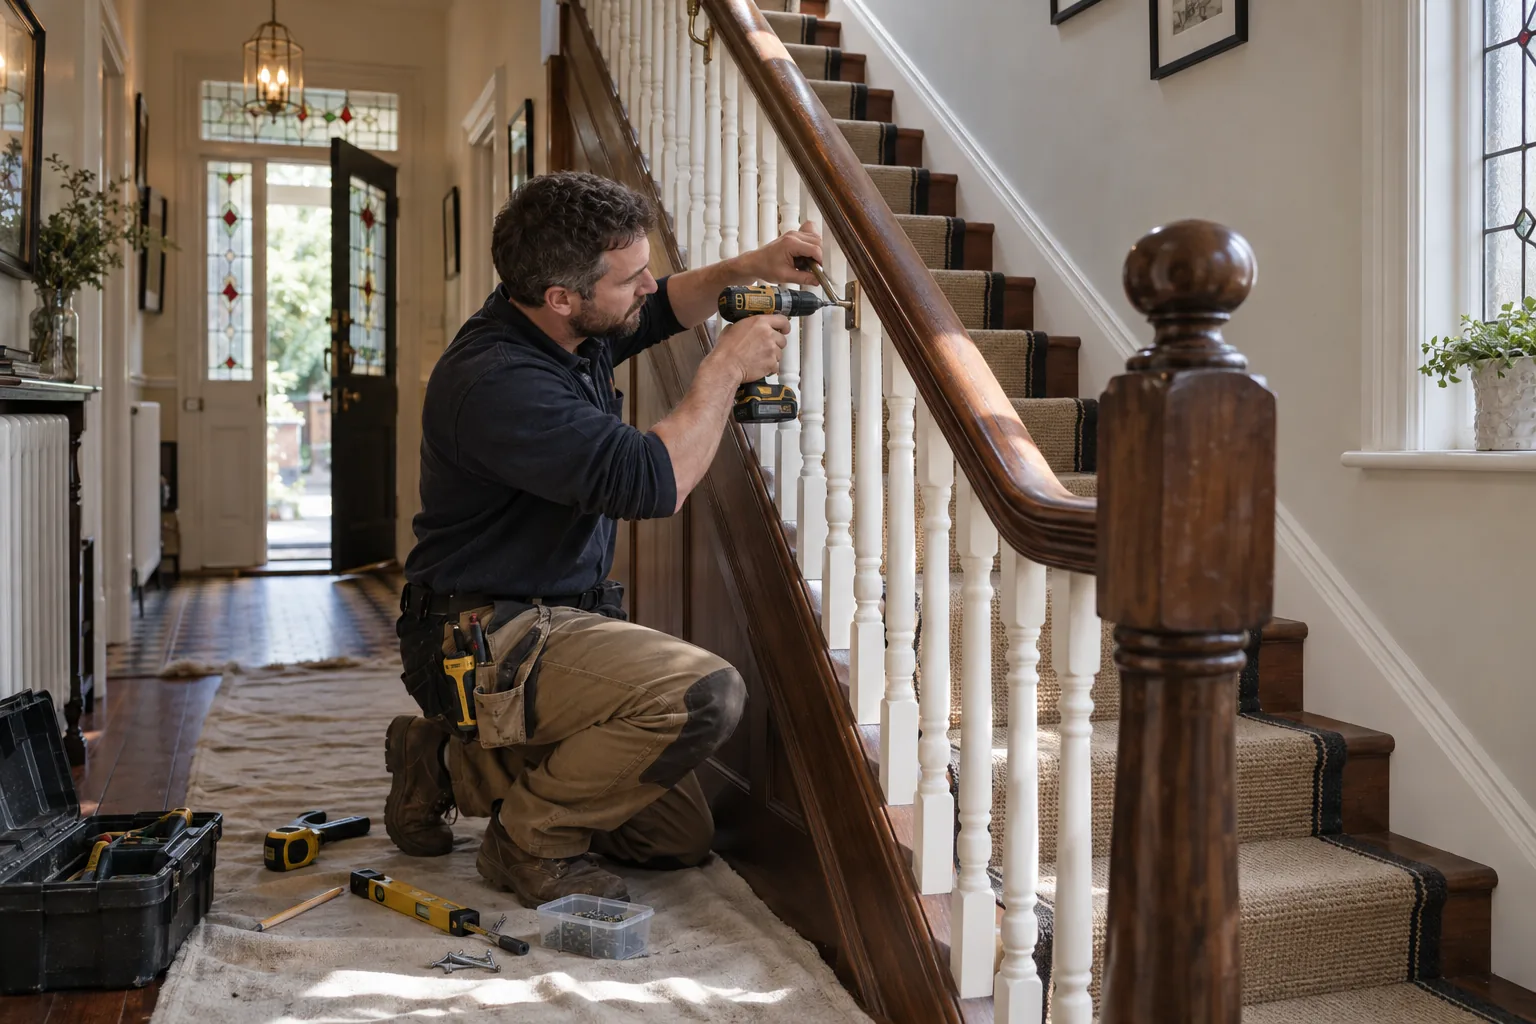
A rail intended for support needs secure structure along its route. Photograph newel posts, brackets and landings; loose decorative trim and a safety-critical support are not the same repair.
Freestanding cases require level floors and restraint where specified. Built-in shelving across mouldings, radiators or sockets should be treated as carpentry design rather than routine assembly.
Keep a matching handle or escutcheon as reference. Repair stripped fixing holes correctly and avoid enlarging the visible plate area merely to fit a readily available product.
State the distance, steps and surface between parking and the work area. Long plots may require a protected staging point so cases and packaging do not migrate through finished rooms.
TIME FOR SETTING OUT AND FITTING
The calculator applies Bob’s published weekday labour rates. It does not price bespoke joinery, conservation advice, specialist access, long material handling or concealed wall repair.
REVERSIBILITY HAS VALUE
Reversible work does not mean temporary work. It means choosing a secure method that avoids unnecessary loss of material and can be understood later. On a carefully composed wall, three accurate fixings are preferable to exploratory holes hidden behind a heavy object. Bespoke hardware should be documented, and spare pieces should remain with the property. Where a layout cannot meet both the visual brief and structural requirements, revise the composition rather than improvising into decorative joinery.
The visual arrangement is judged before permanent positions are made.
Retained hardware provides a future matching and reinstatement reference.
Work needing shaped timber or altered mouldings moves to a defined joinery brief.
NEARBY COVERAGE
Property maintenance planning west of Bickley.
Careful household work east of Bickley.
Prepared handyman visits across nearby residential streets.
BICKLEY DETAIL QUESTIONS
Use a full-size paper outline and check furniture, doorway and lighting relationships. The final position must also align with a supporting background suitable for the load.
The failed holes should be assessed and repaired. A larger plate chosen only to cover damage may conflict with matching hardware and remove more timber.
Its support function makes the substrate and every bracket important. Limit use if needed and provide images of the complete run before booking.
The calculator provides a basic labour indication. Significant handling distance, steps or restricted vehicle access should be declared for the quotation.
That usually requires a considered carpentry design or a different position. Do not notch retained detailing as an unplanned on-site solution.
Send the relevant listing, conservation or planning information and any owner approval. The operative should not be expected to decide statutory consent at the wall.
SET OUT THE BICKLEY DETAIL
Send complete room views, product weights, matching hardware and access distances. Add a measured sketch showing the architectural centre line and any moulding that must remain untouched. If several walls are possible, photograph each before the preferred location becomes fixed in the brief. Bob’s can assess a minor-work route that respects use, support and visible character.