
Retailer or delivery fault
Photograph damaged panels, labels and packaging before contacting the supplier; modification may weaken a return claim.
HANDOVER RECORDS · MIXED BUILDING CONTEXT
Belvedere contains established streets alongside locations identified for development. A photographed handover record separates personal improvements, supplier faults, landlord repairs and managed-building queries before tools are booked.

FIRST-WEEK PRIORITIES
A four-column record prevents unrelated defects and improvements becoming one uncosted request.
Photograph damaged panels, labels and packaging before contacting the supplier; modification may weaken a return claim.
Record the symptom and report reference so landlord-controlled work remains distinct from resident improvements.
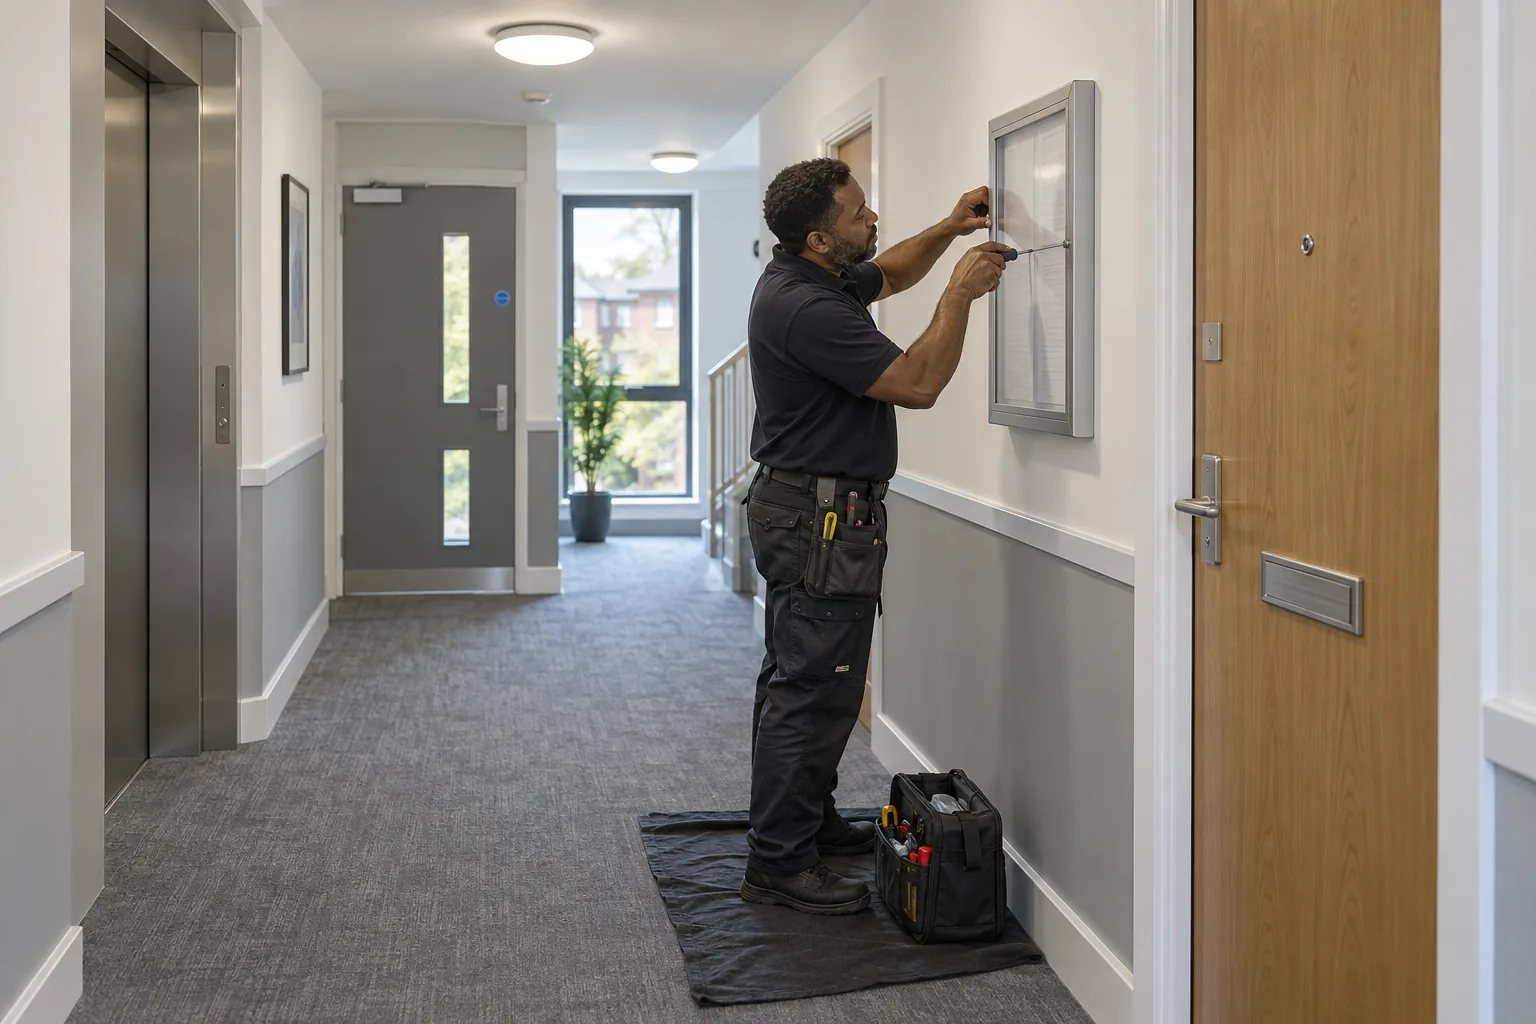
Check drilling, working hours and shared-wall conditions with the named manager before confirming an installation.
Define the product, position, load and finish once the earlier responsibility checks are closed.
GROWTH DOES NOT ERASE EXISTING CONTEXT
Bexley’s growth strategy notes approved major development proposals in Belvedere, while the council’s heritage information lists locally important areas at Erith Road, Crossness and Woolwich Road in Upper Belvedere. This confirms varied development and heritage contexts, not one universal property type.
State whether the home is a house, conversion or managed flat, and give its floor and access route. Check the exact address before visible external work. In a block, identify the managing party and working-hour rules. In a house, show the route for long packages and where assembly can proceed without blocking the hall.
LABOUR-RATE ESTIMATE
Choose task count and duration using Bob’s published weekday rates. Materials, parking, building charges and specialist work remain outside the automatic estimate.
COUNT BEFORE OPENING
Take a wide photograph to identify the location, then a close view of the symptom and a final image showing any label or model number. Give all three the same reference. A landlord report, supplier claim or quotation can then point to the exact evidence without confusing similar marks elsewhere.
Do not clean, dismantle or conceal a disputed defect before its owner has responded. Place urgent safety concerns outside the ordinary handyman schedule and use the appropriate qualified route. Once responsibility is confirmed, transfer only the approved personal items into the visit brief, with measurements and finish expectations attached.
A HANDOVER TRIAGE
Number the location, symptom, label and date in a concise evidence set.
Assign the issue to supplier, landlord, manager or resident without guesswork.
Secure the relevant response and preserve its reference beside the item.
Send only approved resident tasks with product and finish information.
KEEP THE MOVE CONTROLLED
Beds, safe storage and usable circulation precede decorative wall work.
Incomplete products are labelled rather than improvised or mixed with waste.
Communal doors, corridors and systems follow the responsible building route.
BELVEDERE MOVE-IN FAQ
Prioritise safe sleeping, essential storage and a clear route. Decorative displays can wait until furniture positions settle.
Do not begin a sequence that depends on it. Photograph labels and choose a separate complete task if one is prepared.
Measure the finished item and route, but destination-room assembly is usually safer where packages fit and floor space is available.
Check the lease and manager’s rules, including shared walls, working hours and any required contractor documents.
Photograph it without altering it, keep the location clear and report it to the manager or landlord. Add the reference number to the household handover list.
No. Use Bexley’s current maps and check the exact property before visible external alteration.
NEARBY COVERAGE
Property maintenance planning around Erith.
See nearby Abbey Wood handyman help.
Review coverage for Bexleyheath homes.
DESIGN THE FIRST NIGHT
Identify the bed, one clothing store, basic kitchen use, window privacy and an unobstructed route to the bathroom. Keep those products and their fixings separate from decorative boxes. If a key item is incomplete, do not scatter its panels across the room; relabel the packages and preserve a usable floor. Once the essential zones are tested, measure secondary storage against the lived-in layout. The approach avoids mounting pictures where a wardrobe later needs to stand or installing a blind whose control conflicts with a desk. It also creates a clear stopping point if delivery delays mean the whole move-in list cannot proceed.
BUILD THE BELVEDERE HANDOVER LEDGER
Use four distinct columns: retailer claim, tenancy defect, managed-building query and owner-authorised improvement. Give each entry a location code, photograph sequence and date. Preserve packaging labels beside damaged goods; preserve the landlord’s report number beside an existing defect; attach written management approval beside a proposed fixing. The categories stop a quotation absorbing liabilities that belong elsewhere.
Identify the actual arrival condition at the address. Bexley’s published growth material describes major proposals in Belvedere, while its heritage directory records locally important contexts in Upper Belvedere. Neither fact identifies the construction or permissions of an individual home. Note the entrance type, floor level, shared-wall status and named decision maker. Use wide images to establish position and close images to show symptoms. Do not clean away disputed marks, dismantle a retailer item or alter communal fabric while ownership remains open.
For the authorised list, add product dimensions, loads, operating clearances and the intended finish. Test a proposed location against curtains, window handles, heating, alarms and normal circulation. File spare pins, adjustment keys, warranties and care notes in a labelled envelope after sign-off. If new evidence changes the boundary, pause that item and preserve the ledger entry instead of improvising. Bob’s can then address a compact, evidenced set of personal improvements while supplier, landlord, specialist and building-manager questions continue through their correct channels.