
Curtains near low eaves
Measure the wall above the opening and show any sloping ceiling. Brackets need enough sound background and clearance for handles; the apparent centre line may not suit the underlying construction.
SUBURBAN HOME MAINTENANCE · BARKINGSIDE
Barkingside’s housing includes established suburban houses, bungalows and later flats. Practical maintenance begins by reading the building: its wall construction, original joinery, access and the reason a fault has appeared.
READ THE HOUSE, NOT JUST THE LIST
Redbridge’s characterisation study describes Barkingside as predominantly good-quality suburban housing with a relatively high proportion of bungalows, while also noting areas of post-war flats. That mix affects access, fixing backgrounds and the ownership of building elements. A straightforward shelf in a house and the same shelf beside a shared service wall in a managed block can require different preparation.
Older houses may have layered decoration, repaired plaster and timber that has moved gradually. Bungalows can make room access easier while creating different loft, eaves and external maintenance considerations. Later flats add landlord and communal responsibilities. Send a full-room view, a close photograph and measurements so the planned method follows the property rather than a postcode assumption.

GATES, SHEDS AND OUTDOOR JOINERY
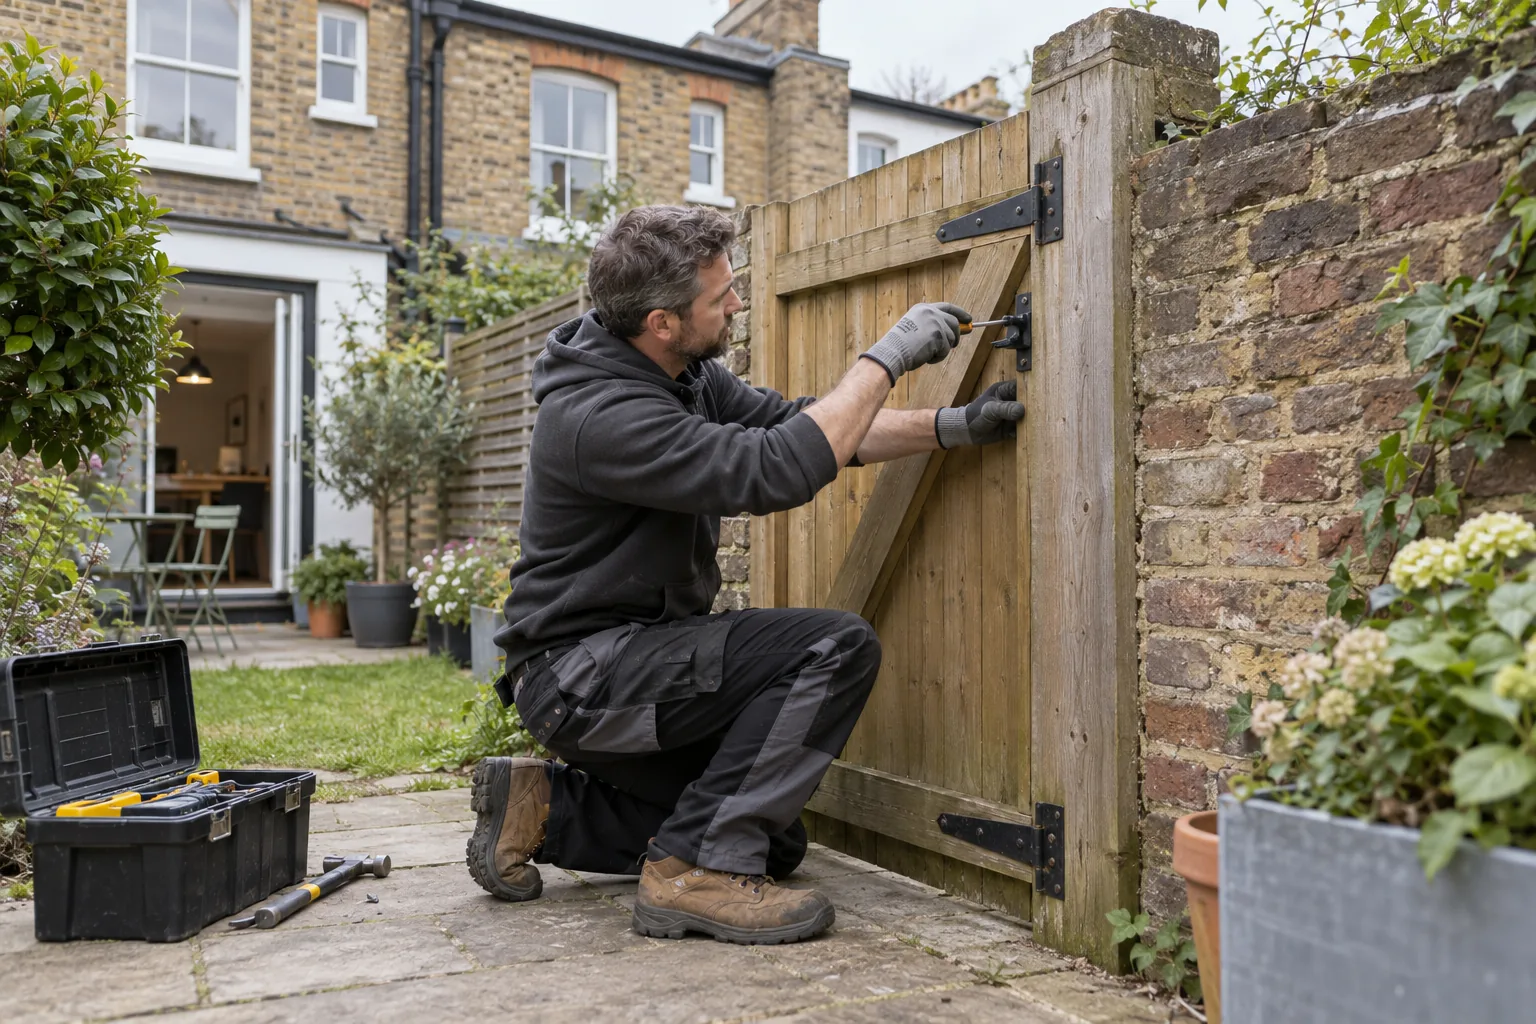
A dragging gate, loose latch or swollen timber can be caused by hinge movement, post movement, water uptake or ground clearance. Photograph the whole opening, both posts, the hinges and the surface below. Explain whether the fault changes after rain. Trimming without addressing movement may produce only temporary clearance.
Outdoor work also depends on safe access and suitable weather. Clear planting and stored items without disturbing boundaries. If a post is rotten below ground, masonry is unstable or the repair affects a neighbour’s structure, the scope needs to be reconsidered before hardware is replaced.
BUNGALOWS CHANGE THE WORKING HEIGHTS
Redbridge specifically notes Barkingside’s comparatively high proportion of bungalows. Single-storey living can simplify internal movement, yet it also brings eaves, low-level glazing and long garden boundaries into ordinary maintenance decisions.
Measure the wall above the opening and show any sloping ceiling. Brackets need enough sound background and clearance for handles; the apparent centre line may not suit the underlying construction.
State whether the rail is decorative or intended to bear body weight. Support rails require reliable structural fixing and sensible continuity; an arbitrary row of plasterboard anchors is not an accessibility solution.
A shed or store door may bind because the base has settled or vegetation holds moisture. Photograph the threshold and roof run-off before requesting trimming or replacement hardware.
Repositioning resident-owned shelves or handles can improve use, but fixed cabinetry, services and worktop changes need a distinct plan. Give the user’s required reach rather than only a preferred visual height.
The borough study also records flatted development. In those homes, windows, entrance doors and service walls may be managed assets even when they sit immediately beside the living space.
PUBLISHED-RATE PLANNING
Select the closest category, task count and time. Bob’s published weekday labour rates drive the result; the tool excludes materials, parking, congestion, specialist work and defects not visible in the supplied information.
CHECK HOW THE HOME IS USED
Note narrow points, mobility aids and furniture that must remain accessible during work.
Separate lightweight display fixings from rails and furniture restraints intended to protect a person.
Record a practical reach or operating height instead of copying the position in another room.
Test doors, handles and clearances in normal use before the working area is packed away.
WHY A PREPARED LIST WORKS
Correct parts, fittings and instructions are checked before labour time begins.
Photographs and measurements help distinguish plaster, masonry, board and timber conditions.
One authorised person can approve a sensible change if the exposed condition differs.
NEARBY COVERAGE
Repairs and fittings for homes and flats toward central Redbridge.
Prepared property-maintenance visits west of Barkingside.
See Bob’s broader east London coverage hub.
BARKINGSIDE ACCESS AND BUNGALOW QUESTIONS
The intended support load and user height must be stated. The substrate needs structural capacity; decorative fixings are not suitable for a weight-bearing aid.
Provide the ceiling line, opening dimensions and curtain heading. Bracket clearance and reliable fixing points may matter more than visual symmetry.
Poor run-off can keep the frame wet and cause recurring swelling. Showing the roof edge and base helps distinguish hardware trouble from a moisture problem.
Possibly, once the cabinet type, wall and nearby services are understood. Give the required reach and items stored so load and use guide the proposal.
It gives a time-based indication only. Suitable hardware, substrate repair and any specialist accessibility assessment are additional considerations.
Not necessarily. Tenure, lease terms and previous alterations can affect responsibility. Check ownership before arranging work on frames or shared fabric.
Measure the actual equipment and everyday turning route. Furniture assembly or repositioning should preserve that route throughout the work and afterwards.
MAKE THE TASK LIST USEFUL
Include measurements, room views, close details, access notes and any permissions. Bob’s can review the scope and explain which tasks can sensibly share a visit.