
Start with the site and base
A flat, stable and suitably sized base is fundamental.
GARDEN BUILDINGS · BASES & KIT ASSEMBLY
A shed will only stand as well as its base, access and components allow. We assess the kit, site and assembly requirements before panels are committed to position.
WHAT WE CAN HELP WITH
The scope is reviewed around the property, existing condition and the result you need.
A flat, stable and suitably sized base is fundamental.
Flat-pack timber, metal and plastic buildings use different systems and tolerances.
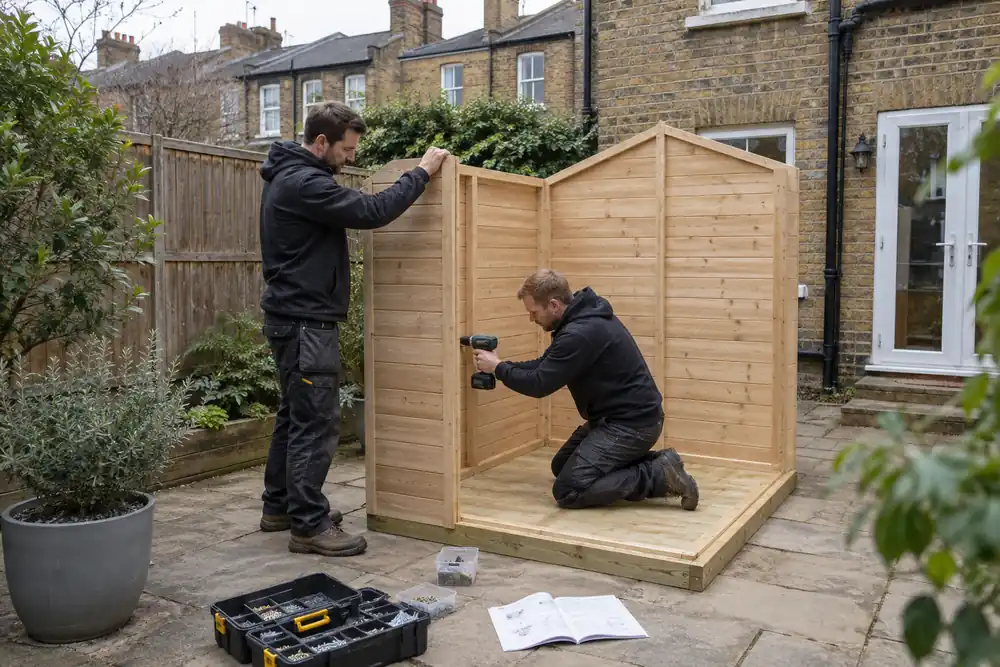
Panels are assembled in the manufacturer's sequence, with regular checks for square, level and plumb.
SHED ASSEMBLY CONSTRUCTION LONDON
A flat, stable and suitably sized base is fundamental. The assembly area needs drainage, clearance for construction and practical access from the street or property. A nominally level garden can still have enough fall to distort panels and doors. Share overall shed dimensions, the proposed position and photographs of the route. Boundaries, overhanging planting, fences and maintenance access should be considered before the base or building is placed.
Flat-pack timber, metal and plastic buildings use different systems and tolerances. Provide the manufacturer, model, dimensions and installation manual where available. Components should be delivered, kept dry and checked against the inventory before work starts. Missing trims, damaged panels or incorrect fixings can stop assembly at a stage where the structure cannot be left secure. Clarify whether roofing felt, sealants, anchors, floor panels and treatment products are included or separately required.
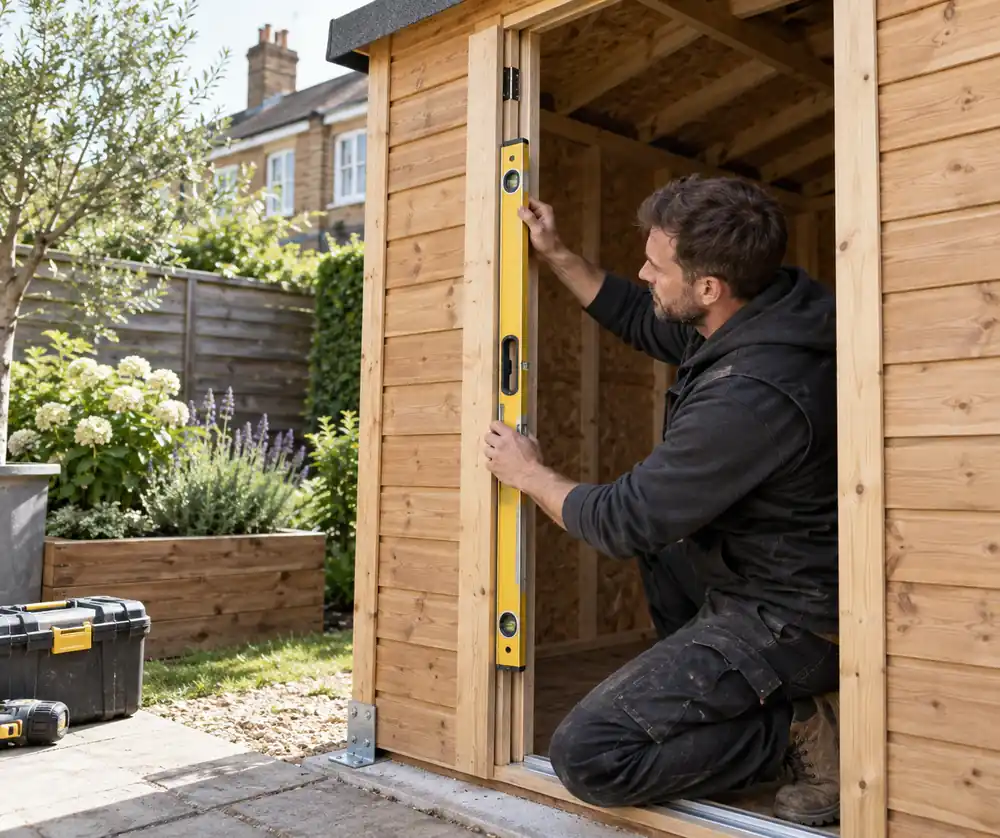
Panels are assembled in the manufacturer's sequence, with regular checks for square, level and plumb. Doors and windows depend on the carcass remaining true, so forcing misaligned elements is not a sound shortcut. Roof details must overlap and terminate as designed, while anchors need to suit both the building and base. Electrical supplies, insulation, plumbing or substantial bespoke alterations are separate scopes and may need specialist design and trades.
CAREFUL PROPERTY WORK
Once assembled, doors are tested, exposed edges and roof details reviewed, and supplied vents or trims fitted. Timber products may require prompt treatment in accordance with their instructions; “pressure treated” does not remove every maintenance need. Keep the manual and product warranty information. Planning rules, landlord consent and boundary restrictions remain the property owner's responsibility, so check them before ordering. This service is for assessed garden-building assembly, not an unsupported promise that every outbuilding can be erected on any site.
Check package sizes against gates, passages and turns before accepting delivery. Components should be stored flat, supported and protected in line with the manufacturer's guidance. A delivery placed on wet ground can be damaged before assembly begins. Inspect packages promptly enough to report shortages or transit damage through the supplier's process.
Do not overload floors, shelves or roof members beyond product guidance. Maintain ventilation and keep soil or vegetation away from timber edges. Recheck anchors, roof covering, doors and treatment periodically, particularly after severe weather. Early adjustment of a settling door or loose trim is simpler than repairing prolonged water entry.
A CLEAR PROCESS
Send the London postcode, photographs, measurements and the result you want.
The requirements, access, materials and appropriate trade are reviewed before work begins.
The planned work is carried out carefully, with any material change explained clearly.
SHED ASSEMBLY CONSTRUCTION FAQ
Useful answers for planning the work.
Yes, the building needs a suitable level and stable base. The required type and dimensions depend on the product and site; share the manufacturer's instructions.
The model and complete documentation should be obtained where possible. Without a reliable component list and sequence, the risk of damage or incorrect assembly increases.
All packaged panels and tools must reach the site safely. Send photographs of gates, stairs, narrow passages and the final position, with measurements where access is tight.
Electrical work is a separate specialist scope and must be assessed by an appropriately qualified electrician, including supply route, protection and outdoor suitability.
The owner should confirm planning, lease, landlord and boundary requirements before purchase and installation. Professional advice may be needed for uncertain cases.
YOUR NEXT STEP
Send the kit details, dimensions, base photographs and access route before arranging assembly.