
Define the level of refurbishment
A kitchen update might mean doors, worktops and decoration, or a larger project involving units, flooring, plumbing and electrical changes.
A KITCHEN PLANNED AS ONE PROJECT
Coordinate cabinets, surfaces, decorating and specialist trades around a clear scope so the room works as well as it looks.
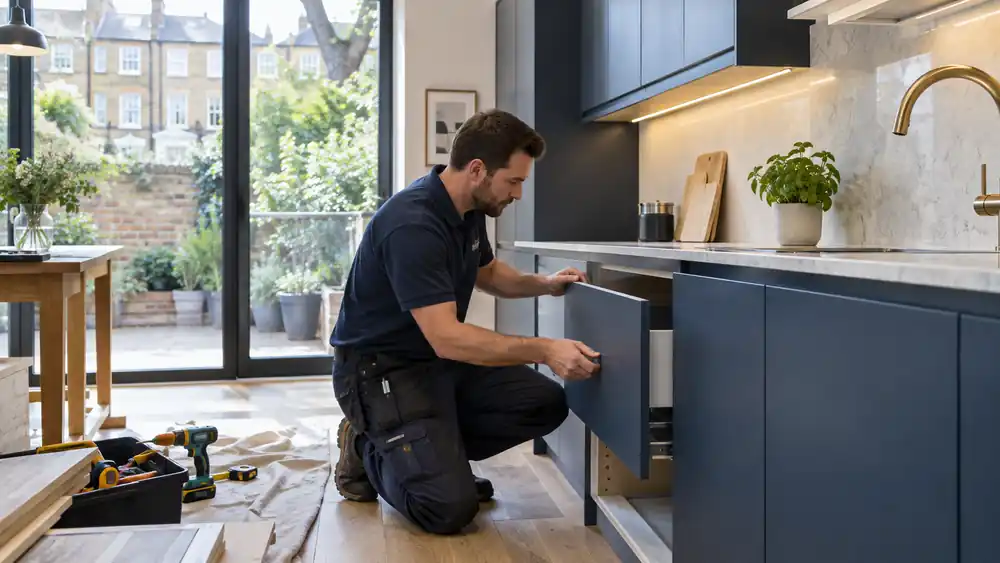
WHAT WE CAN HELP WITH
The scope is reviewed around the property, existing condition and the result you need.
A kitchen update might mean doors, worktops and decoration, or a larger project involving units, flooring, plumbing and electrical changes.
Sink, cooker, extraction, sockets, lighting and appliance positions cannot be moved on appearance alone.
A typical programme may involve isolation, careful strip-out, first-fix services, wall preparation, flooring decisions, cabinetry, worktops, second-fix connections, tiling, decorating and final adjustment.
KITCHEN REFURBISHMENT LONDON
A kitchen update might mean doors, worktops and decoration, or a larger project involving units, flooring, plumbing and electrical changes. We begin by separating essential work from optional improvements and recording what stays. Measurements, appliance specifications, storage needs and daily routines shape a realistic brief. Structural changes, asbestos concerns, major ventilation work or planning requirements need appropriate specialist input before a programme is promised.
Sink, cooker, extraction, sockets, lighting and appliance positions cannot be moved on appearance alone. Drainage falls, electrical capacity, gas regulations, ventilation routes and manufacturer clearances all matter. Early review reduces expensive changes after cabinets arrive. Regulated gas and electrical work must be completed by appropriately competent trades, with any required certification retained by the client.
A typical programme may involve isolation, careful strip-out, first-fix services, wall preparation, flooring decisions, cabinetry, worktops, second-fix connections, tiling, decorating and final adjustment. The precise order changes with the chosen products. Long-lead items and templated worktops can affect timing. Keeping a decision and product schedule helps prevent trades waiting for handles, taps or appliances that were assumed to be included.
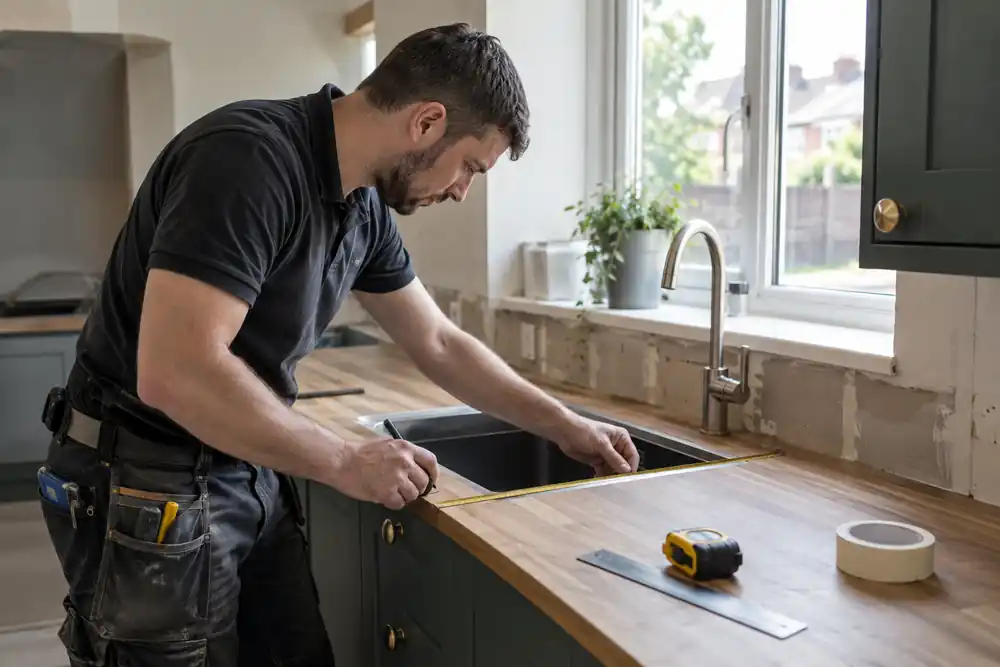
CAREFUL PROPERTY WORK
Before handover, doors and drawers are adjusted, visible sealant and trim details checked, appliances confirmed within their installation scope and the agreed snag list recorded. Natural settling or product-specific curing may require follow-up. We explain care requirements for worktops, grout, paint and flooring. A clean completion record distinguishes genuine defects from later damage or maintenance needs.
Prepare a measured plan, appliance list, inspiration references and a clear keep-or-replace schedule. Identify building-management rules, parking, waste routes and the times when water or cooking facilities are essential. We review that information before confirming the likely scope, while recognising that concealed conditions may only become clear on site. Please flag access limits, lease or landlord permissions and any deadline that genuinely affects the work. A clear brief helps separate the requested service from decorating, waste removal or specialist work that should be quoted independently.
A CLEAR PROCESS
Send the London postcode, photographs, measurements and the result you want.
The requirements, access, materials and appropriate trade are reviewed before work begins.
The planned work is carried out carefully, with any material change explained clearly.
KITCHEN REFURBISHMENT FAQ
Useful answers for planning the work.
Often, and retaining service positions can reduce complexity. We still verify measurements, appliance fit and the condition of existing plumbing and electrics.
Regulated work must be completed by appropriately registered or competent trades. Scope and certification requirements are agreed before work.
Key products, dimensions and finishes should be confirmed early. Late substitutions can affect cut-outs, services, lead times and sequence.
Yes where old and new elements can be integrated sensibly. Matching aged doors, worktops or discontinued finishes may be limited.
It depends on scope, product lead times and specialist work. A programme is prepared from the confirmed specification rather than a generic promise.
ONE CLEAR NEXT STEP
Send photographs, the property location and a concise description of the kitchen refurbishment work. We will review the practical scope and explain what information is needed before an appointment can be confirmed.