
Start with the surface beneath
A convincing finish depends on what sits underneath it.
SURFACES PLANNED TO LAST
Improve kitchens, bathrooms and living spaces with flooring and tiling planned from the base upwards—not simply fitted over hidden problems.
WHAT WE CAN HELP WITH
The scope is reviewed around the property, existing condition and the result you need.
A convincing finish depends on what sits underneath it.
Tile and board layouts are planned around room proportions, entrances, sanitary fittings and the most visible sight lines.
The correct system depends on use.
FLOORING AND TILING LONDON
A convincing finish depends on what sits underneath it. We inspect floors and walls for movement, unevenness, contamination, damaged boards, loose plaster and signs of moisture. Different coverings have different tolerances, and a sound preparation may involve local repairs, cleaning, priming or levelling. We do not treat tiles or boards as a way to conceal an active leak or unstable background. Identifying those issues first protects the new finish and helps the quotation reflect the real scope.
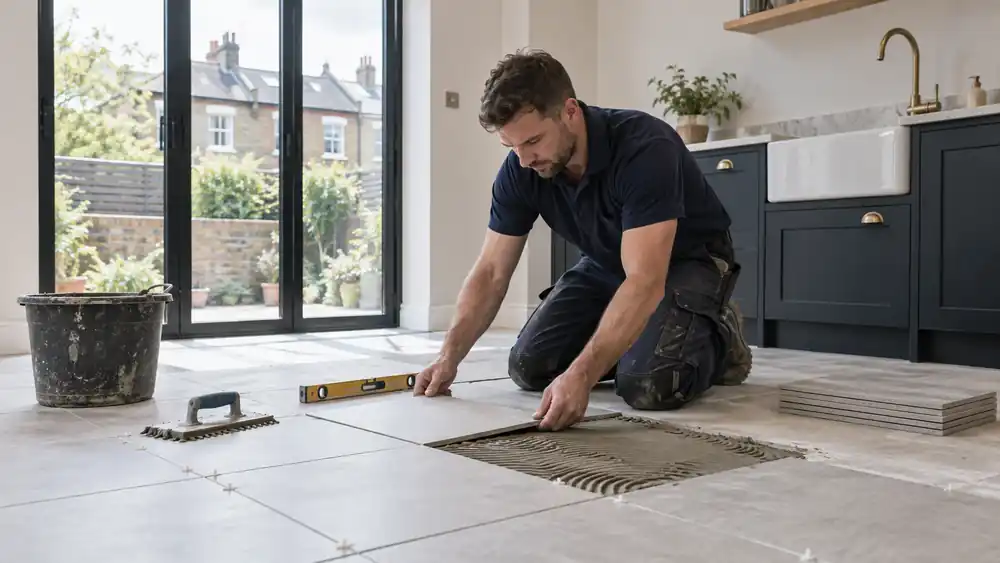
Tile and board layouts are planned around room proportions, entrances, sanitary fittings and the most visible sight lines. A few minutes spent checking centre lines and cut sizes can prevent thin slivers at an edge or an awkward pattern at a doorway. For patterned tiles, plank formats and transitions between rooms, we agree the intended direction before fixing begins. Natural variation is considered when distributing materials so one area does not appear unintentionally grouped.
The correct system depends on use. Wet areas need appropriate backgrounds and, where required, a compatible tanking approach; floors need products suited to expected movement and traffic. Adhesives, grout, underlay, trims and movement joints are selected for the chosen finish rather than treated as interchangeable accessories. Slip resistance, cleaning, underfloor heating compatibility and replacement availability are useful decisions to make before purchasing materials.
CAREFUL PROPERTY WORK
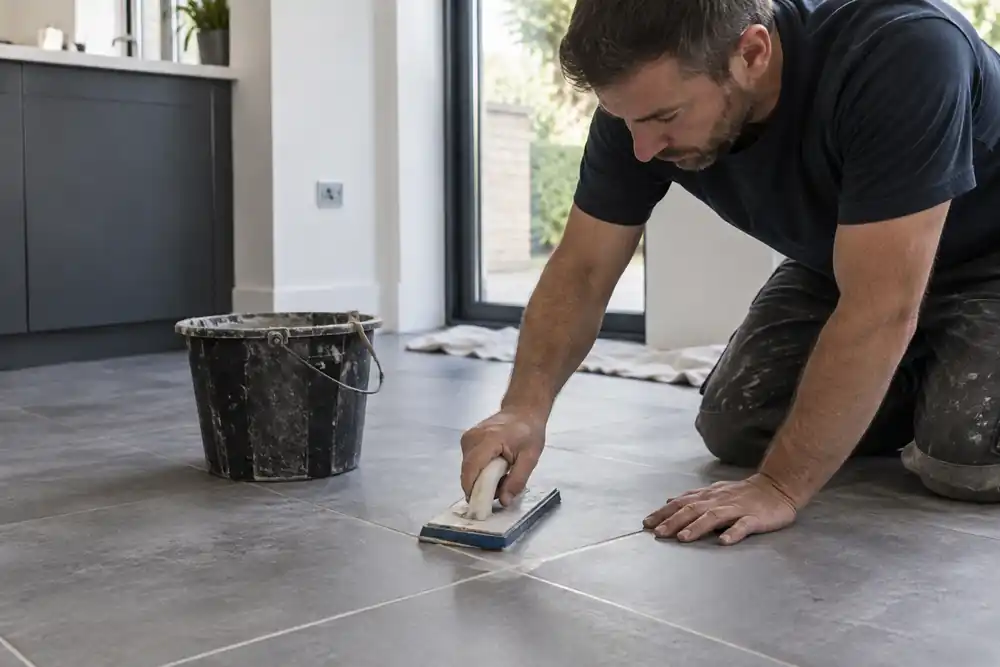
Edges around frames, pipes and corners are cut carefully and finished with suitable trims or sealant where needed. We discuss thresholds and changes in floor height because doors, appliances and adjoining finishes may be affected. After installation, curing times must be respected before grouting, sealing, washing or heavy use. Handover includes straightforward care guidance so harsh cleaners or premature loading do not compromise the work.
Provide room dimensions, chosen product details and photographs of the existing surface, doors and thresholds. Note underfloor heating, recent leaks and whether sanitaryware or appliances will stay in place. We review that information before confirming the likely scope, while recognising that concealed conditions may only become clear on site. Please flag access limits, lease or landlord permissions and any deadline that genuinely affects the work. A clear brief helps separate the requested service from decorating, waste removal or specialist work that should be quoted independently.
A CLEAR PROCESS
Send the London postcode, photographs, measurements and the result you want.
The requirements, access, materials and appropriate trade are reviewed before work begins.
The planned work is carried out carefully, with any material change explained clearly.
FLOORING AND TILING FAQ
Useful answers for planning the work.
Sometimes, but only when the existing surface is firmly bonded, suitably flat and compatible with the proposed system. Removal is often the better option where condition or levels are uncertain.
We can discuss sourcing and quantities, or work with suitable materials you have selected. Product choice must be confirmed before the installation date.
Potentially, if the covering, adhesive or underlay is approved for that heating system and the commissioning instructions are followed.
A new build-up can affect doors, appliances, skirtings and thresholds. We review these junctions before fitting so secondary work is not overlooked.
Grout alone is not a waterproofing system. Wet areas need an appropriate background and, where necessary, a compatible tanking specification before tiles are installed.
ONE CLEAR NEXT STEP
Send photographs, the property location and a concise description of the flooring and tiling work. We will review the practical scope and explain what information is needed before an appointment can be confirmed.