
Survey before ordering
Measure the structural opening and existing frame at several points, noting reveals, sills, lintels and internal finishes.
Measured fitting for property improvements
New doors and windows must suit the opening, fabric and performance requirements of the building. We start with measurement, permissions and product compatibility rather than treating every replacement as a simple swap.
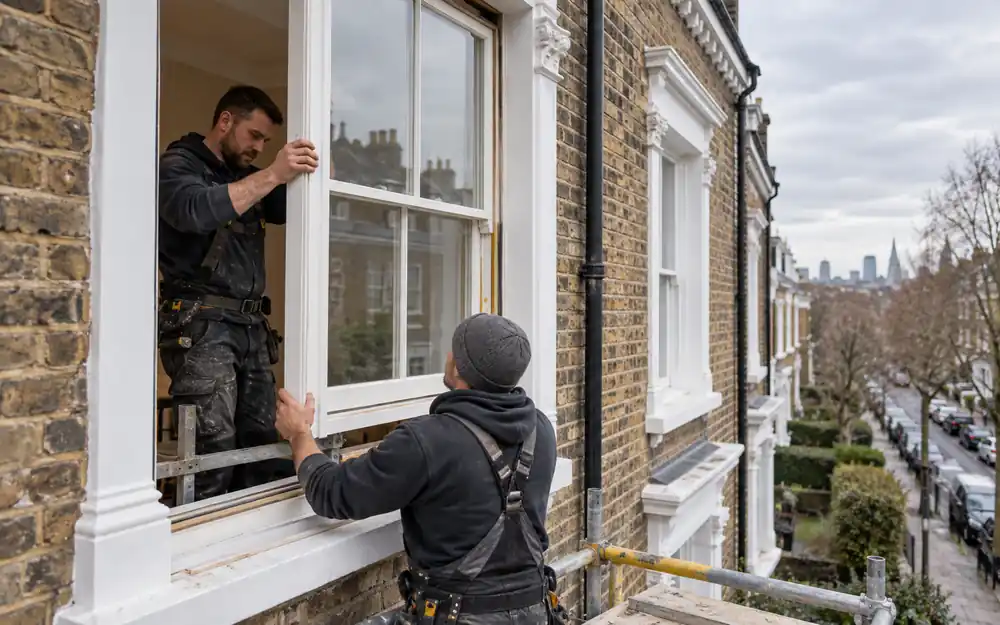
WHAT WE CAN HELP WITH
The scope is reviewed around the property, existing condition and the result you need.
Measure the structural opening and existing frame at several points, noting reveals, sills, lintels and internal finishes.
Window and external-door replacement can involve building regulations, competent-person schemes, planning controls, conservation areas, listed buildings, lease conditions and freeholder approval.
Once the old frame is removed, concealed defects can become visible: damp timber, loose masonry or failed previous repairs.
DOORS AND WINDOWS INSTALLATION LONDON
Measure the structural opening and existing frame at several points, noting reveals, sills, lintels and internal finishes. Product lead times and made-to-measure tolerances make early accuracy essential. The survey should identify whether the frame can be replaced without wider masonry or plaster work and how access will be protected. We do not recommend ordering from a single casual measurement or assuming the old unit is square.
Window and external-door replacement can involve building regulations, competent-person schemes, planning controls, conservation areas, listed buildings, lease conditions and freeholder approval. Requirements depend on the property and work. The owner should verify them before ordering. Fire escape, ventilation, thermal performance, safety glazing and accessibility may influence specification. We flag these topics and refer to the relevant specialist or authority rather than inventing approval.
Once the old frame is removed, concealed defects can become visible: damp timber, loose masonry or failed previous repairs. The opening must provide sound fixing points and suitable weather management. Expanding foam alone is not a substitute for appropriate mechanical fixing and perimeter detailing. Interior making good, exterior seals and sill interfaces should be included explicitly so the finished installation is not left technically incomplete.
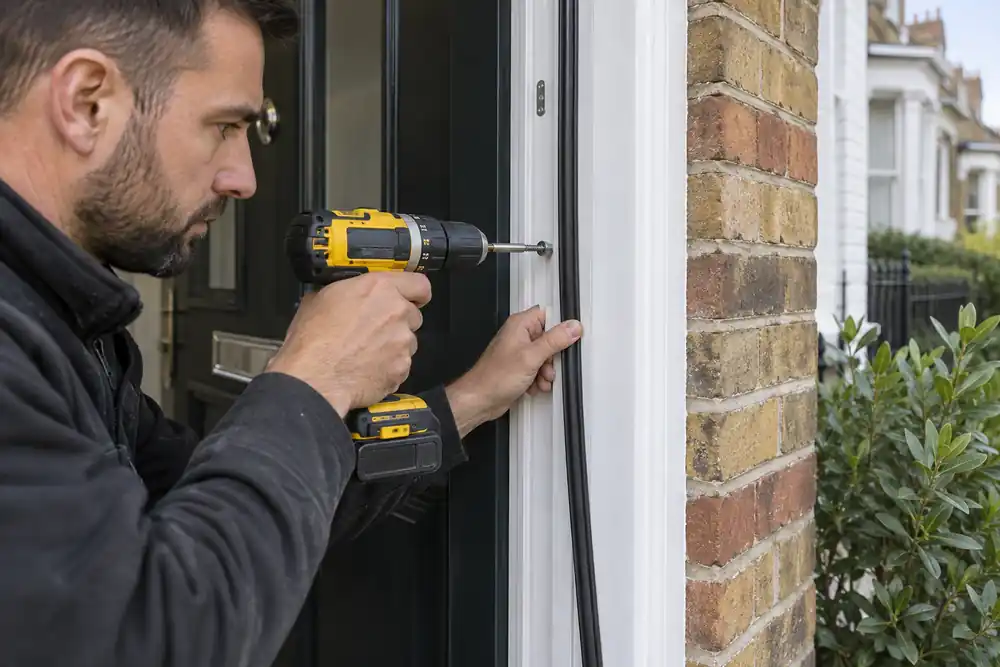
CAREFUL PROPERTY WORK
Selected internal door sets or simple glazed elements may be installed where the opening and product are suitable. Toughened or laminated safety glass may be required in critical locations. Fire-resisting assemblies need the correct certified components and competent installation. Large panes, specialist glazing, structural openings and complex aluminium or uPVC systems should be handled by an appropriate window or glazing contractor with the necessary equipment.
External installations must shed water away from the building and maintain suitable seals while allowing any designed drainage to function. Interior reveals may need plaster, trim or decoration after replacement. Colour matching older finishes is rarely exact. Product operation, locks and drainage paths should be checked at handover, with manufacturer care information retained. Avoid painting over drainage openings or seals during later decorating.
Send photographs from inside and outside, approximate dimensions, property type and floor level, plus links to the proposed products. Mention scaffolding, restricted access, parking or communal rules. Explain whether you need like-for-like replacement or a new opening; a new or enlarged structural opening is a different project requiring appropriate design and support. Accurate context prevents an unsuitable installation promise.
A CLEAR PROCESS
Send the London postcode, photographs, measurements and the result you want.
The requirements, access, materials and appropriate trade are reviewed before work begins.
The planned work is carried out carefully, with any material change explained clearly.
DOORS AND WINDOWS INSTALLATION FAQ
Useful answers for planning the work.
Potentially, after checking dimensions, specification, access and compliance requirements.
They may. Building, planning, conservation, lease and freeholder requirements should be checked for the property.
That is structural work and requires a separate design, permissions and specialist assessment.
Only with the correct certified system and competent installation appropriate to the location.
Only when stated. Plaster, trim, sealant and decoration should be itemised in the agreed scope.
YOUR NEXT STEP
Send property photographs, measurements and product information for a suitability review.